CLASSIQUE INTEMPOREL
Confidential client — Paris 17
Transformation of 1 200 sq m in Paris 17.
- 1 200 m²
- 1 months
- 2025
CLASSIQUE INTEMPOREL
Concept
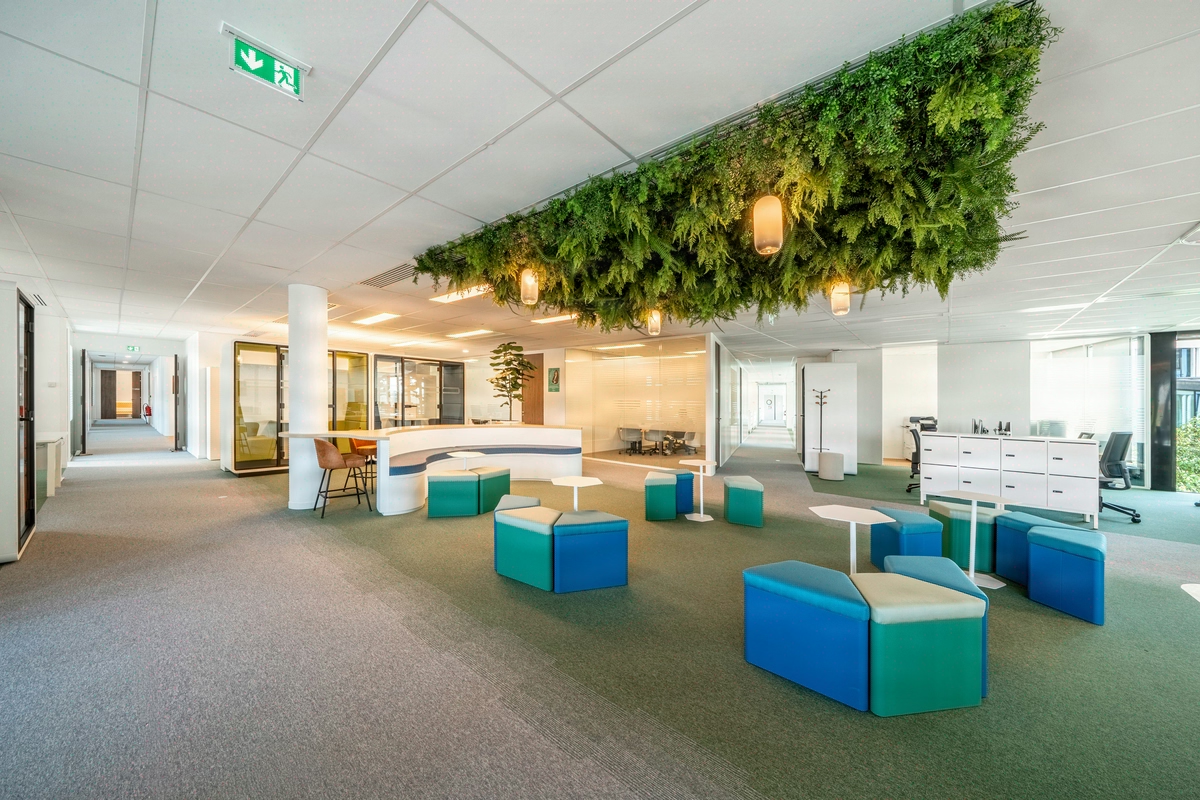
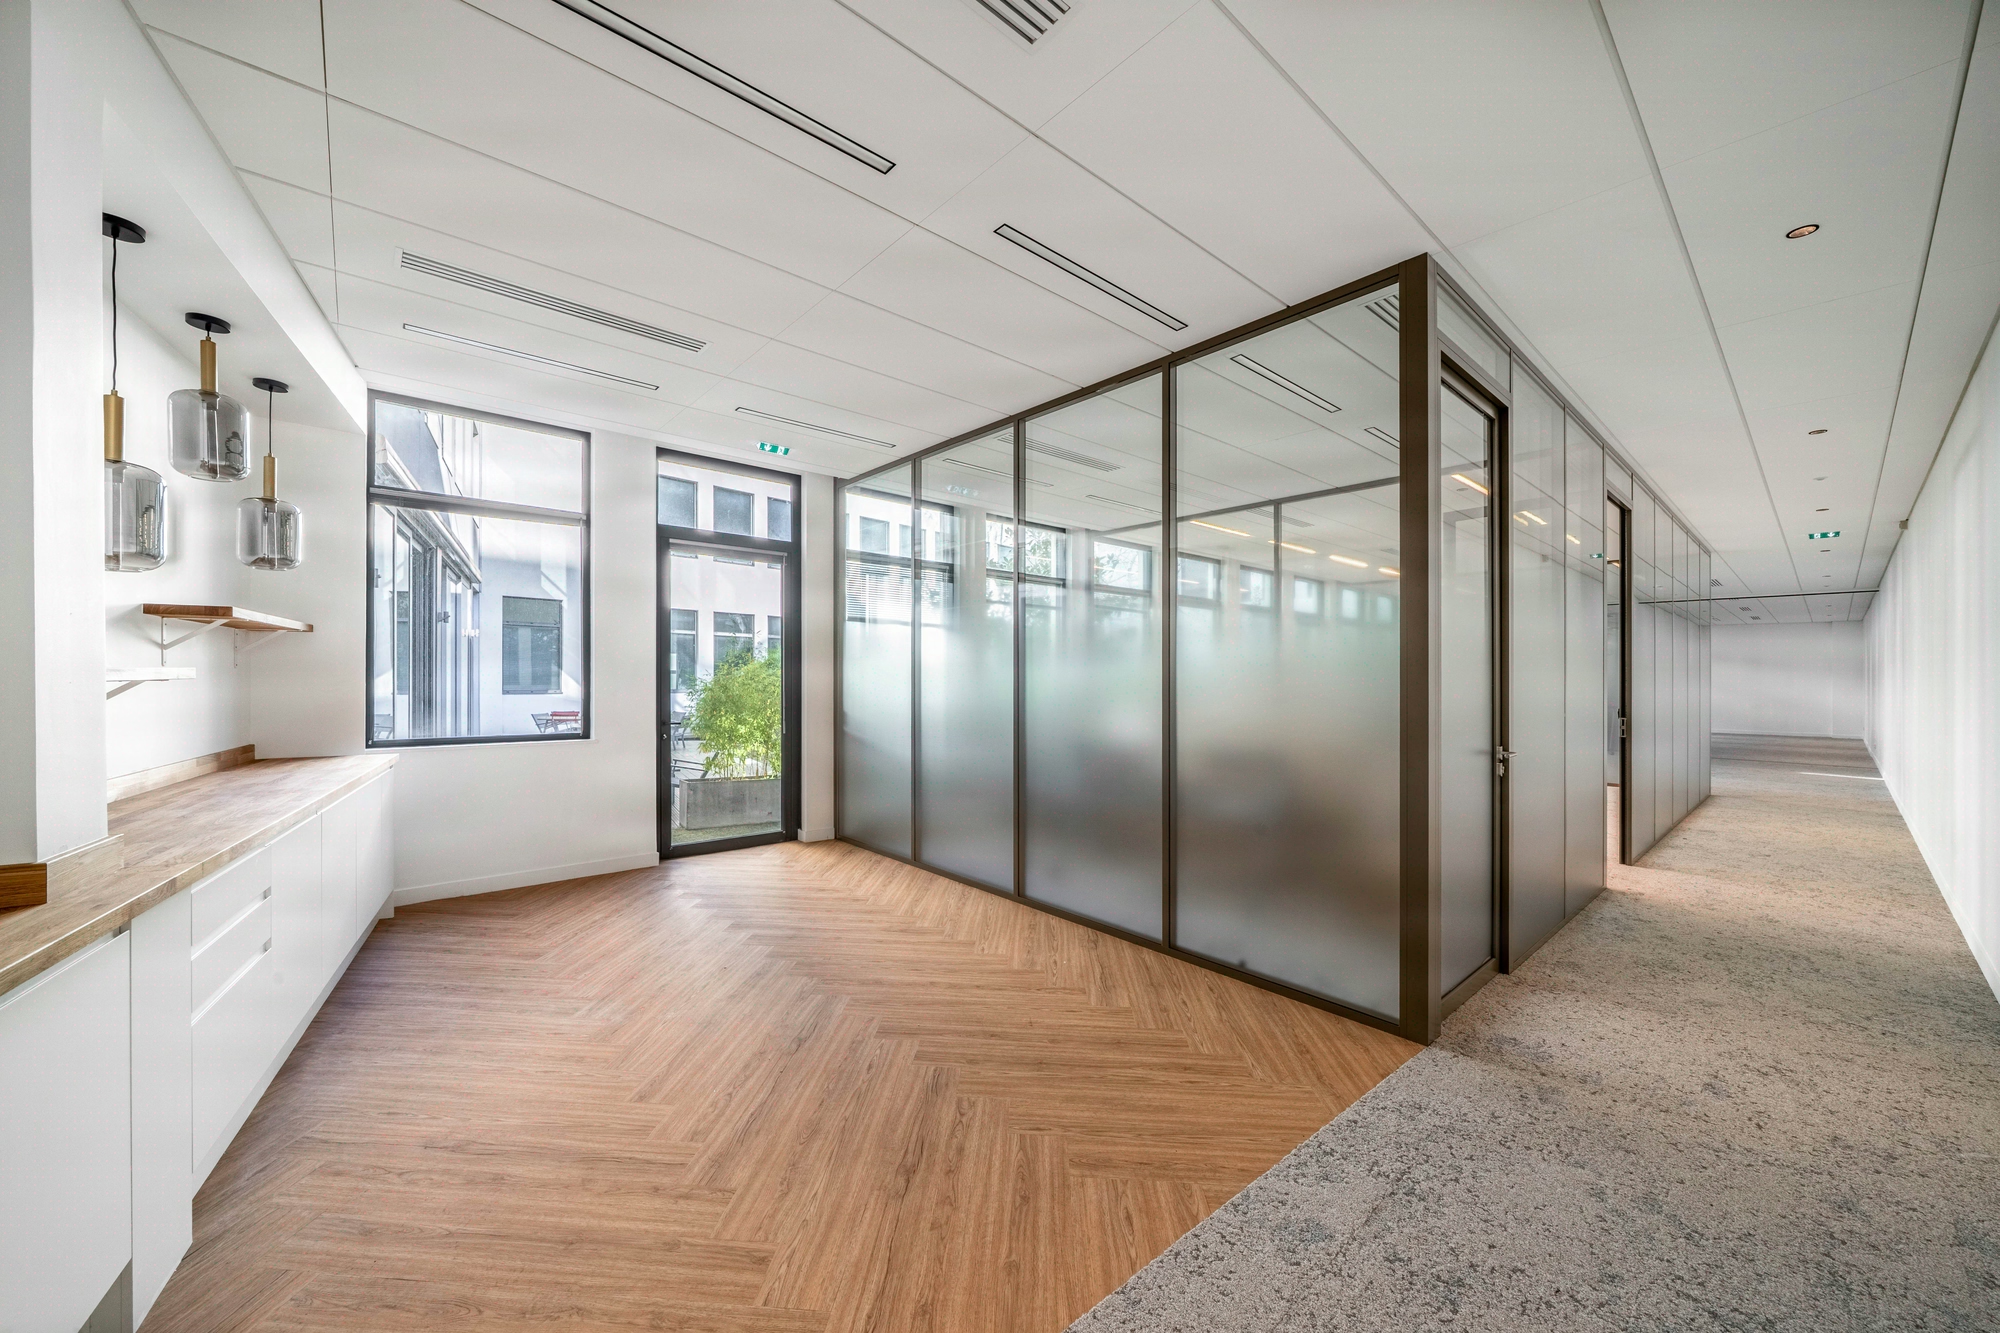
The codes of the classic revisited with restraint. Mouldings, signature furniture, a neutral palette, a presence that endures through the ages.

Client confidentiel — Paris 17, 1200 m² Paris 17
A confidential client moves to Paris 17 and entrusts Kytom with the transformation of 1200 m² of offices, including 160 m² entirely redesigned to accommodate 59 workstations. The operation hinges on a deliberate stance: revisiting the classic with restraint, without lapsing into reconstruction. Redrawn mouldings, signature furniture, a neutral palette held consistently from one end of the floor plate to the other.
The brief, formulated in early 2025, called for a coherent reading of the space, an architectural vocabulary legible from the entrance, and a handover within one month so as not to delay the teams’ return. The final density, 20.3 m² per workstation, leaves room for informal zones and wide circulation paths, rather than saturating the floor with bench desking.
The project falls within the design cluster, with a strong requirement on visual coherence.

59 workstations delivered in 1 month on an active commercial site
The challenge comes down to two lines: producing a credible classic narrative across 1200 m², and completing the build in four calendar weeks. The codes invoked in the brief, mouldings, attention to detail, a neutral palette running throughout, allow no approximation in installation. A poorly joined cornice or a wavering colour scheme is enough to collapse the intent.
The schedule, 1.5 months between validation and effective handover, required freezing the chromatic decisions and the signature furniture before the site even opened, in order to place long-lead orders in parallel with the light structural work. Coordination between partitioning, decoration and cabling had to hold to a tight sequencing, with no rework possible.
No major structural constraint weighed on the building, which shifted all the project’s tension towards finishing and adherence to the design.

Six trades coordinated over a four-week sequencing
The design angle structured the response around four legible acts. First act, the space planning: redistributing the 59 workstations across the floor plate to open up through-views, free up circulation axes and reserve the load-bearing walls for the key moments of the journey, reception and enclosed rooms. Second act, the partitioning and demountable partitions, treated as a drawing and not as a technical separation.
The setting-out was adjusted to align the frames with the piers, to make the wall mouldings coincide with the door axes, and to avoid any unsightly cut around the perimeter. Third act, the decoration and signature fit-out: furniture selection, validation of the neutral tones on large-format samples, integration of the contemporary mouldings redrawn to avoid pastiche.
The choice of a tightened palette made it possible to hold coherence across the 1200 m² without any break in reading between work zones, meeting rooms and reception areas. Fourth act, the IT cabling installed in direct coordination with the suspended ceiling and the perimeter trunking, to erase the technical layer beneath the design.
The design and build methodology concentrated responsibility on a single Kytom team, with weekly on-site quality control. The upstream workplace consulting set the uses before the line, to avoid decorative layouts that ignore the teams’ real flows.

59 operational workstations, 1200 m² delivered in 30 days
Handover met within the one-month window announced, across the 1200 m² of the floor plate and the 160 m² fully reconfigured. The 59 workstations were commissioned simultaneously, IT cabling active from the first day of occupancy. The density of 20.3 m² per workstation places the project above common commercial standards, with a comfortable margin for wellbeing at work and informal zones.
The chromatic coherence held across the entire floor plate, validated in final quality control, meets the initial requirement of a classic presence without break. No post-handover rework reported on the finishing trades, a direct indicator of the coordination between decoration, partitioning and fit-out over a four-week sequencing.
1 200
sq m transformed
1
months of work
59
workstations
Discover
More photos of the project


1 / 18
Implementation
Sustainability
REFERENCES
Related projects
Visualisations and diagrams are the property of KYTOM SAS; reproduction prohibited without written authorisation.