Skip to content
Designing a law firm office
Typologies

Designing a law firm office

Law firm office design: acoustic confidentiality, prestigious image and functionality. The Kytom method, budgets per sqm and detailed timelines.

11 cities covered
1 200+ spaces transformed
66 passionate people

"Confidentiality, prestige, functionality"

What our clients tell us.

You will recognise your situation if…

  • Client conversations audible from the corridor or waiting room.
  • A single meeting room, saturated as soon as three appointments coincide.
  • An ageing image that undermines credibility against competing Anglo-Saxon firms.
  • Scattered paper archives, with untraced access to sensitive files.

Issues and impacts

Hidden cost

An undersized meeting room pushes partners to meet clients in external cafes, costing 80 to 120 euros per appointment according to CBRE. Over 200 appointments a year, the hidden bill exceeds 20,000 euros, not counting time lost in travel and the breach of confidentiality in uncontrolled public venues.

Human risk

Noise is the leading cause of cognitive fatigue for 54% of legal professionals. In a firm of 25 lawyers, drafting submissions demands sustained concentration, and a poorly treated open space generates up to 28% more errors in legal documents.

Reputational or regulatory risk

Professional secrecy (article 66-5 of the 1971 law) requires the physical soundproofing of exchanges. A case overheard from reception exposes the firm to a disciplinary complaint to the CNB. The threshold for being subject to the tertiary energy scheme is set at 1,000 sqm of floor area for buildings in tertiary use.

How Kytom works

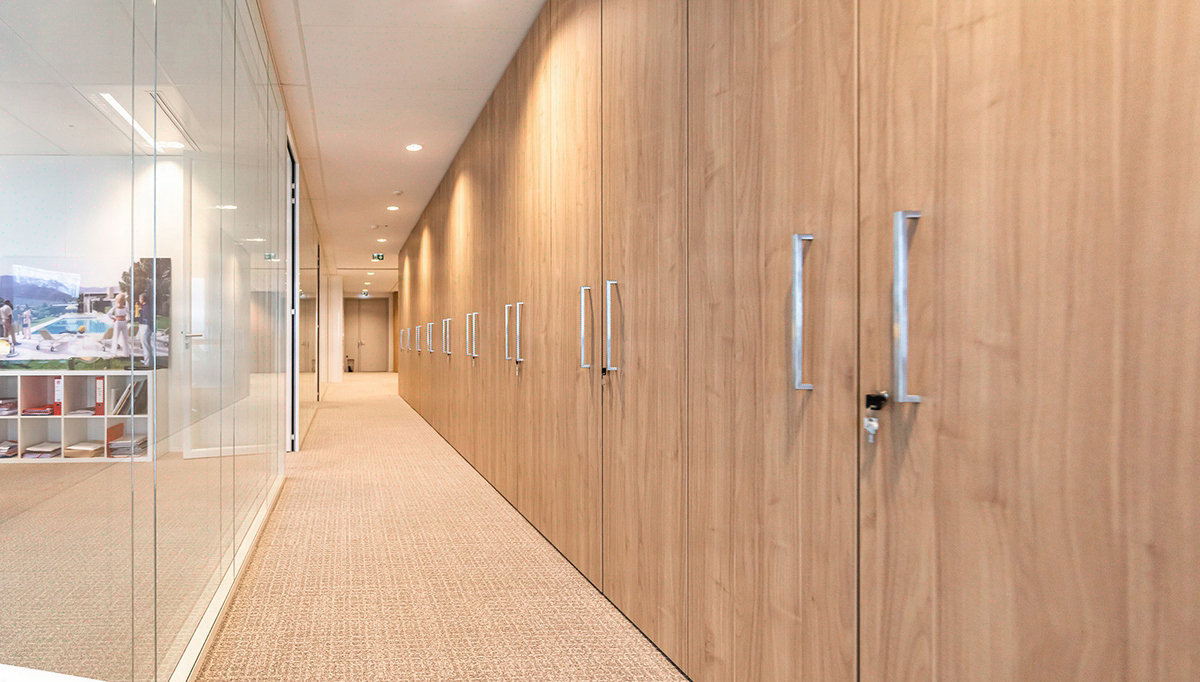
Kytom supports law firms across the entire journey, from the functional brief to turnkey delivery, with 11 offices in France and Spain and 1,200+ clients supported since 2006. Our approach distinguishes three zones: a prestigious front office (reception, client rooms), a productive back office (partner and associate offices), and support zones (secure archives, kitchenette, phone rooms). We calibrate acoustics according to the professional standards in force, aiming for a DnT,A,tr index above 42 dB between sensitive rooms, and select signature furniture references (Vitra, Knoll) consistent with the prestigious image expected by corporate clients. Every trade-off is documented for the managing partners.
Our method

  1. 1. Assess

    Acoustic, client flow and confidentiality audit of the existing floor space. We map the at-risk zones (reception, lift, adjacent meeting rooms) and deliver a quantified report with dB measurements and a sound leakage plan. Interviews conducted with three to five reference partners.

  2. 2. Brief

    Defining the ratio of client rooms / partner offices / collaborative spaces, validating representation standards (wood species, textiles, lighting). We formalise a detailed functional brief, incorporating the bar's professional conduct rules and capacity needs over five years (growth, work-study placements, occasional collaborators).

  3. 3. Design

    Technical drawings, photorealistic 3D renderings of client rooms and partner offices, a costed acoustic plan, furniture selection and a materials library. We present two budget trade-off scenarios to the partners' committee, with a detailed impact on perceived prestige, cost per square metre and execution time.

  4. 4. Deliver

    Project management of all trades under a general contractor arrangement, coordination with the building manager and landlord, and Qualibat quality acceptance. Phasing compatible with maintained operations or temporary relocation depending on the constraints of ongoing cases. Defect liability guarantee and three months of post-delivery support included.

Cost and ROI

Cost range per sqm
1,100 to 1,800 euros excl. VAT/sqm
Variation linked to furniture standing and the enhanced acoustic treatment required.
Timeline
12 weeks on average
From contract signature to delivery, excluding the prior four-week briefing phase.
Typical ROI
3 to 5 year payback
Through gains in fees linked to perceived prestige and reduced external room rentals.

An anonymised field account

"Our corporate clients immediately sense the difference from the moment they arrive at reception, and our associates draft their submissions without being interrupted; the acoustic climate has genuinely changed."

-38 dB perceived
Reduction in measured acoustic leakage
increased from 2 to 6
Available meeting rooms
clearly improved
Employee satisfaction

Frequently asked questions

What budget should I plan for fitting out a high-end law firm?

Allow 1,100 to 1,800 euros excl. VAT/sqm for a prestigious firm, signature furniture included. A 600 sqm floor therefore represents 660,000 to 1.08 million euros, including enhanced acoustic treatment and representative client rooms.

How can professional secrecy be guaranteed in meeting rooms?

We aim for a DnT,A,tr index above 42 dB between sensitive rooms, double partitions, 38 dB acoustic doors and absorbent ceilings with an alpha above 0.80. The final check is measured on site before acceptance, in accordance with the acoustic standards applicable to offices.

Should individual offices or open space be preferred for associates?

For lawyers, the shared office for two or three remains predominant (61% according to UNIFA), as it preserves concentration and file confidentiality. Open space is reserved for support functions (paralegals, assistants), with phone rooms in immediate proximity.

What is the timeline between the decision and moving in?

Allow four weeks of briefing, six weeks of studies and costing, and twelve weeks of works. That means five to six calendar months from the partners' committee decision to actual delivery, with archives and IT cabinets operational.

How should sensitive paper archives be integrated?

A dedicated room, badge-traced access, CNPP level 2 classification minimum, and mobile shelving to optimise 30 to 40% of floor space. We systematically plan a digitisation area and a secure destruction protocol compliant with professional conduct requirements.

What aid or credits can be mobilised for energy renovation?

The Tertiary Decree sets an initial target of at least -40% in final energy consumption by 2030, with mandatory annual consumption monitoring. CEE certificates finance 15 to 25% of an LED lighting and high-performance HVAC project. An environmental certification in operation enhances the asset's resale value, with an estimated gain of 6 to 9%.