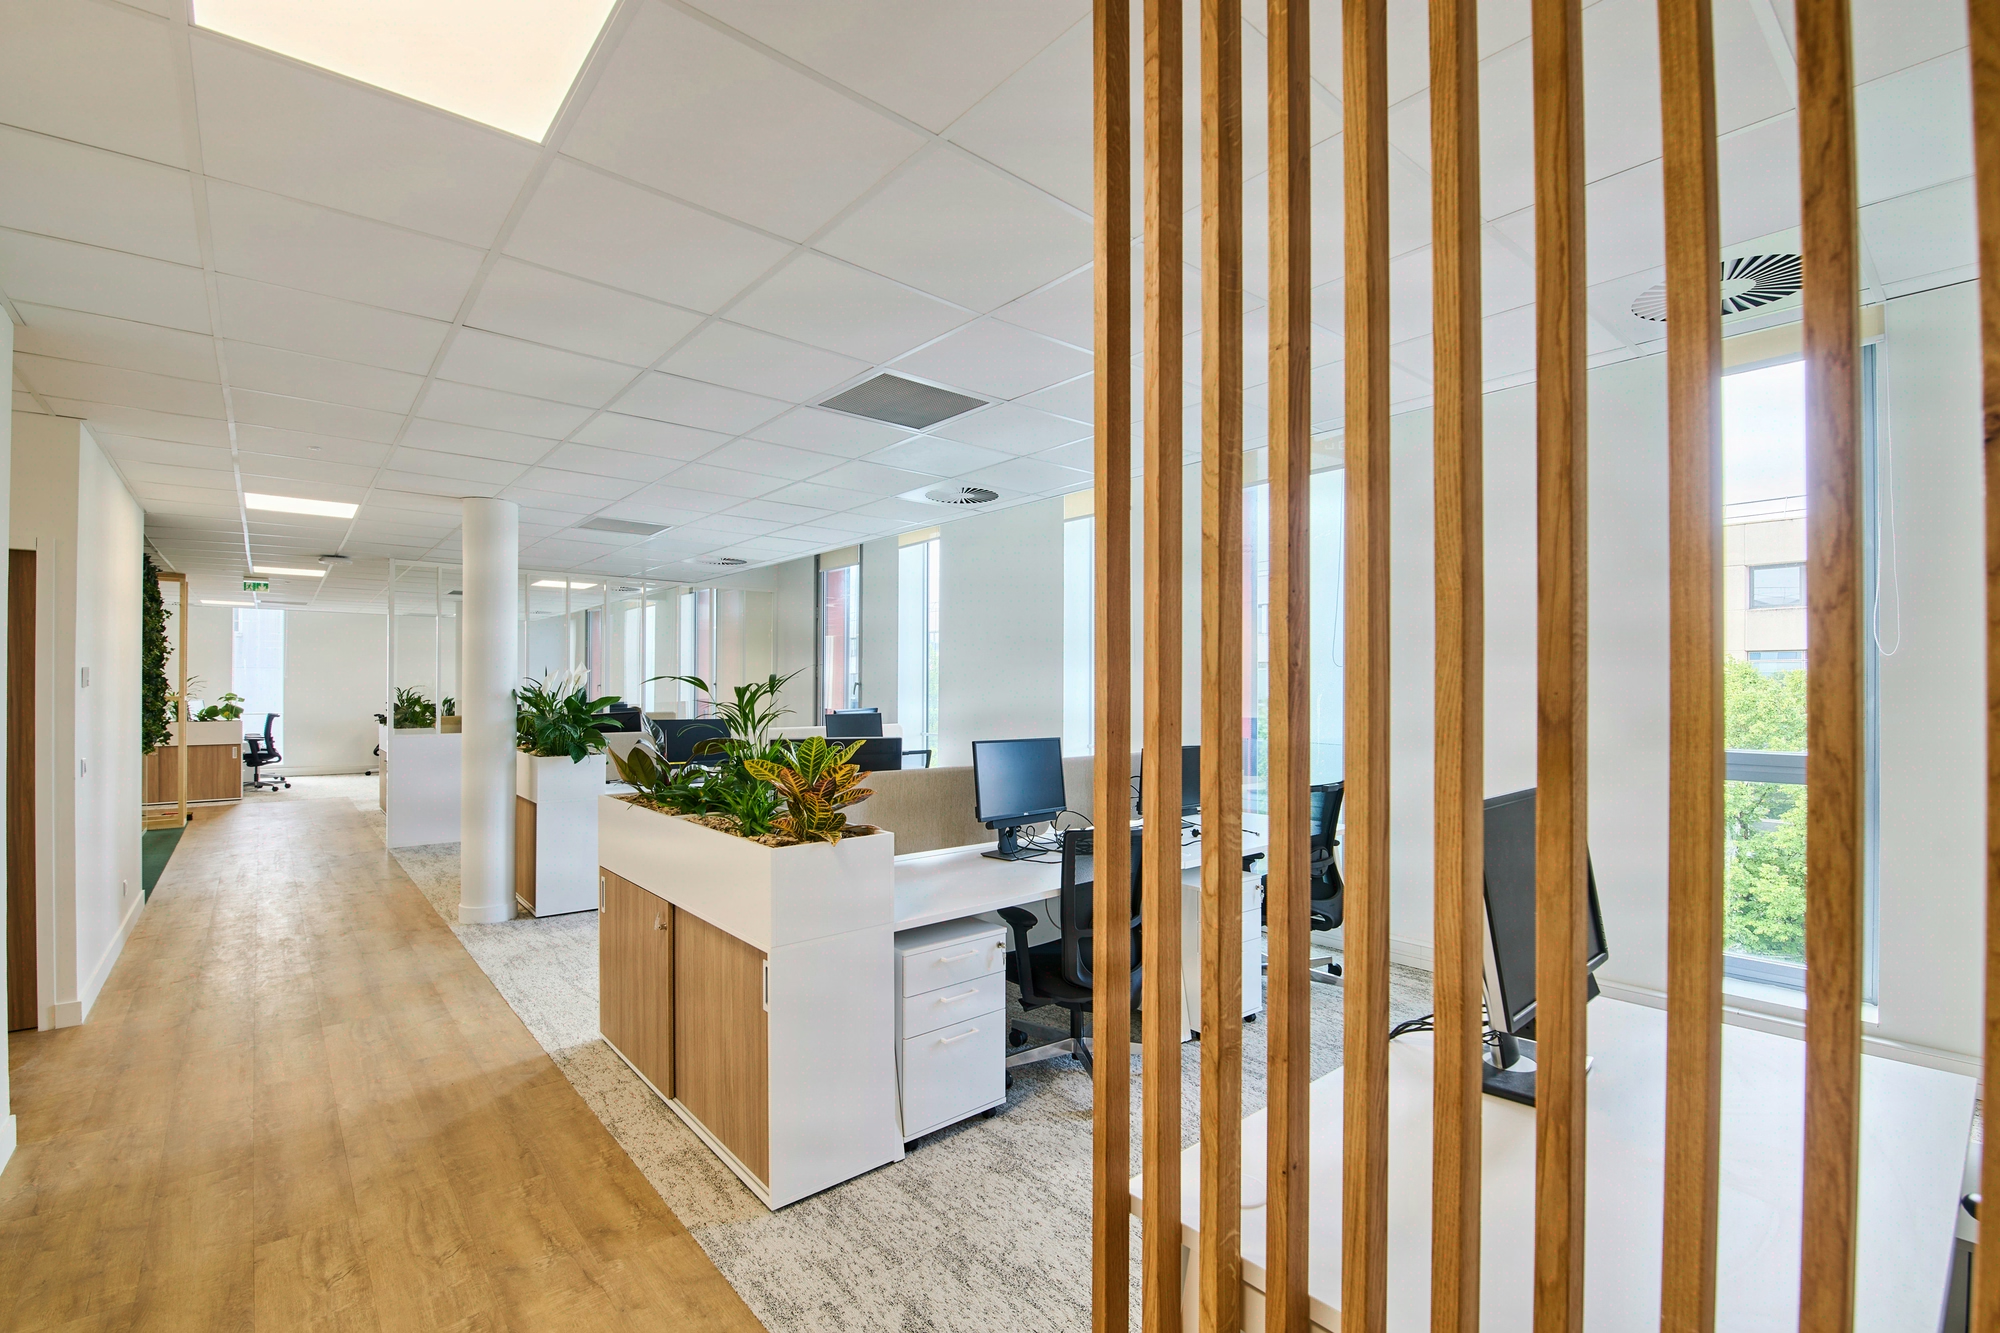
Partition screens: balancing privacy and openness in open-plan offices
Three tensions structure the partition screen decision: transparency, privacy, modularity
A partition screen is not a low-cost wall: at 180-320 EUR/m² excluding installation for Rw 28-32 dB, it costs 60% of an acoustic glazed wall 10/2/10 (Rw 38 dB) without delivering its performance. The NF S 31-080:2006 standard (table 1) requires Rw >= 38 dB in management zones, a threshold that an openwork screen never reaches. Across our recent portfolio, manufacturing lead times generally range from 6 to 10 weeks. For the CFO weighing up an 850 m² floor plate (Buzzy Ratios 2023 benchmark), the question is therefore not “which partition screen” but “where the screen usefully replaces a wall, and where it becomes a lose-lose compromise”. A 4-step method (audit, zoning, specification, prototype) secures the decision.

Any modular partitioning project balances three measurable requirements that must be calibrated before the costing phase.
- Visual transparency. It preserves the supply of natural light beyond 6 metres from the facade and encourages collaboration. On the other hand, it limits perceived acoustic privacy, especially on dense floor plates beyond 20 workstations.
- Functional privacy. HR, legal and management departments require acoustic insulation compliant with the NF S31-080 standard of January 2006, which defines the levels and criteria of acoustic performance for offices and associated spaces (CIDB), with Rw >= 32 dB for standard confidentiality and Rw >= 38 dB for management. An openwork screen does not reach these thresholds without technical reinforcement.
- Technical modularity. Repositioning a frame requires anticipating the MEP networks (electricity, data, ventilation) integrated within the profiles. Floor-to-ceiling clip-on systems significantly reduce reconfiguration costs compared with a fixed wall, thanks to the reversibility of the profiles and the absence of secondary works.
Kytom’s position, contrary to the dominant decorative approach. The professional doxa treats the partition screen as an aesthetic object to be chosen before acoustic zoning. Our reading reverses the order: the screen is first and foremost a modular zoning device, with aesthetics calibrated afterwards. On floor plates where the audit reveals a need for Rw >= 38 dB, the screen is disqualified regardless of its design. Deciding on aesthetic criteria alone, without a prior behavioural audit, generates usage tensions from the very first weeks of occupancy, particularly in HR and legal departments whose confidentiality needs are regularly underestimated during framing workshops.
When the partition screen is not the right answer. Below 120 m² of floor plate or with fewer than 12 workstations, the screen loses its functional value: the visual distance remains insufficient to generate a perceptible zoning effect, and the marginal cost (180 to 320 EUR/m²) is not justified compared with simple acoustic furniture. Beyond 4 planned annual reconfigurations, a partitioning movable wall remains more cost-effective than the modular screen. In a management zone requiring strict Rw >= 38 dB, the openwork screen is ruled out: only a solid wall or acoustic glazed wall 10/2/10 reaches the threshold.

Kytom’s 4-step method: audit, zoning, specification, prototype
The method applied by Kytom’s 11 agencies sequences the decision to limit rework after delivery.
- Audit of current flows. Observation over 5 to 10 working days of movements, phone calls and informal meetings, cross-referenced with badge occupancy data. The objective is to identify the real privacy needs by role and by time slot.
- Differentiated functional zoning. Division of the floor plate into concentration zones (Rw >= 38 dB), collaboration zones (Rw 28-32 dB) and circulation zones (openwork screen with no formal acoustic requirement), thresholds calibrated against the usual reference values in tertiary acoustics.
- Technical specification on 3 criteria. Measured acoustic performance DnT,w, modularity of fixings (clip-on versus screw-fixed), MEP integration with a minimum wall thickness of 75 mm to house sockets and data connections.
- Prototype on a test zone. Installation of a representative frame over 2 to 3 weeks with usage measurements and user interviews. The additional cost of prototyping, generally on the order of a few percent of the total budget, is recovered through the absence of post-delivery modifications.
For the Asset Manager and the CFO: a cash-flow reading of the method. On an 850 m² floor plate equipped with screens at 250 EUR/m² (budget 212,500 EUR), post-delivery rework can represent a significant share of the initial budget depending on the type of modification, i.e. several tens of thousands of euros. Prototyping is therefore a defensive investment with immediate ROI as soon as one instance of rework is avoided. This logic changes the budget arbitration: the prototype is not a “methodological comfort” line item but a risk hedge on the fit-out OPEX and the residual value of the asset at the end of the lease.
Limits of the method. The behavioural audit over 5 to 10 days assumes stabilised occupancy: on a floor plate undergoing an HR reorganisation or in a post-merger transition, the observed flows are not representative and the audit must be postponed. Prototyping on a test zone becomes counterproductive below 200 m²: the sample zone then covers more than 30% of the surface area, which amounts to installing the final solution. In this case, a benchmark visit to an equipped peer is sufficient.
Specifications by material: wood, tempered glass, openwork steel, aluminium
The structural material determines the maximum height, leaf width and technical integration. The values below reflect the usual technical benchmarks in French tertiary offices for each of these materials.
| Material | Max height | Leaf width | MEP integration | Typical use |
|---|---|---|---|---|
| Wood | 5.5 m | 120 cm | Possible if wall >= 75 mm | Floor plates > 300 m² |
| Aluminium | 5.5 m | 140 cm | Native within profiles | Dense open plan |
| Tempered glass 8-12 mm | 4.0 m | 140 cm | Limited | Zones far from the facade |
| Openwork steel | 4.0 m | 150 cm | External | Industrial atmosphere |
Systems with blinds integrated between glazing add controllable visual insulation, relevant for management offices and HR rooms. Refraction angles range from 90 to 180 degrees on wood and aluminium screens, which makes it possible to draw curved or chevron frames. Modular dismantling preserves a large share of reusable components during a reconfiguration, a point of vigilance for 3-6-9 leases where flexibility determines the residual value of the fit-out.
For the Architect: modularity takes precedence over the material effect. On our recent projects, aluminium with native MEP integration prevails in the majority of dense open-plan floor plates, ahead of wood despite the aesthetic preference expressed at the competition phase. The reason is operational: aluminium accommodates reconfigurations without intervention on the profiles, which solid wood only allows with joinery rework. Wood aesthetics are therefore reserved for stable frames (management zones, enclosed meeting rooms).
Frequently asked questions
Can an openwork screen reach Rw 38 dB in a management zone?
No. The openwork screen tops out at Rw 28-32 dB depending on the density of the frame and the material. In a management zone, the applicable acoustic standard sets Rw >= 38 dB: only a solid wall or acoustic glazed wall 10/2/10 reaches this threshold. The screen is therefore ruled out in a management zone, regardless of its design.


