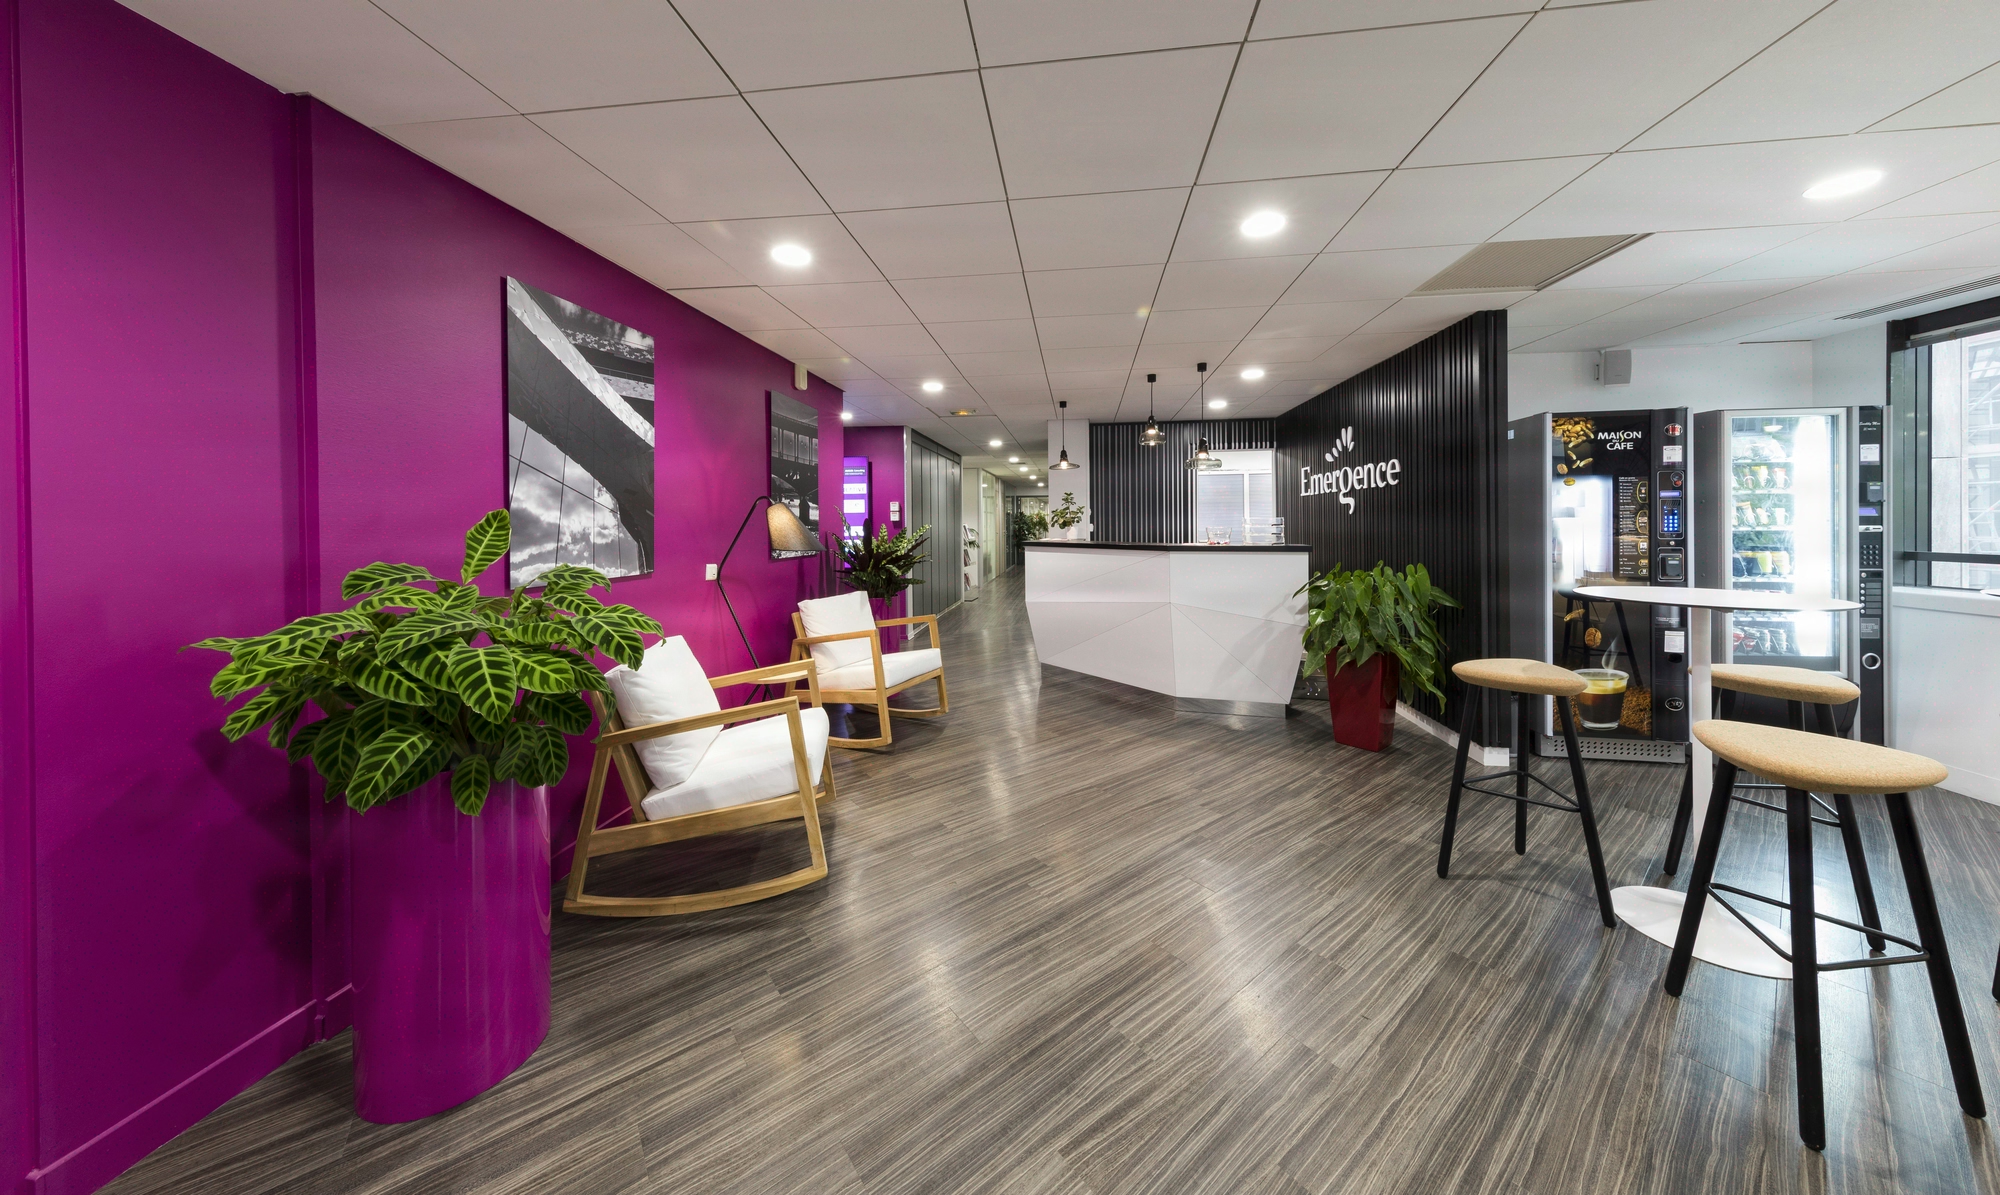
Kytom treats the reception as a commercial showcase, not a technical airlock. Our method combines three areas of expertise: space planning (sizing flows according to actual footfall measured over 5 days), interior design aligned with the brand identity, and acoustic integration calibrated to a maximum of 45 dB. On an average area of 850 m² per project, the reception represents 4 to 8% of the perimeter, i.e. 35 to 70 m² to be handled with particular care. Our 11 offices draw on signature furniture references (Vitra, Knoll) and bespoke cabinetry solutions for the desk, the central element that carries 70% of the perceived identity. Each project is led by a single project manager, from diagnosis to turnkey delivery.