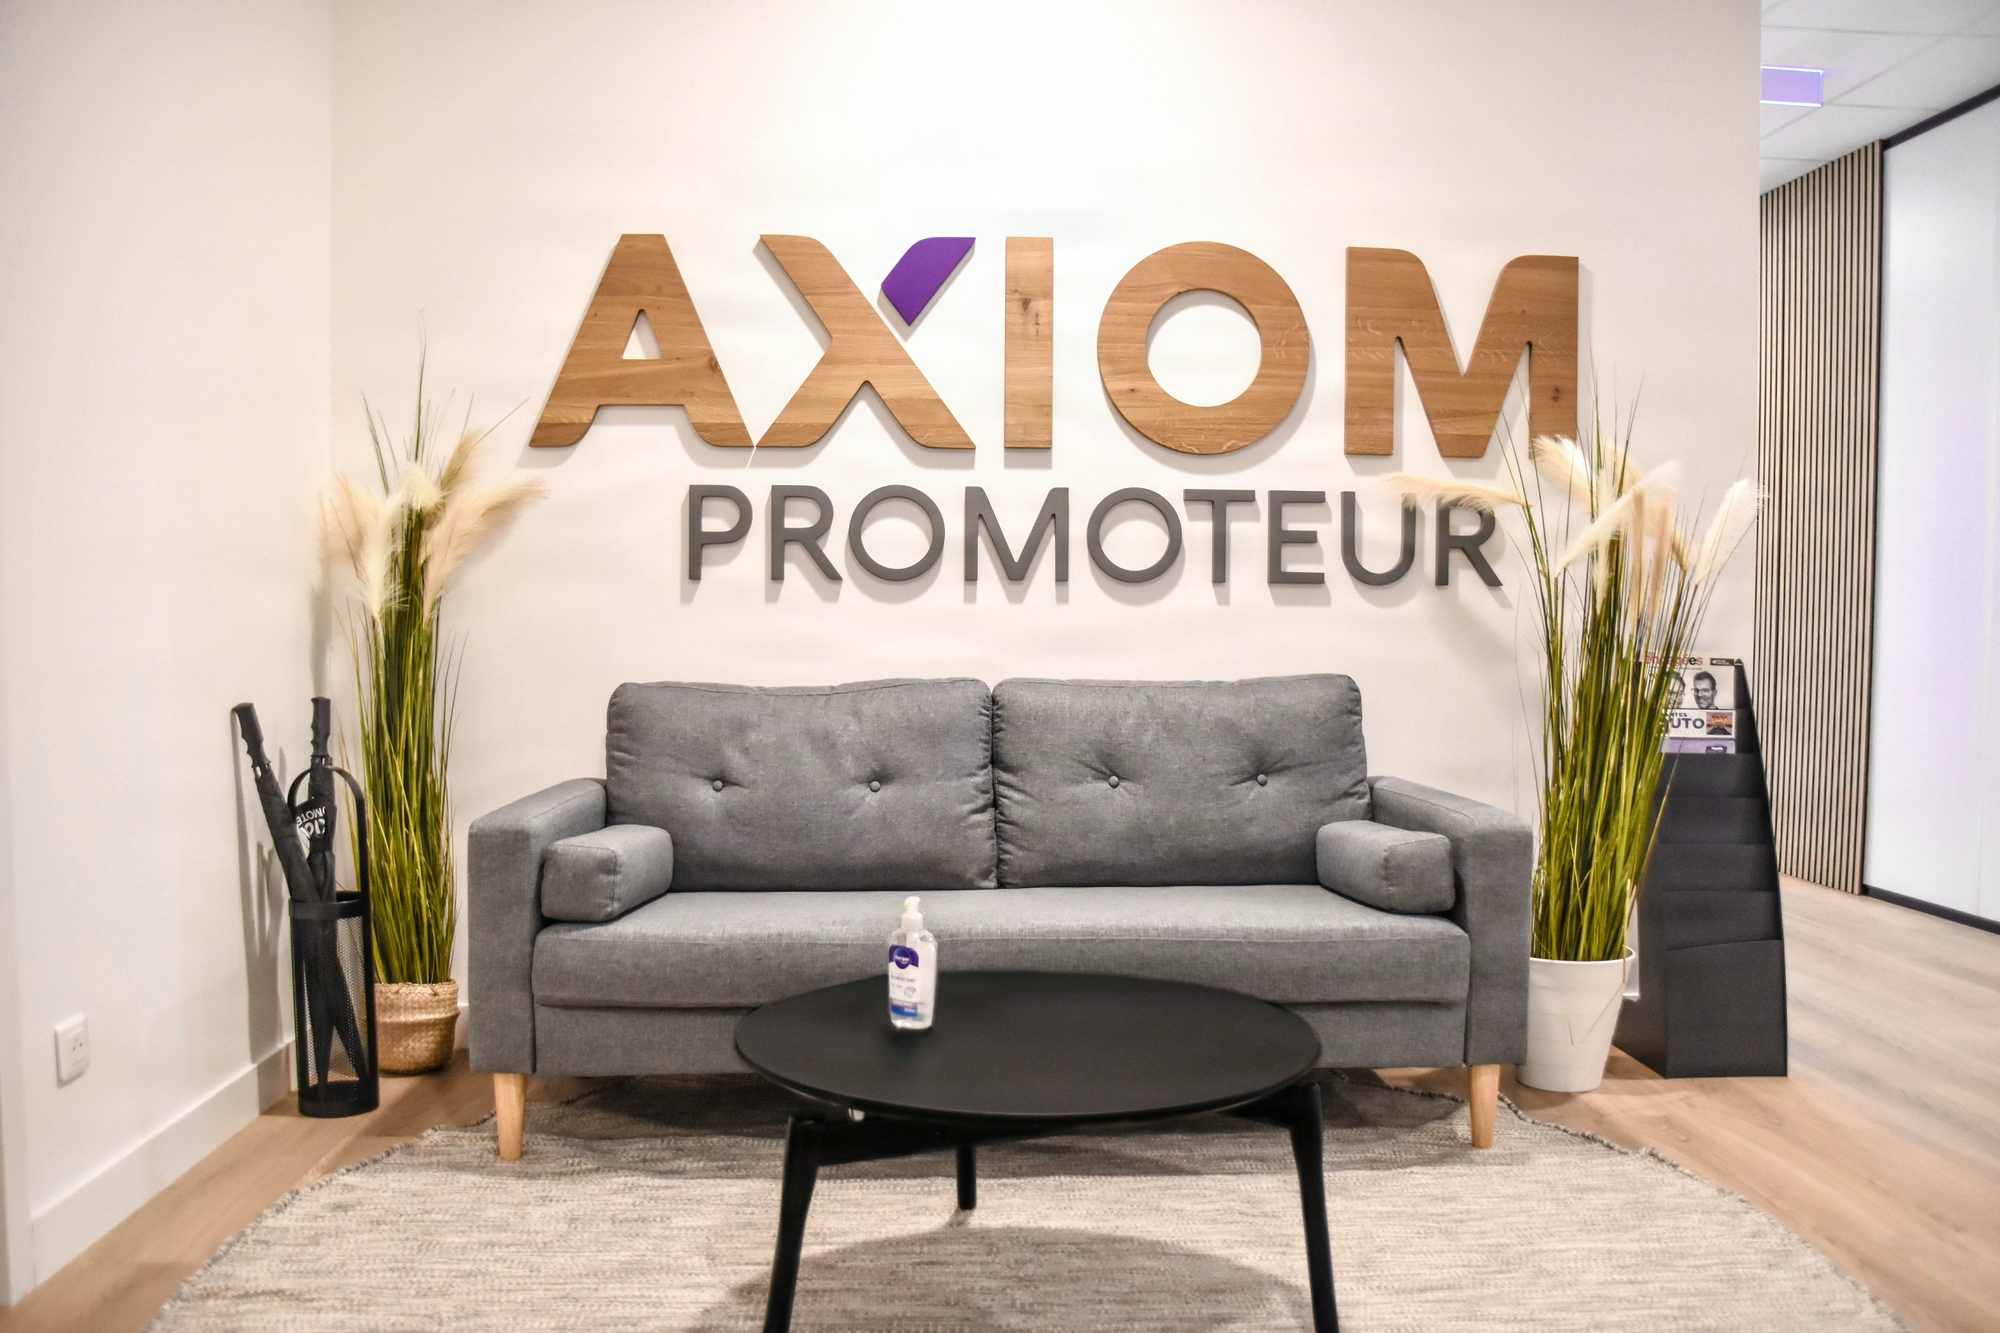
Signage and wayfinding
Office wayfinding: three measurable challenges and a structuring regulatory framework
Well-calibrated office signage significantly reduces time lost in movement and searching for spaces, turning wayfinding into a measurable OPEX investment on a par with lighting or air conditioning. Office signage guides visitors and employees quickly, secures public-access building flows and supports environmental certifications, including BREEAM, deployed in more than 85 countries. Kytom has been deploying these systems since 2006, using a 5-phase method over 12 weeks and an average budget of 35 to 80 EUR excl. VAT per m² depending on site complexity. Compliance is based on the decree of 4 November 1993, NF X08-070 and the RGAA, with a minimum visual contrast of 70%.

Office wayfinding addresses three quantifiable challenges: orienting external visitors, fluid internal flows and public-access building regulatory compliance. The French stock includes more than 230 million m² of offices, a large share of which welcomes external visitors daily, making flow orientation a central operational issue for any office fit-out. On projects delivered by Kytom, the share of sites incorporating a structured signage component has risen markedly since 2015, reflecting growing awareness among project owners.
- Regulatory framework: labour regulations require safety signage compliant with the decree of 4 November 1993, and a French standards framework governs orientation pictograms.
- Public-access building accessibility: minimum visual contrast of 70%, mounting heights between 0.90 m and 1.30 m for tactile maps.
- Fire safety: applicable regulations provide that an emergency staircase 1.40 to 1.50 m wide allows a maximum occupancy of 100 people per floor, which structures the marking of escape routes.
Our reading differs from common practice on one point: the profession treats regulatory signage (emergency lighting units, evacuation plans) and functional wayfinding as two separate projects, with two distinct providers. This split frequently generates extra costs and graphic inconsistencies: two typographic charters, two pictogram logics that conflict. The right approach is to handle both components in a single specification, even if the project management remains separate. A set of standardised pictograms then serves as a common foundation for both components.

For the CFO and the Asset Manager: a significant hidden cost on a 70-workstation headquarters
The financial stakes of deficient wayfinding read directly on the OPEX line. An employee searching for a room loses a significant amount of time on each trip, an invisible cost that accumulates over the year. For an 850 m² headquarters housing 70 workstations, the hidden cost linked to unoptimised movement can represent several tens of thousands of euros annually.
CFO reading: compared to a one-shot signage budget of 30,000 to 70,000 EUR excl. VAT for an equivalent headquarters, the return on investment is generally achieved in under two years. It is one of the rare fit-out items whose ROI can be quantified in recovered man-days, unlike furniture or finishes.
Asset Manager reading: in a multi-tenant building, structured lobby signage (totems, orientation maps, tenant identification) reduces security desk requests by 30 to 40% and improves the tenant experience score measured in green leases. The cost is shared between recoverable charges and landlord CAPEX depending on the nature of the supports.
Three sources of loss accumulate on the tenant side: delays in meetings for lack of clear visual cues, repeated requests to reception teams to redirect visitors, and a perceptible degradation of the employee experience.
Application limit: this ROI calculation does not hold for sites under 400 m² or fewer than 25 workstations. Below this threshold, occupants’ spatial learning happens in under two weeks and structured signage becomes oversized. A minimal kit of door plates and an evacuation plan is sufficient.

Kytom method in 5 steps calibrated over 12 weeks, from diagnosis to acceptance
The Kytom method unfolds across five phases scheduled over the standard timeline, with a technical file handed to the facility manager for future changes.
- Usage diagnosis (2 weeks): observation of flows over 2 to 5 days, counting of friction points, interviews with a panel of 10 to 20 employees.
- Journey mapping (1 week): three modelled personas (visitor, employee, contractor) on dimensioned plans.
- Graphic design (3 weeks): corporate typography, minimum 70% contrast compliant with the RGAA, standardised pictograms, colour codes by floor or by function.
- Prototyping (2 weeks): real-condition testing of 3 to 5 candidate supports before validation.
- Installation and acceptance (2 weeks): interventions during off-peak hours, detailed acceptance report.
The Kytom agencies pool a network of certified manufacturing partners, which makes supply lead times and adherence to the project schedule more reliable. In practice, the prototyping step is the one project owners most often propose to cut to save two weeks: that is the most costly mistake. On projects where prototyping was shortened at the client’s request, partial reworks after installation have regularly been necessary, whether due to insufficient legibility under real lighting or a mounting height poorly calibrated for tactile maps.
Comparison of signage supports: adhesive vinyl, engraved aluminium, totem, dynamic screen
The choice of supports drives the budget and durability of the system. Four families cover the majority of office needs, from light marking of shared zones to reception totems. The indicative ranges below reflect the price levels commonly observed on the French office market.
| Support | Indicative unit cost | Typical use |
|---|---|---|
| Die-cut adhesive vinyl | 25 EUR excl. VAT/m² | Zone identification |
| Engraved aluminium plate | 80 to 180 EUR per unit | Room doors |
| Backlit totem | 1,200 EUR and up | Reception lobby |
| Dynamic screen | 2,500 to 6,000 EUR | Real-time display |
Adhesive vinyl suits evolving zones (open spaces, phone boxes), with trace-free removal after 24 months. The engraved aluminium plate is the standard for named room doors, with a service life generally exceeding 10 years on the sites we have delivered. Backlit totems structure reception from 600 m² of lobby, and the dynamic screen is justified from 3 information slots to be updated daily.


