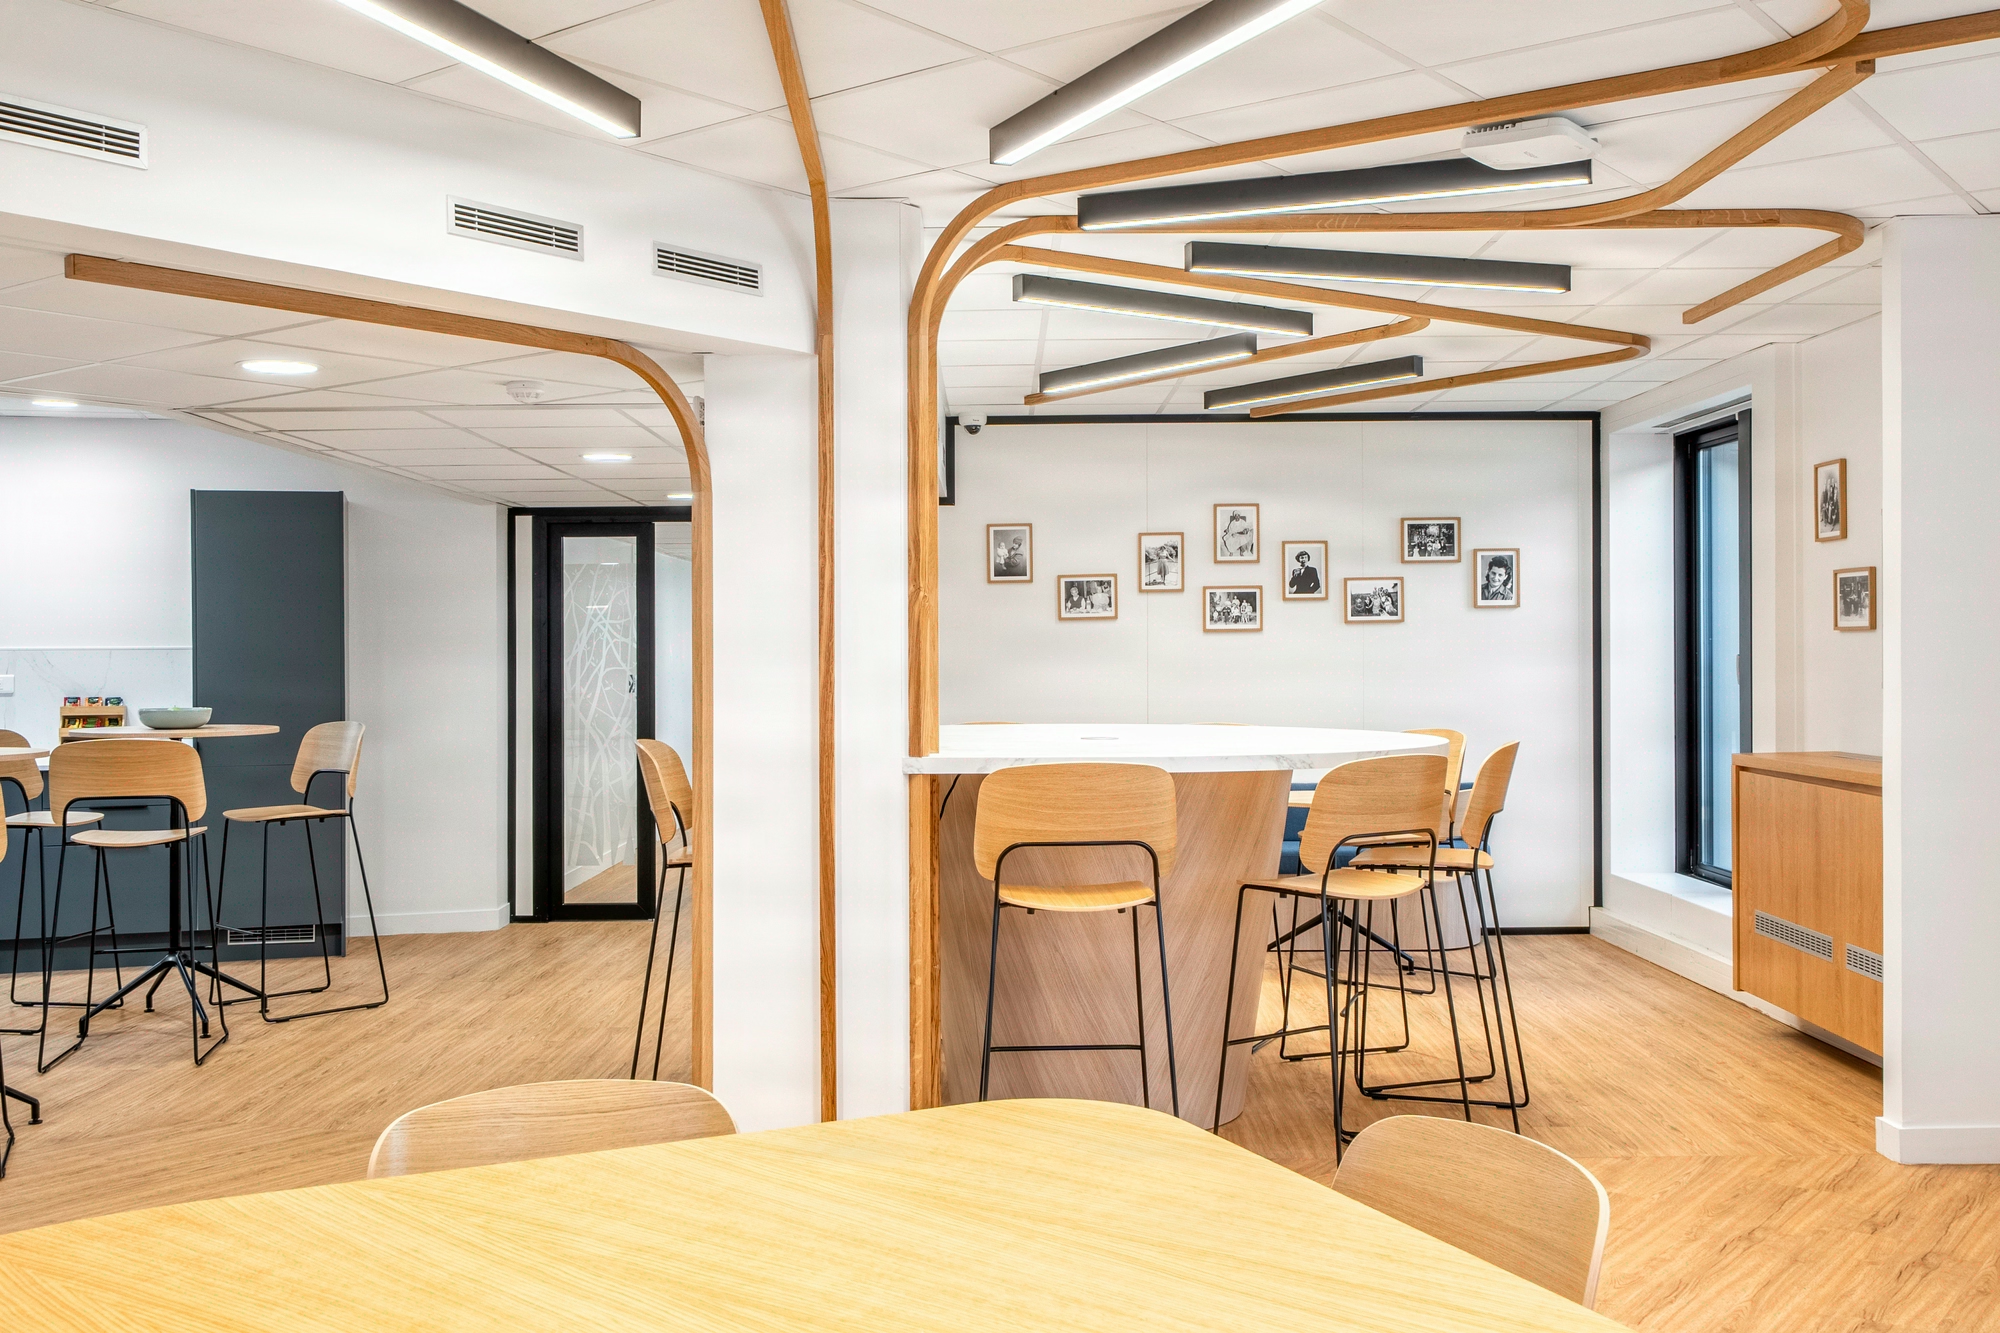
Kitchens and cafeteria spaces: 4 tensions to resolve between functionality and conviviality
Service/conviviality ratio: 4 calibration variables between 1.0 and 1.4 sq m/person
1.0 to 1.4 sq m/person, not 1.5: the doctrine of “more generous = better” produces 20 to 40% of unproductive floor space in office cafeterias. The right ratio is calibrated on the 45-minute peak, not on the Instagram photo. Cafeteria spaces concentrate a disproportionate share of the usage dysfunctions noted after delivery, despite their limited footprint in the office program. Four tensions structure the design: preparation/consumption ratio, linear distribution or islands, coworking integration, level of technical equipment. Kytom applies a 4-phase methodology (behavioral audit, integrated design, multi-trade coordination, execution) on projects of 12 weeks on average.

Designing a corporate cafeteria generates a permanent tension between service efficiency and the creation of social connection. Four trade-offs structure the design:
- Distribution of preparation/consumption space: roughly 30 to 40% dedicated to the technical zone, 60 to 70% to consumption, adjustable according to the service mode.
- Linear distribution vs. islands: the linear layout optimizes throughput at peak times, the island layout favors free circulation but tends to lengthen waiting time.
- Integration of informal uses: coworking, coffee breaks, team meetups outside lunch.
- Level of technical equipment: traditional self-service, office management, automated vending.
The target ratio depends on three variables: peak attendance, user profile (quick lunch vs. socializing), expected level of service. A poorly calibrated density produces either congestion (below 1.0 sq m/person) or a perceptible underinvestment (above 1.4 sq m/person) according to our experience. Prior behavioral observation, conducted over 2 weeks, identifies these balances specific to each usage context and stabilizes the assumptions before the sketch phase.
Kytom’s position, against the office design consensus. The professional doctrine, fed by coworking references and GAFAM benchmarks, pushes toward 1.5 to 1.8 sq m/person in the name of conviviality. Our experience shows that oversized spaces generate an “empty hall” effect outside peak times, degrading the very conviviality they claimed to serve. The right density produces more social connection than an excess of space.
When this calibration grid does not apply. The 1.0-1.4 sq m/person ratio loses its relevance in three configurations: sites with fewer than 40 employees, where pooling the tea point/informal meeting space takes precedence over metric calibration; industrial multi-shift sites where the 45-minute peak disappears in favor of spread-out flows; configurations with dominant external catering, where oversizing the consumption zone produces an underused asset.

For the CFO and the Asset Manager: what a poorly calibrated cafeteria space costs
A 250 sq m cafeteria in a Parisian office asset represents, excluding equipment, a significant fit-out investment and ties up floor space whose face rent can reach several hundred euros per square meter per year depending on the location. A calibration error on the floor space therefore produces a double cost: initial overinvestment and recurring loss of usage value over the lease term.
On the cost of after-sales returns: an acoustic rework after delivery can represent a significant portion of the initial fit-out cost, and an undersized grease extraction generates costly reworks, two items that the technical design phase makes it possible to anticipate. Three levers also structure the decision on the financial management and asset management side: the CAPEX/OPEX trade-off on the service mode (traditional self-service amortized over the long term versus office management shifted to provider OPEX), asset valuation through the services base and environmental rating grids in operation, and control of the cost of after-sales returns.
The financial reading converges with the usage reading: the behavioral audit phase secures a 6-figure trade-off for a marginal cost on the project.

Three recurring pitfalls: flows, technical coordination and acoustics under NF S 31-080
Three errors regularly compromise these projects and concentrate most of the post-delivery reworks observed in the segment.
- Sizing on theoretical capacity: ignoring real flows generates either congestion or oversizing. Attendance peaks generally concentrate within a window of roughly 45 minutes, which calls for a throughput approach rather than a global floor-space approach.
- Underestimating technical constraints: grease evacuation, extraction ventilation, domestic hot water networks and three-phase power supply often arrive late in the design and upend the plans. Multi-trade coordination from the sketch phase avoids these schedule slippages of 3 to 6 weeks.
- Neglecting acoustics: the NF S 31-080 standard (2006) defines 3 levels of acoustic performance and 7 types of work spaces for offices and associated spaces, which structures the requirements applicable to shared cafeterias. A cafeteria with high conversational density can exceed 70 dB(A) at peak times, which justifies native absorbent treatment (perforated suspended ceiling, hanging baffles, wall coverings) rather than a post-delivery correction.
Best practice combines behavioral audit, anticipated technical coordination and acoustics integrated into the design.
Limits of this pitfalls grid. The throughput approach, native acoustics and multi-trade coordination are calibrated for office cafeterias of 60 to 400 users. Below 30 users at peak, native acoustic treatment becomes oversized (a standard absorbent suspended ceiling is enough) and formalized multi-trade coordination needlessly burdens the project: a simplified execution file remains more efficient.
Kytom’s 4-phase methodology: 12 weeks depending on technical complexity
Designing a corporate cafeteria is structured around 4 distinct phases, calibrated on the office projects supported by Kytom since 2006 (more than 1200 cumulative projects).
| Phase | Duration | Key deliverables |
|---|---|---|
| Behavioral audit | 2 weeks | Flow mapping, usage peaks, social practices |
| Integrated design | 4 to 6 weeks | Synthesis plans, HVAC/plumbing/electrical constraints |
| Multi-trade coordination | 2 to 3 weeks | Technical synthesis, engineering office validation, works schedule |
| Execution | 8 to 12 weeks | Site supervision, pre-acceptance inspection, snag clearance, delivery |
The total duration, including studies and works, varies according to technical complexity: presence of grease extraction, structural constraints on ductwork routing, level of kitchen equipment. The Kytom network mobilizes 11 agencies in France and Spain and brings together 4 complementary trades, which enables coordinated intervention across multi-location sites.


