Skip to content
Designing a Corporate Cafeteria
Functional spaces

Designing a Corporate Cafeteria

Cost, lead time, method and compliance: the Kytom guide to designing a useful corporate cafeteria, compliant with R4228-22 and amortised in 24 to 36 months.

11 cities covered
1 200+ spaces transformed
66 passionate people

"Our coffee corner is pitiful"

What our clients tell us.

You will recognise your situation if…

  • Queues in front of the machine at peak times.
  • Employees eating their lunch at their workstation.
  • Mismatched furniture, stained worktops, overflowing fridge.
  • No dedicated space for informal exchanges between teams.

Issues and impacts

Hidden cost

A lunch break endured at the workstation reduces afternoon concentration by 23%. For 100 employees, 20 minutes of lost productivity per day represent around 80,000 euros a year in neutralised payroll, not counting absences linked to postural fatigue and prolonged snacking in front of a screen.

Human risk

The quality of break spaces is directly linked to the sense of belonging. A run-down space weighs on the employer brand: 35% of managers consider the cafeteria a criterion in choosing an employer. HR teams observe greater disengagement and a turnover rate 5 to 8 points higher.

Regulatory risk

From the threshold of 25 employees wishing to eat on site, the employer must provide a catering facility meeting precise requirements: sufficient ventilation, a water point and a means of storing meals. These facilities are checked during labour inspectorate audits. Non-compliance exposes the company to a formal notice and undermines social dialogue with the works council (CSE).

How Kytom goes about it

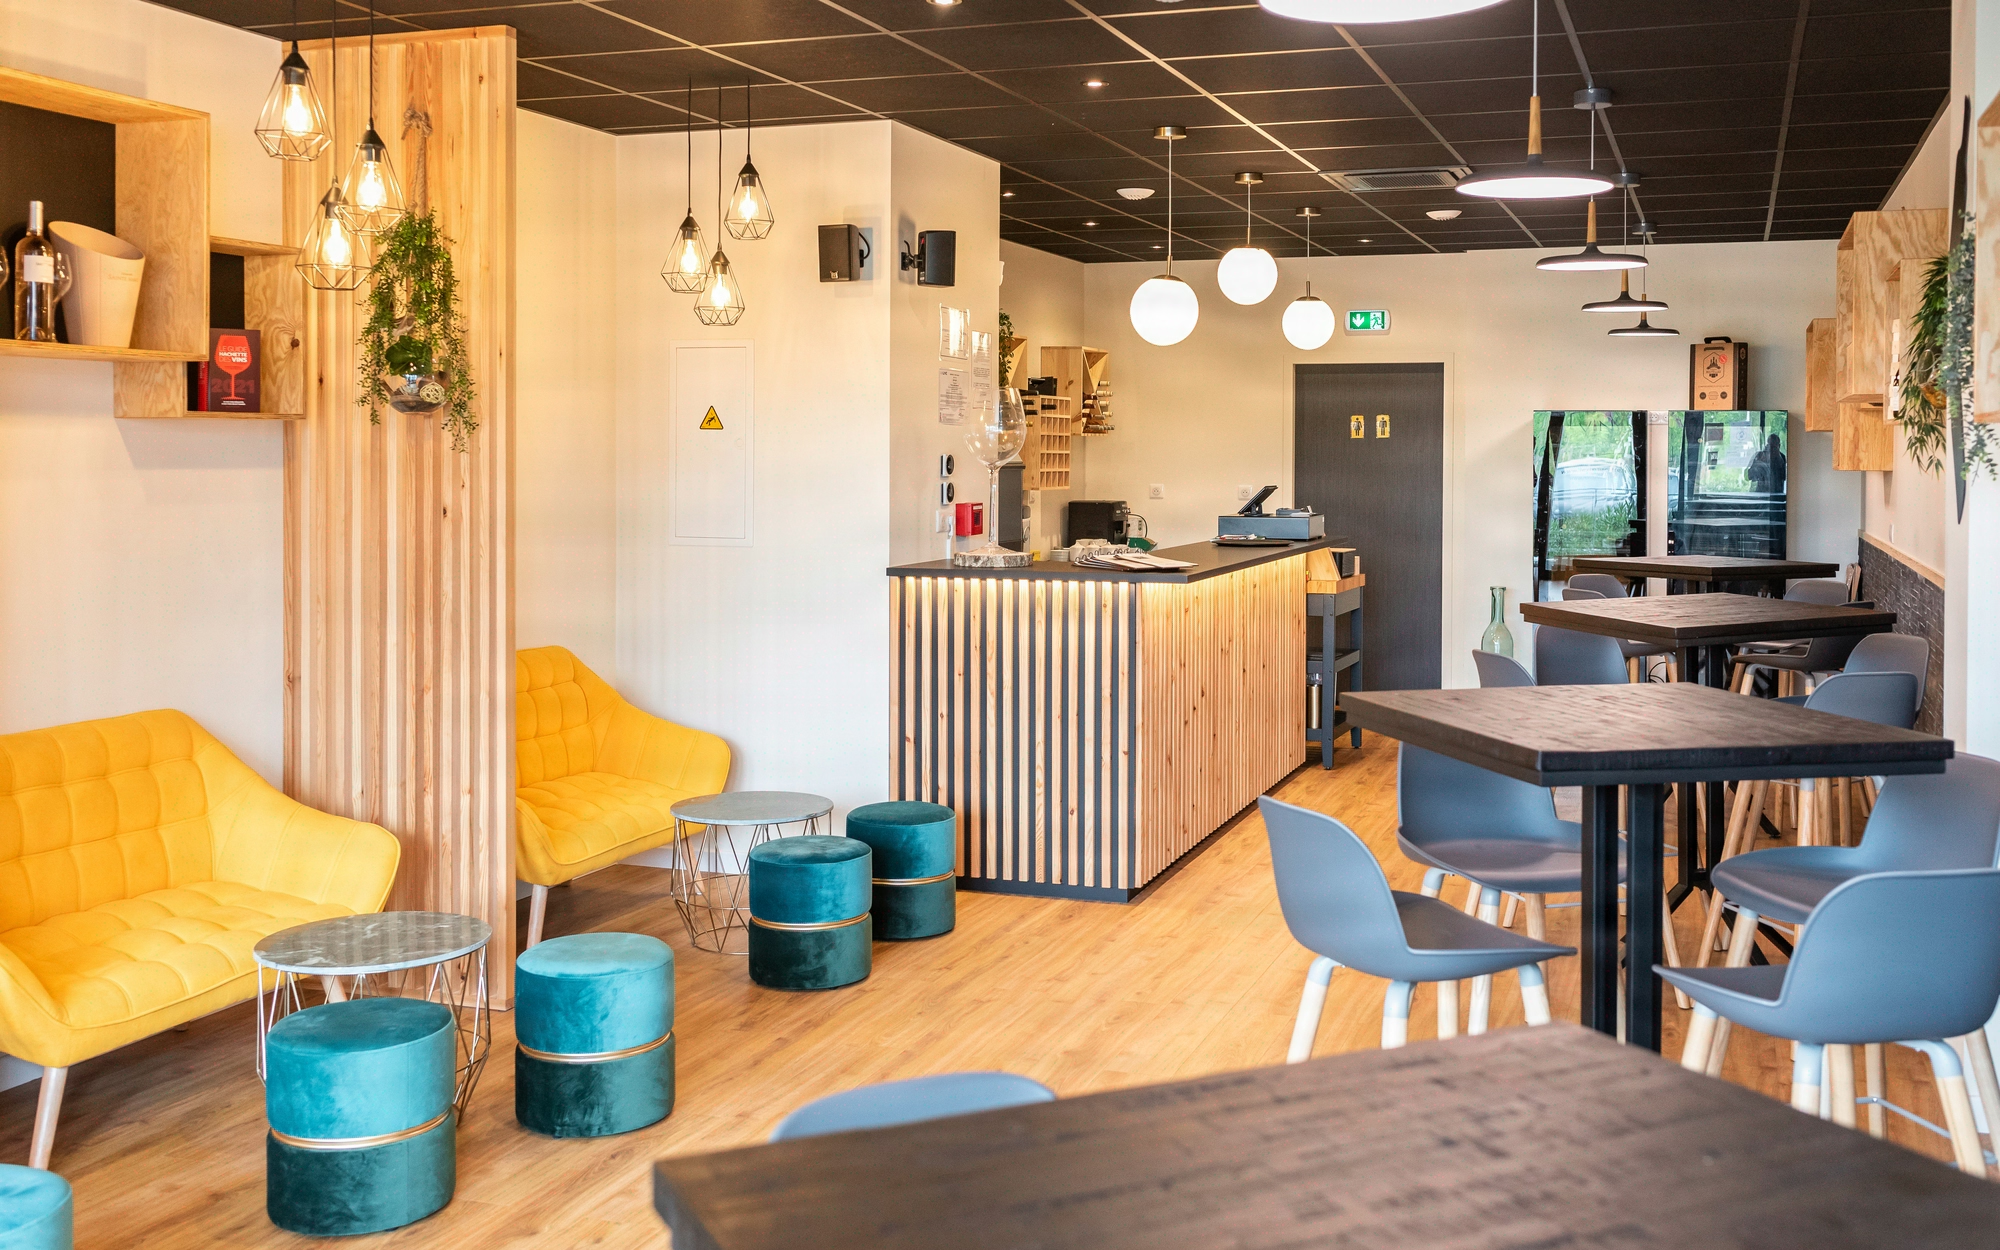
Kytom approaches the cafeteria as a fully fledged functional space, not as a leftover of the floor plan. Our multidisciplinary teams (interior architect, economist, works supervisor) frame real usage through attendance counting and DET/HR interviews. We size 1.2 to 1.5 m² per simultaneous user, integrate R4228-22 compliance and the environmental standards in use when the landlord requires it. The furniture mixes high seating for short breaks and convivial tables for lunches, Vitra references or equivalents calibrated according to budget. Since 2006, our 11 agencies have delivered more than 1,200 office projects: the cafeteria becomes a measurable HR tool, not a cosmetic line item.
Our method

  1. 1. Diagnose

    Occupancy audit over two weeks: counting peaks, measuring available m², surveying utilities (water, electricity, drainage). DET and HR interviews to align employer ambition with technical constraints. Deliverable: a quantified report with utilisation ratio and three target floor-area scenarios.

  2. 2. Frame

    Detailed functional programme: number of seats, beverage areas, microwaves, connected fridges, water point, waste management. Validation of the budget envelope (CAPEX and OPEX), the schedule and works council trade-offs. Deliverable: signed programme, ASP-level layout plan and itemised cost estimate.

  3. 3. Design

    Technical design and styling: detailed execution drawings, furniture selection, acoustics (target reverberation time below 0.6 s), 3000 K lighting, professional appliances. Coordination with the landlord on drainage and ventilation. Deliverable: complete tender package, material boards, firm quotes and a validated installation schedule.

  4. 4. Deliver

    Works managed on an occupied site, phased outside break hours, handover with detailed pre-acceptance inspection. Training of facilities teams in maintenance and restocking. Satisfaction measurement at 30 and 90 days via a short questionnaire. Deliverable: as-built file, Qualibat warranties and a post-delivery usage dashboard.

Cost and ROI

Cost range per m²
900 to 1800 euros excl. VAT/m²
Variation depending on appliances, acoustics and the level of furniture finish chosen.
Lead time
10 to 14 weeks
From diagnosis to handover, including 4 to 6 weeks of actual works.
Typical ROI
Amortisation in 24 to 36 months
Via reduced turnover, improved attractiveness and fewer absences linked to fatigue.

An anonymised field report

"We wanted a place where teams stay for lunch. Six months after handover, attendance has doubled and the topic finally comes up positively among the teams."

+98% in 6 months
Lunchtime attendance
8.4/10 versus 5.1 before
HR satisfaction
11 weeks
Delivery time

Frequently asked questions

What floor area should be planned for a corporate cafeteria?

Allow 1.2 to 1.5 m² per simultaneous user, bearing in mind that 30 to 40% of staff eat on site. For 200 employees, plan for 80 to 120 m² of usable space, excluding the service area and regulatory circulation.

What are the legal obligations for a corporate restaurant?

From 25 requesting employees, the employer must provide a dedicated facility with ventilation, a water point and equipment to store and reheat meals. Above 50 people, an opinion from the occupational physician and the works council (CSE) is required.

How do you handle the acoustics of an open break space?

Aim for a reverberation time below 0.6 seconds via absorbent ceilings, wall panels and textiles. Field feedback confirms that 47% of employees cite noise as the leading irritant. An acoustic budget of 80 to 150 euros excl. VAT/m² is consistent.

Cafeteria or full corporate restaurant: how to choose?

Below 150 staff, a cafeteria with a catering offer or connected fridges covers 90% of needs. Beyond that, a restaurant with a production kitchen becomes relevant. The trade-off depends on the available floor space and the annual operating cost, often 1500 to 2500 euros per workstation.

What furniture should you choose to last 10 years?

Favour stackable seating certified NF Office, compact laminate worktops 12 mm thick and epoxy steel frames. Vitra or Knoll references offer a 5 to 10 year warranty. Allow 600 to 1200 euros excl. VAT per installed seat, excluding bespoke banquettes.

How do you measure the ROI of a renovated cafeteria?

Track four indicators: lunchtime attendance, internal satisfaction score, turnover rate and full cost per use. A well-framed project brings amortisation down to 24-36 months by factoring in the attractiveness impact, measurable via the recruitment cost avoided (8000 to 15000 euros per manager).