Skip to content
Setting up a corporate gym
Functional spaces

Setting up a corporate gym

Corporate gym: floor space, cost per sqm, regulations and ROI. The Kytom guide for HR and workplace directors who want a fitness space that is genuinely used.

11 cities covered
1 200+ spaces transformed
66 passionate people

"We want a fitness room"

What our clients tell us.

You will recognise your situation if…

  • A vacant technical room or under-used cafeteria to convert quickly.
  • Recurring HR requests around sport and wellbeing.
  • Competitors in the same area already offering this service.
  • A CSR policy calling for visible, measurable action.

Issues and impacts

Hidden cost

A poorly sized gym empties within 6 months. With 80 sqm badly thought out, the usage ratio drops below 8%, meaning an investment cost of 60,000 to 120,000 euros excl. tax that is never amortised. On top of this come the annual maintenance of the machines (1,500 to 3,000 euros) and the energy for specific ventilation, often left out of the initial budget.

Human risk

Without a suitable technical floor, dynamic loads (dumbbells, jumps) crack the floors and generate acoustic nuisance measured above 65 dB for neighbouring floors. Field feedback confirms that 40% of corporate sports accidents stem from non-compliant equipment or an unsuitable floor, with the employer's civil liability directly engaged.

Regulatory risk

A gym in a public-access building (ERP) requires enhanced ventilation of 30 m3/h per occupant, separate changing rooms and a first-aid kit. The absence of a favourable opinion from the fire safety authority (SDIS) blocks the opening. The tertiary decree now includes these surfaces in the overall energy calculation.

How Kytom approaches it

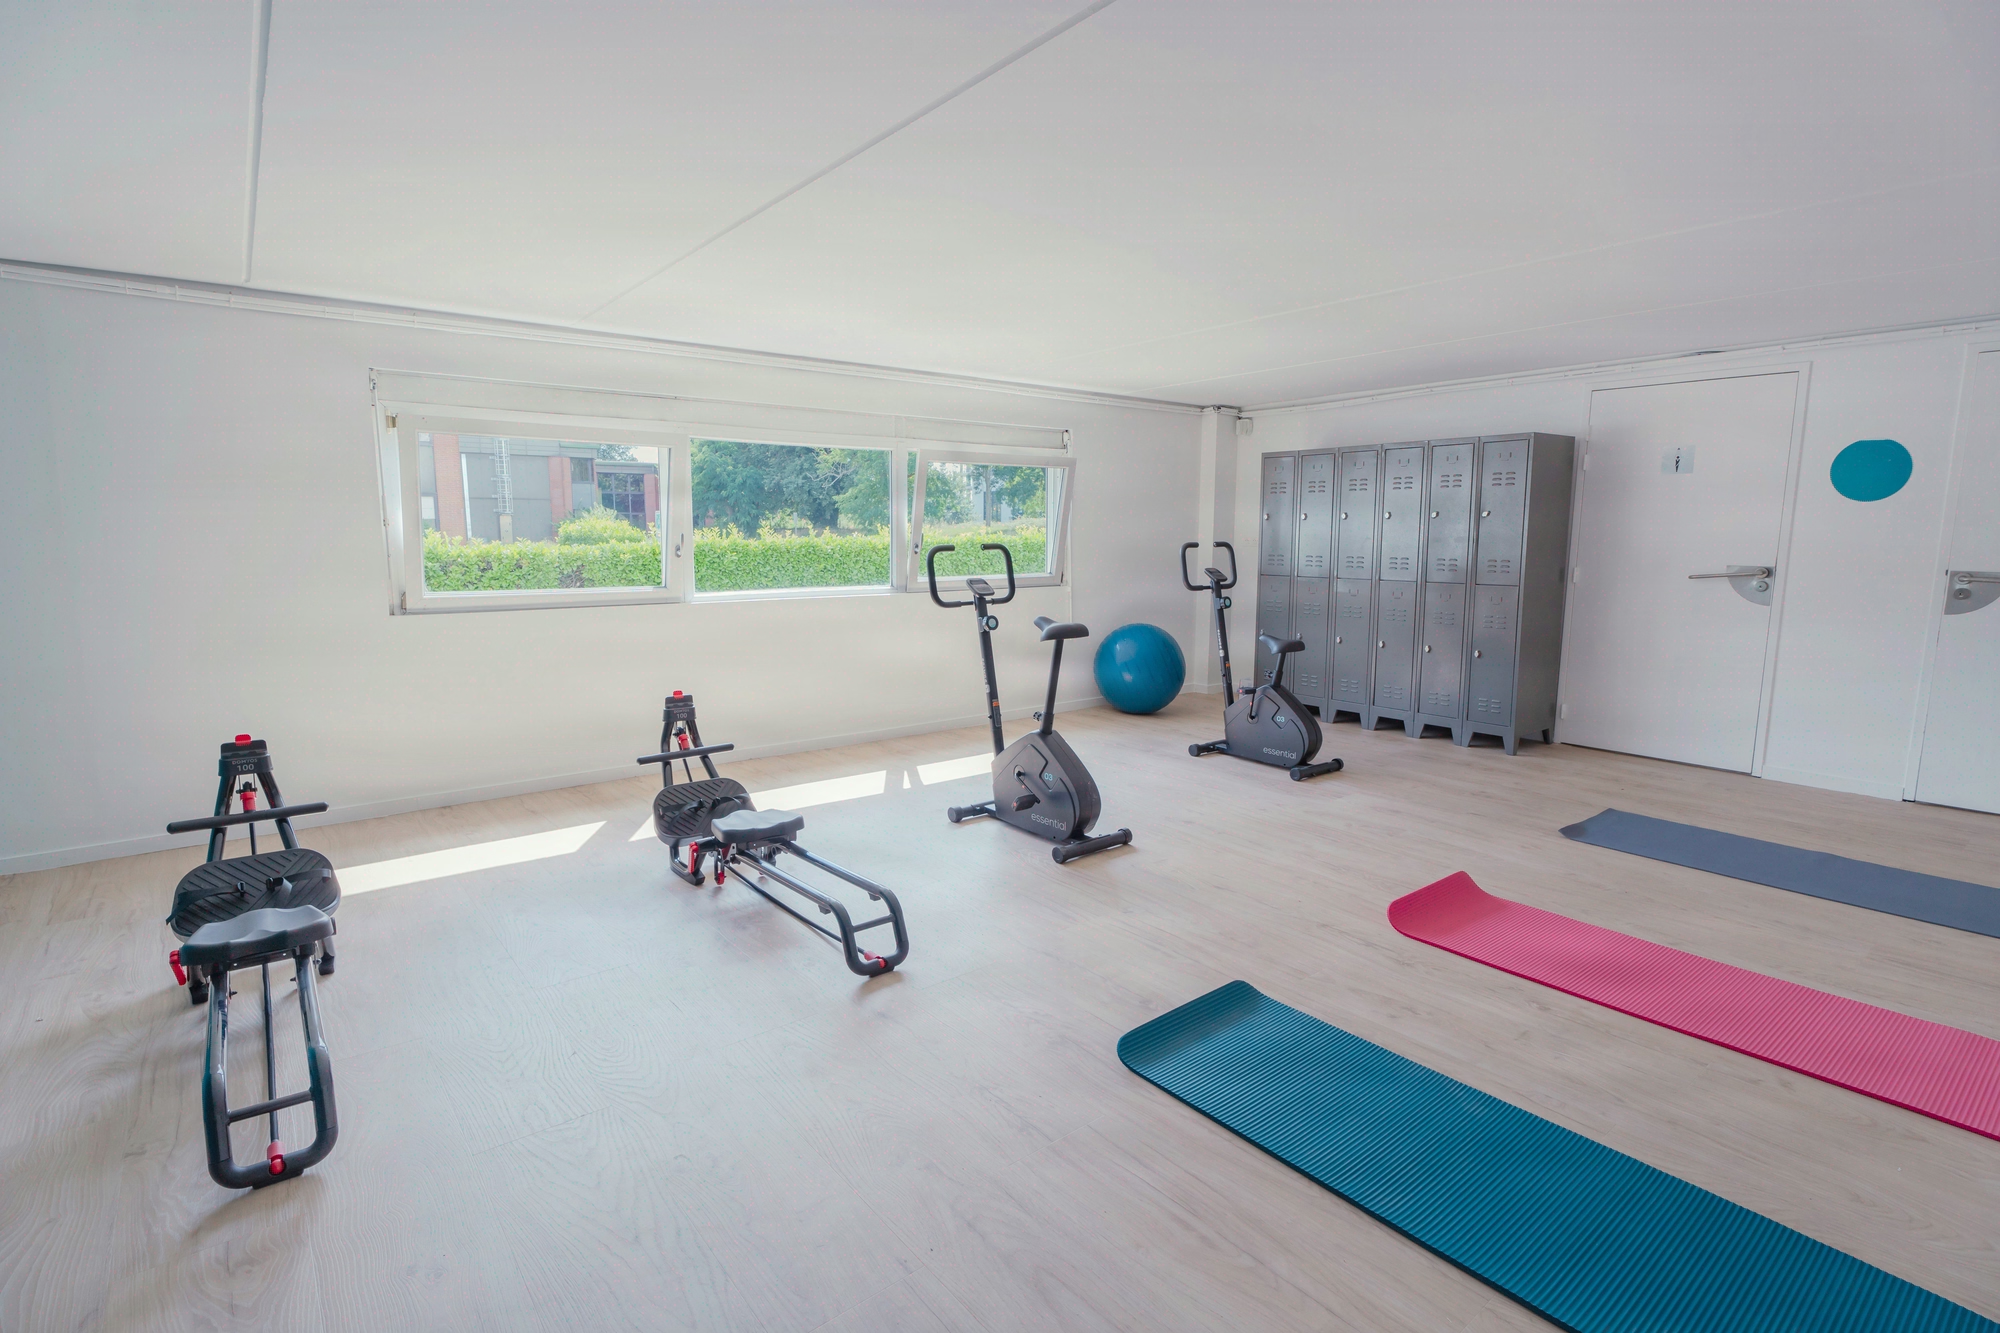
Kytom treats the fitness room as a technical space in its own right, not as a decorative room. Our teams (present in 11 offices across France and Spain) first frame the actual usage: how many daily slots, what type of practice (light cardio, weight training, group classes), what target attendance over 12 months. We bring in a technical design office for the structure (admissible load >= 500 kg/sqm), the acoustics (target < 45 dB transmitted), ventilation and changing rooms. Furniture is selected for durability (5 to 10-year warranties) and maintainability. Across more than 1,200 projects delivered since 2006, we have measured that a room designed to this level of requirement reaches a 65% usage rate at 18 months, compared with 20% for improvised installations.
Our method

  1. 1. Diagnose

    Audit of headcount, intention survey, analysis of the building structure and networks. Deliverable: a framing note with target floor space (generally 60 to 150 sqm), simultaneous capacity, identified technical constraints and an envelope budget validated by the real estate department.

  2. 2. Design

    Layout plans incorporating a cardio zone, a functional zone, changing rooms with showers and storage. Costed acoustic and ventilation studies. Equipment selection (3 to 6 machines for 80 sqm) with technical data sheets. Deliverable: a detailed design dossier validated in the steering committee with HR and the workplace director.

  3. 3. Build

    Coordination of the work packages (cushioning floor, partitions, changing-room plumbing, HVAC, lighting, secured mirrors). Project management on an occupied site with phasing outside working hours if necessary. Average construction time: 6 to 10 weeks depending on scope. Deliverable: a compliant, handed-over room.

  4. 4. Sustain

    Commissioning with a usage protocol, safety signage, an equipment maintenance contract and an internal communication plan. Attendance measurement over 6 months to fine-tune (slots, partner group classes). Deliverable: a usage dashboard provided to HR.

Cost and ROI

Cost range per sqm
900 to 1,800 euros excl. tax/sqm
Includes the technical floor, equipment, changing rooms, enhanced ventilation and acoustics.
Project timeline
12 weeks on average
From framing to commissioning, including the technical structural audit.
Typical ROI
HR payback in 2 to 4 years
Measured through reduced absenteeism, talent retention and recruitment appeal.

An anonymised field testimonial

"We wanted a real gym, not a cupboard with two bikes. Kytom dared to tell us that our initial floor space assumption was undersized. Well spotted: the gym is running at full capacity."

68% of registered employees
Usage rate at 12 months
-14% over the following year
Short-term absenteeism
clearly improved
HR attractiveness score

Frequently asked questions

What minimum floor space should be planned for a corporate gym?

Allow 60 sqm for cardio use by 3 to 4 people at once, 100 to 150 sqm to include a functional zone and group classes. Below 50 sqm, the usage rate quickly falls below 15%.

Are changing rooms and showers mandatory?

Yes, as soon as the practice exceeds 30 intense minutes. Regulations require separate changing rooms for men and women, as well as at least one shower per 8 simultaneous users, with hot water and dedicated ventilation.

Which floor should be chosen to absorb dynamic loads?

A multilayer sports floor of 20 to 40 mm (densified recycled rubber) absorbs impacts and limits acoustic transmission to less than 45 dB. Allow 80 to 140 euros excl. tax/sqm installed, with an 8 to 10-year warranty depending on the manufacturer.

How should access and employer liability be managed?

Put in place a signed set of rules, a tracked access badge, supervised time slots and an annual medical certificate. Employer liability remains engaged: provide an AED, a first-aid kit and posted safety instructions.

Can it be funded via the works council (CSE) or the QWL policy?

Yes, the CSE can co-fund equipment and a coaching subscription. On the employer side, the QWL budget and certain URSSAF schemes (corporate sport exempt up to 5% of the PMSS per employee) reduce the recurring annual operating cost.

How can you prevent the gym from emptying after 6 months?

Three levers measured across our projects: animated slots (group classes twice a week), regular internal communication and a quarterly usage barometer. Without activities, the usage rate drops to 18% at one year, compared with 60% with active programming.