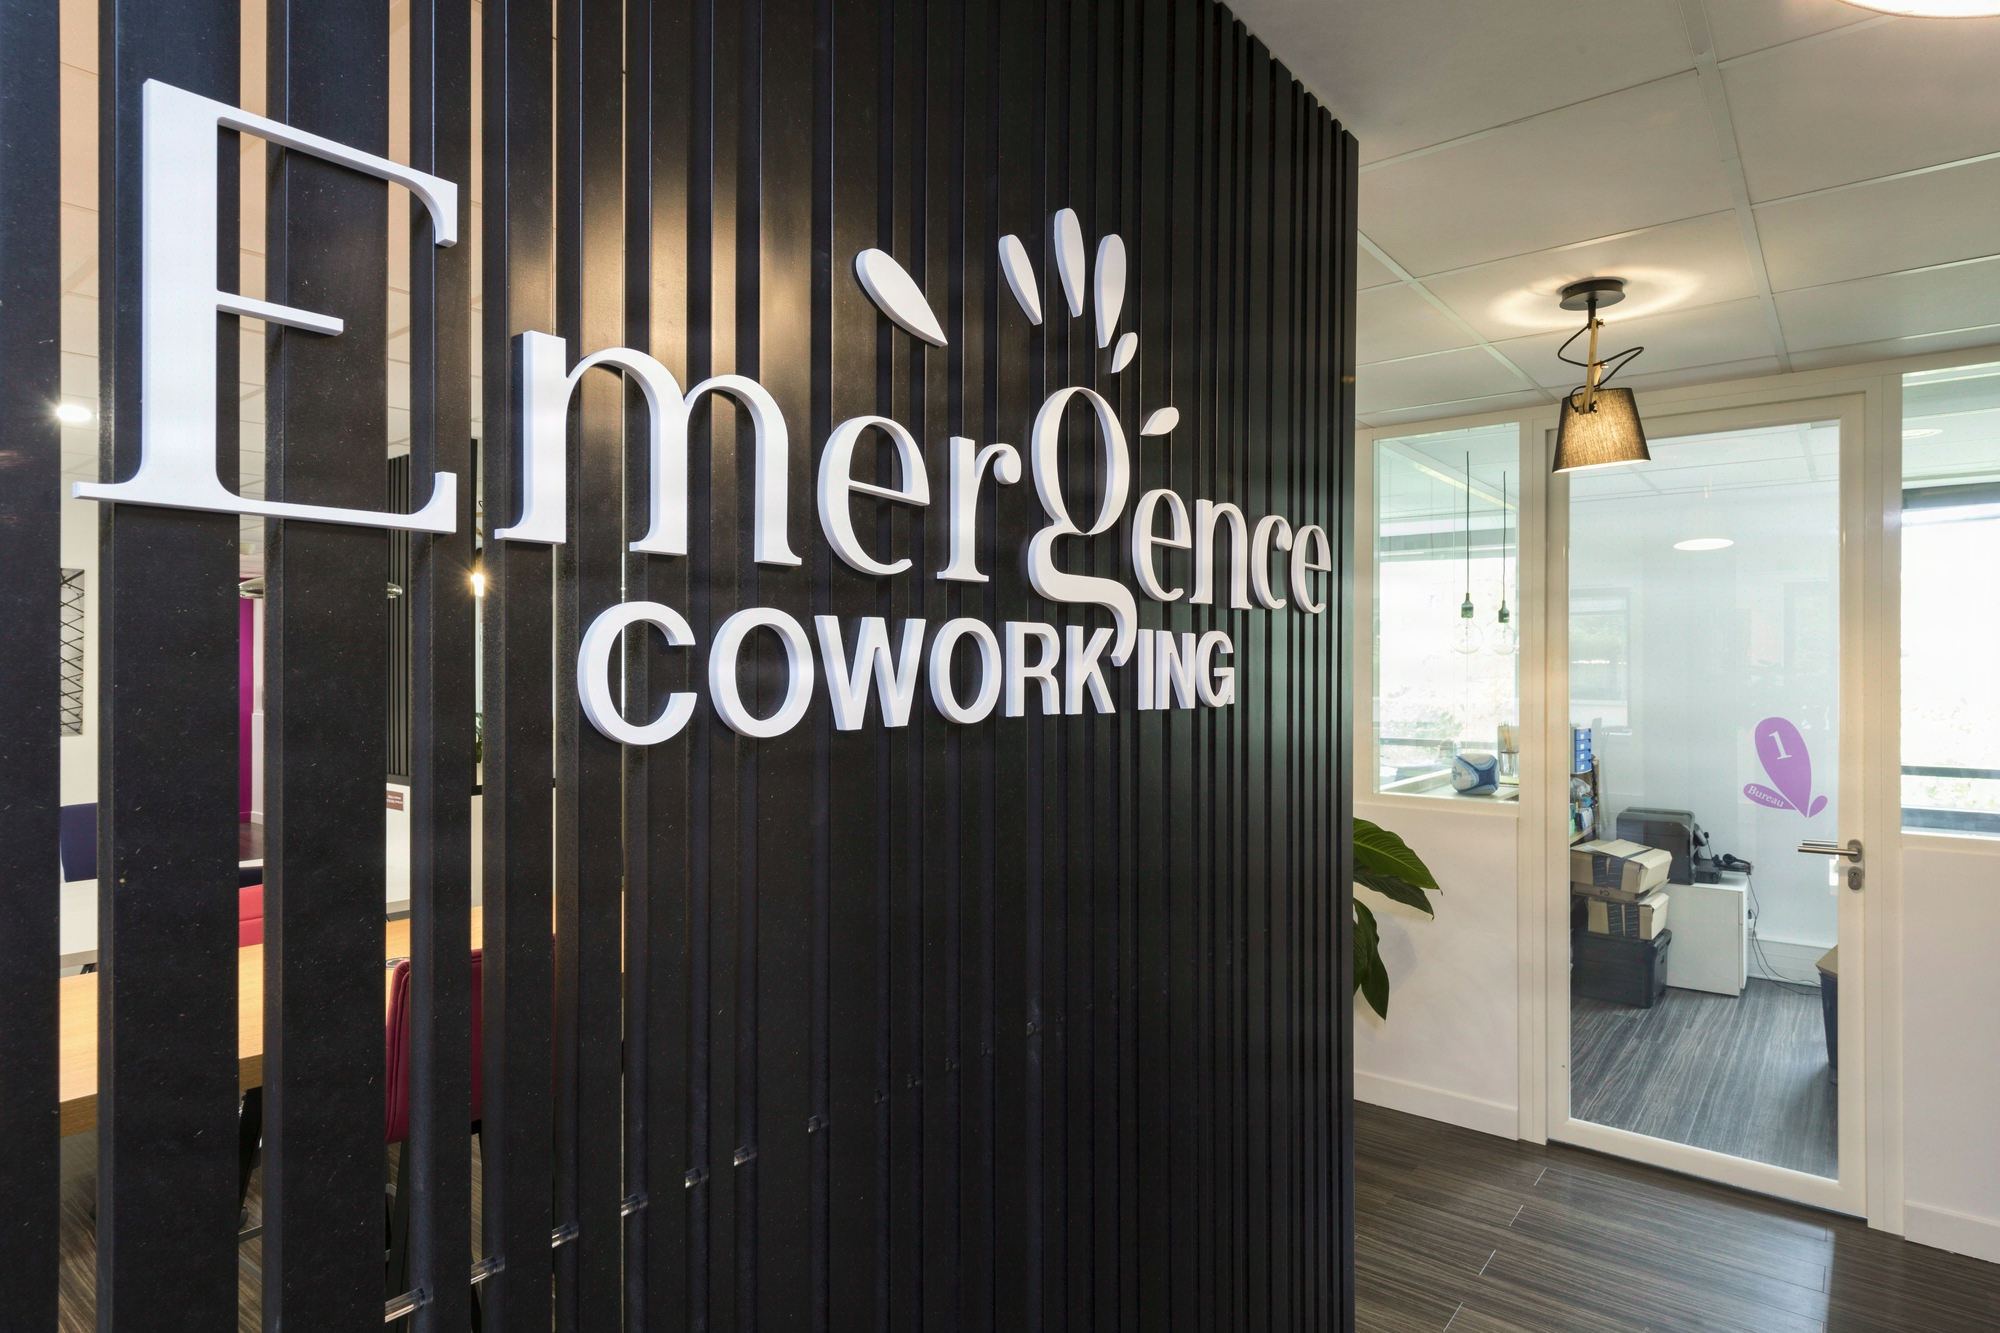
Office identification signage: plates, numbers and panels
Regulatory framework: Labour Code, ISO 7010 and RGAA 4.1
On a floor leased for under 3 years, engraved aluminium at 22 EUR/sqm never pays off: 7 years minimum ROI, against an average of 18 months remaining lease. The right signage trade-off is not aesthetic, it is financial and lease-related. Identifying tertiary spaces shapes how staff find their way, how smoothly visitors are welcomed and the ERP compliance of the floors. Beyond door plates, the system covers room numbering, the marking of floors, departments, flex zones and technical rooms. Kytom, founded in 2006, works on floors from 50 to 5,000 sqm from its 11 agencies in France and Spain. Observed budget: 8 to 22 EUR excl. VAT per sqm, with qualified-company guarantees.

Three regulatory frameworks govern identification signage in tertiary offices. Article R4227-13 requires the marking of technical rooms and exits, supplemented by the order of 4 November 1993 on safety signage. The international reference framework for safety pictograms harmonises more than 80 universal symbols recognised in France. RGAA 4.1 and decree 2017-431 set a minimum contrast of 70% between background and characters, with a reading height of 1 cm per 1 m of distance.
The number of people allowed per floor depends on the egress routes: under article R4227-5, a single emergency staircase 1.40 to 1.50 m wide allows a maximum of 100 people per floor, which directly calibrates the number of wayfinding plates and evacuation plans to deploy.
- Harmonised pictograms: international signage reference framework
- Legibility contrast: RGAA 4.1, 70% minimum
- Safety signage: order of 4 November 1993
- Capacity and egress: R4227-5
Contrary to the most widespread interpretation in the profession, RGAA 4.1 does not apply only to public services: as soon as a tertiary office receives the public or external providers (audits, deliveries, visitors), the 70% contrast becomes enforceable under ERP accessibility. The growth of flex office requires modular marking of meeting rooms, phone boxes and collaboration zones.

Kytom’s five-step method over 12 weeks
The Kytom signage method unfolds in five phases calibrated for a typical 850 sqm floor, delivered in 12 weeks on average with installation in occupied premises.
- Site audit, 1 to 2 days. Project managers survey the flows, inventory all doors and identify critical zones: reception, shared rooms, technical rooms.
- Mapping plan, 10 working days. Numbered layout by floor and department, validated with the office manager.
- Design and materials. Adaptation of the client’s brand guidelines, choice between anodised aluminium, 5 mm plexiglass, M1 vinyl, PEFC wood. Verification of RGAA contrast and compliance with standardised safety pictograms.
- Production, 4 to 6 weeks. Production in partner workshops.
- Installation in occupied premises. Work carried out at off-peak hours to limit disruption to teams already in place.
The 11 agencies coordinate multi-site rollouts for accounts with 5 to 30 locations. The qualified-company guarantee covers fixing and legibility for 2 years.
When this method is not the right one. Below 30 plates on a single floor, the rollout in five formalised phases generates a disproportionate fixed cost for audit and layout: direct installation on a standard brand guideline is then more efficient. Conversely, for temporary sites leased for under 18 months, engraved signage loses its purpose: a repositionable M1 vinyl kit is enough. Finally, for buildings undergoing major restructuring whose layout will change within 6 months, it is better to defer the final rollout and install temporary printed signage.

For the CFO and Asset Manager: read signage as a depreciable asset
Identification signage is too often treated as an embellishment expense. It is in fact a depreciable real estate investment, whose lifespan should align with the lease, not with graphic trends. Well-designed signage noticeably reduces the time visitors spend locating spaces, eases the workload of reception and guarantees ERP compliance: across all our completed projects, the signage component generated no reservations during inspections by approved bodies.
Financially, the cost of complete identification signage stands between 8 and 22 EUR excl. VAT per sqm, i.e. 6,800 to 18,700 EUR for a typical 850 sqm floor. Accounting depreciation over 5 years, validated by client CFOs in our feedback, brings the annual cost below 0.30 EUR excl. VAT per sqm per month.
For the Asset Manager: the trade-off rule applied on our projects is simple. Projected occupancy under 3 years, M1 vinyl and plexiglass are enough (low CAPEX, short accounting entry). From 3 to 7 years, 5 mm plexiglass on modular frames, the right compromise between lifespan and overhaul. Beyond 7 years or on an asset held in the portfolio, engraved aluminium is justified.
For the CFO: modular systems with interchangeable inserts significantly reduce the cost of future modifications compared with permanently engraved plates. On a floor that changes configuration every 24 to 36 months, the initial extra cost of the modular option (+15% on average) is recovered from the first overhaul.
Points of attention: safety, durability of media and architectural approvals
Three constraints deserve specific attention during the scoping phase.
Coexistence with safety signage. Identification media, office plates, floor totems, must never mask or visually compete with the regulatory safety elements: exits, extinguishers, defibrillators, evacuation plans. The Kytom layout strictly separates the two families.
Durability of media in high-traffic areas. The lifespans below come from our field experience on deployed estates. Standard adhesive vinyl degrades within 18 months above 200 passages per day, against 7 years for an engraved aluminium plate and 10 years for 5 mm cast plexiglass.
| Medium | Observed lifespan | Indicative cost |
|---|---|---|
| M1 vinyl | 18 months | 6-8 EUR excl. VAT/sqm |
| 5 mm plexiglass | 10 years | 14-18 EUR excl. VAT/sqm |
| Engraved aluminium | 15 years | 20-28 EUR excl. VAT/sqm |
| PEFC wood | 12 years | 18-24 EUR excl. VAT/sqm |
Architectural approvals. Buildings listed as Monuments historiques or located in a remarkable heritage site require validation by the Architecte des Bâtiments de France, with a review period of at least 2 months to factor into the schedule. For buildings under tertiary co-ownership, the internal regulations often govern media visible from common areas.

Method
- Mapping the spaces
List all the rooms to be identified (offices, meeting rooms, departments, floors, technical rooms, accessible toilets). Validate the naming convention with management and Office Management. This step determines 80% of the project’s success. - Choosing the system and materials
Select fixed vs interchangeable plates, finishes, colour code by department. Always favour modular media to absorb future reorganisations. Kytom provides a validated mock-up before production. - Production and quality control
Standard production lead time: 8 to 10 working days. Each plate is checked individually (spelling, alignment, finish). A paper proof is submitted to you for validation before final engraving or printing. - Coordinated installation in occupied premises
Installation at off-peak hours or weekends so as not to disrupt operations. 3M VHB adhesives without drilling preferred. Joint inspection on delivery and handover of the blank insert kit for after-sales autonomy.


