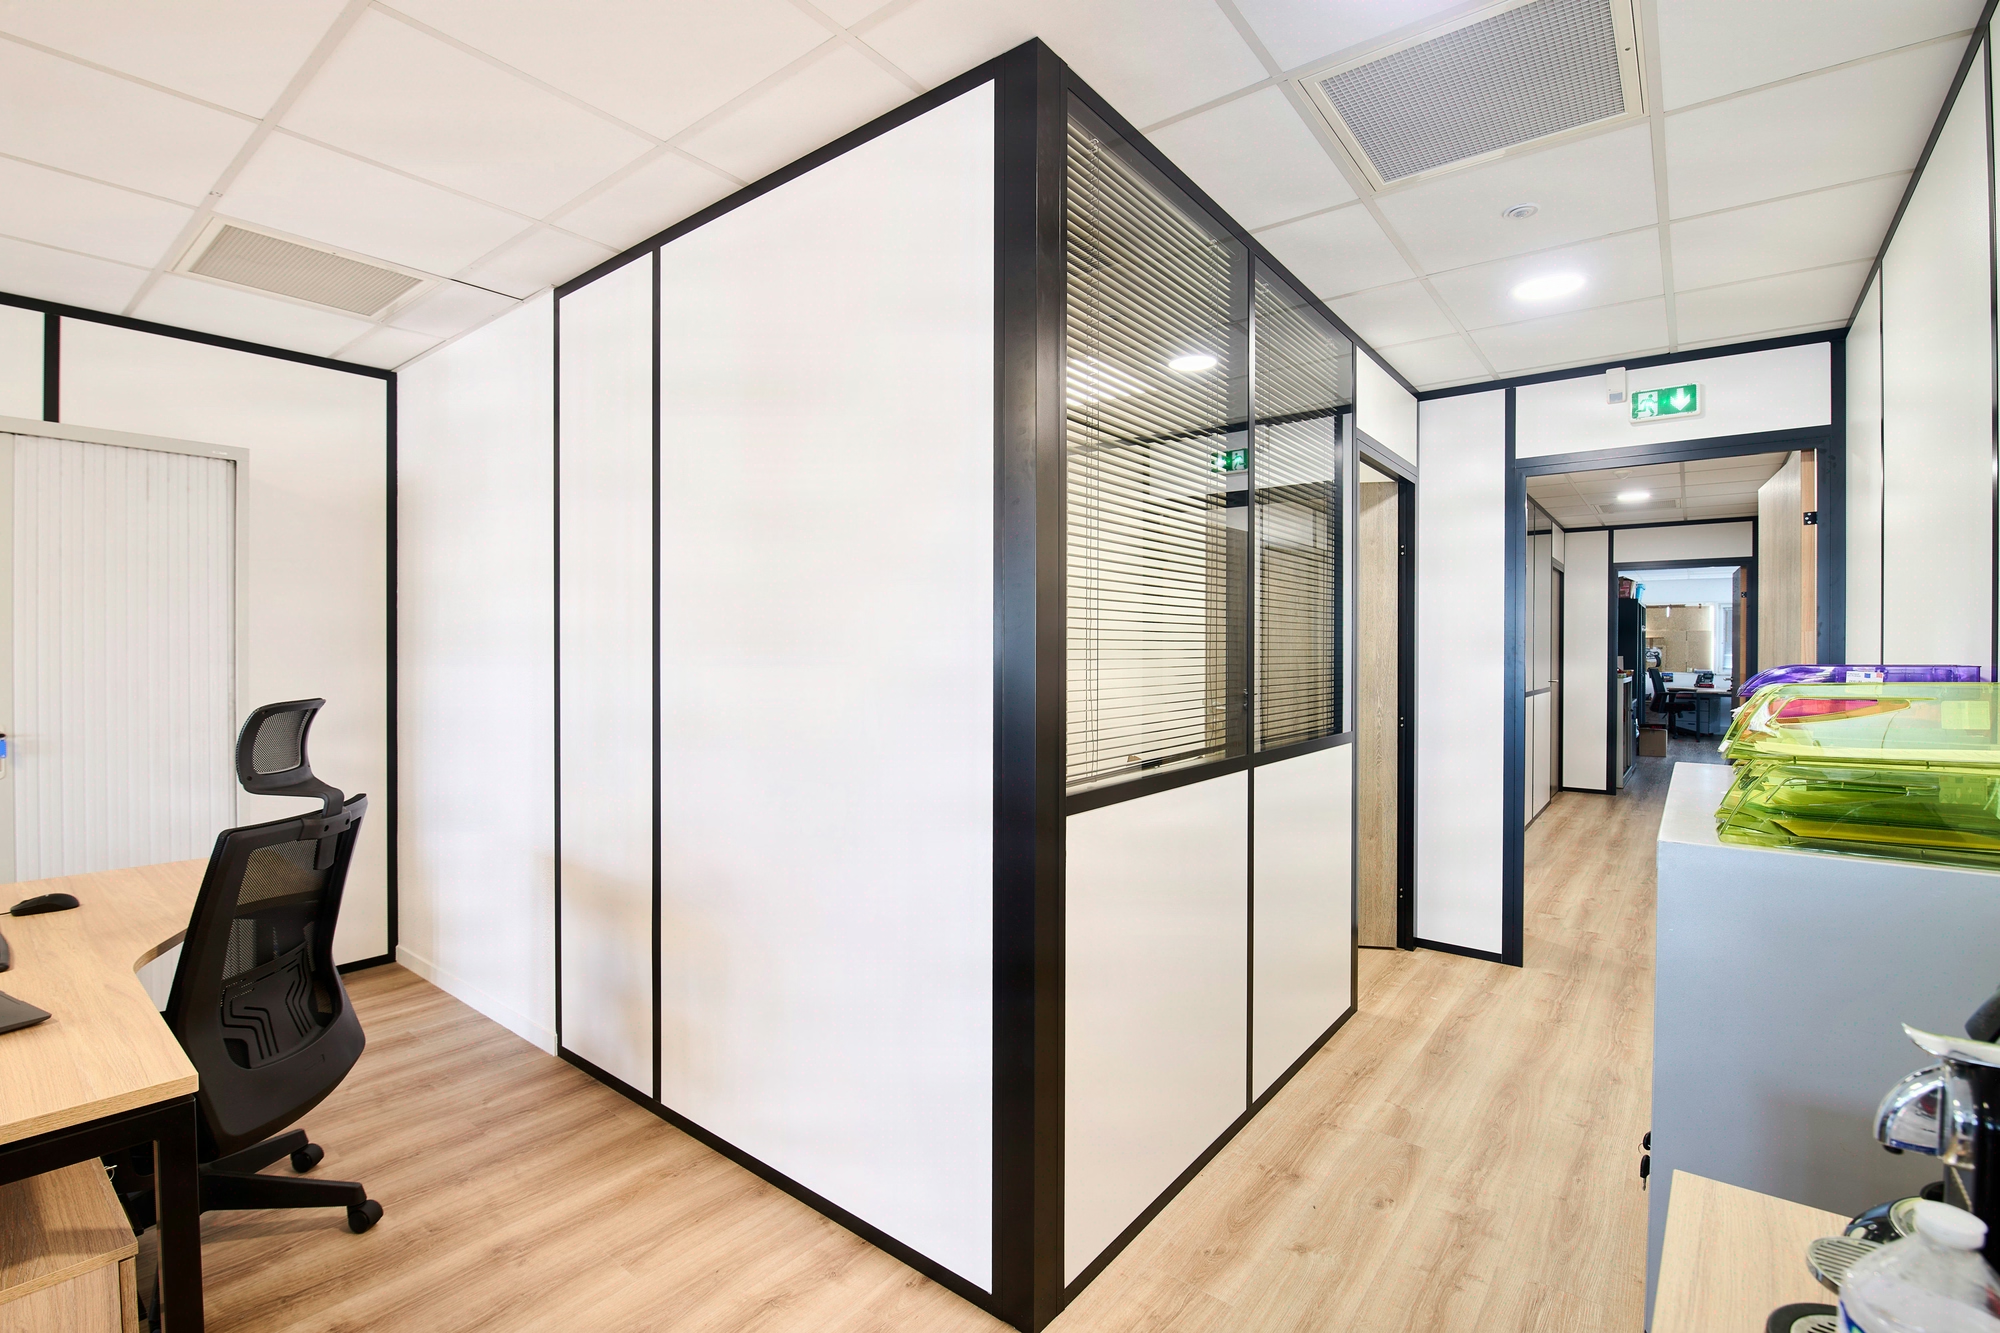
Space densification: balancing usage and acceptability
Three coupled levers: m² per person, space mix, occupancy rate
Densifying from 12 to 9 m² per person does not free up 25% of floor space: it frees up 8 to 12%, once circulation, informal buffer zones and the regulatory acoustic reserve are accounted for. Office space arbitrage rests on three coupled, non-substitutable variables: a ratio of 8 to 14 m² NUA per person, a shared/individual zone mix ranging from 40/60 to 70/30, and a peak occupancy rate calibrated between 70% and 85% depending on job profiles and the nature of activities. Active on the French and Spanish markets since 2006, Kytom structures its engagements around a factual occupancy measurement over a minimum of 4 weeks, behavioural segmentation by job function and a quantified modelling of 3 to 5 scenarios. The challenge is not to compress floor space but to guarantee post-delivery adoption without rework at 18-24 months.

Densification is steered through the interaction of three ratios, never through any one taken in isolation. Kytom applies a calibration framework segmented by activity, cross-referenced with French office market benchmarks.
- m² per person ratio: 8 to 14 m² NUA depending on the usage profile. Mobile sales activity: 8 to 10 m². Engineering and analytical functions: 11 to 14 m².
- Shared/individual zone mix: from 40/60 (predominantly assigned desks) to 70/30 (flex office dominant), depending on the chosen usage profile.
- Theoretical peak occupancy rate: generally between 70% and 85%. Beyond this, friction in accessing resources, rooms and phone booths becomes visible in post-delivery usage feedback.
The coupling is mechanical: lowering the m² per person ratio from 12 to 9 m² typically requires raising the shared share by 10 to 15 points and providing a reserve of 4 to 6 differentiated typologies. Two families of spaces coexist and must be handled distinctly: “sales and collaboration” in open islands and “engineering and concentration” with a target sound level below 35 dB(A). This segmentation determines the acoustic feasibility of densification.
Our reading differs from flex office doctrine on this precise point: dropping below 9 m² NUA without reaching 75% shared zones produces an individual ratio below 2.5 m² per residual desk, under the R.4214-22 threshold of the Labour Code for comfort. Aggressive densification is therefore not a free lever: it is bounded by the internal coherence of the three ratios.

For the CFO and Asset Manager: what densification actually produces in cash flow
The financial decision-maker expects a quantified, defensible and durable floor space gain. Transforming a 12 m² per person ratio into 9 m² per person on a 2,000 m² floor plate (167 initial desks) does not free up 500 gross m²: a significant share is reabsorbed by additional circulation, reconstituted informal storage and extra acoustic surfaces (booths, pods, absorbers). The net gain actually available generally sits between a quarter and half of the theoretically freed-up surface, depending on the floor plate configuration and the level of acoustic equipment retained.
OPEX translation: on an average Greater Paris office rent of 450 to 650 EUR/m²/year including charges, the net annual gain comes to 72,000 to 156,000 EUR, to be weighed against the refurbishment CAPEX (typically 800 to 1,400 EUR/m² over the densified zone). On this type of engagement, payback generally sits between two and five years, provided acceptability holds and no major rework occurs within the first two years.
For the Asset Manager, asset value increases not through the m² gain itself but through the ability to lease the freed-up surface or defer an additional lease commitment. The Tertiary Decree adds an indirect lever: densifying reduces the surface subject to the -40% by 2030 objectives, provided the freed-up m² are physically partitioned and their exit from tertiary use is declared.
A deliberately contrarian position: on a portfolio in structural under-occupancy (an attendance rate below 45%), partial subletting or floor plate disposal creates more value than densification. Densifying a sparsely occupied floor amounts to compressing air. We explicitly advise against it for 3 or 4 clients per year.
Reference ratios by job profile
A floor plate’s overall ratio results from the mix of job families weighted by actual headcount and occupancy rates measured during the audit. Applying a uniform average generates resistance: our post-project feedback regularly shows marked dissatisfaction among concentration profiles subjected to sales ratios.
| Job profile | m² per person NUA ratio | Target sound level | Shared/individual mix |
|---|---|---|---|
| Mobile sales | 8 to 10 m² | 45 dB(A) | 65/35 to 70/30 |
| Support and management | 10 to 12 m² | 40 dB(A) | 55/45 to 60/40 |
| Engineering, analysis | 11 to 14 m² | < 35 dB(A) | 40/60 to 50/50 |
Occupancy measurements systematically reveal significant gaps with the initial HR assumptions: in French office environments, an assigned desk is occupied well below full time, as confirmed by sensor readings on our instrumented floor plates. The target ratio is validated by cross-referencing sensor data, manager interviews and sector benchmarks, never on self-reporting alone.
When this segmentation is not warranted: on a single-function floor plate of fewer than 60 desks, the segmentation effort produces a marginal gain below the audit cost. Densification remains relevant there, but a single ratio calibrated on the dominant profile suffices. Likewise, in the event of an HR reorganisation planned within 18 months, fine segmentation is premature: a reversible generic framing is preferable.

Four mistakes that degrade post-layout acceptability
Our densification engagements identify four major causes of adoption failure. Each can be quantified and anticipated in the audit phase.
- Underestimating circulation: the surface absorbed by flows is systematically undervalued in the initial scenarios; a circulation margin must be built in from the programming phase.
- Uniform, unsegmented ratios: applying a sales ratio to an analytical profile generates significant dissatisfaction, documented in every post-delivery usage review.
- Ignored informal storage: lacking dedicated spaces, employees spontaneously reconstitute buffer zones, repurposed cupboards, shelves and lockers, which neutralise part of the theoretical density gain.
- Acoustics treated as a corrective measure: a dense environment without upstream acoustic treatment degrades perceived productivity and forces costly rework; acoustic sizing must be integrated from the design stage.
The corrective sequence rests on three milestones: a behavioural audit over a minimum of 4 weeks, segmentation of territorial needs by job function, and acoustic sizing integrated from the design stage. Prolonged exposure to a sound level above 55 dB(A) in a concentration environment degrades measurable cognitive performance, which justifies acoustic treatment designed upstream rather than as a retrofit.
Frequently asked questions
What m² per person ratio should you target to densify without degrading acceptability?
Between 8 and 14 m² NUA depending on the dominant job profile: 8 to 10 m² for mobile sales, 10 to 12 m² for support and management, 11 to 14 m² for engineering and analysis, benchmarks drawn from our field practice and consistent with the prevailing sector standards.


