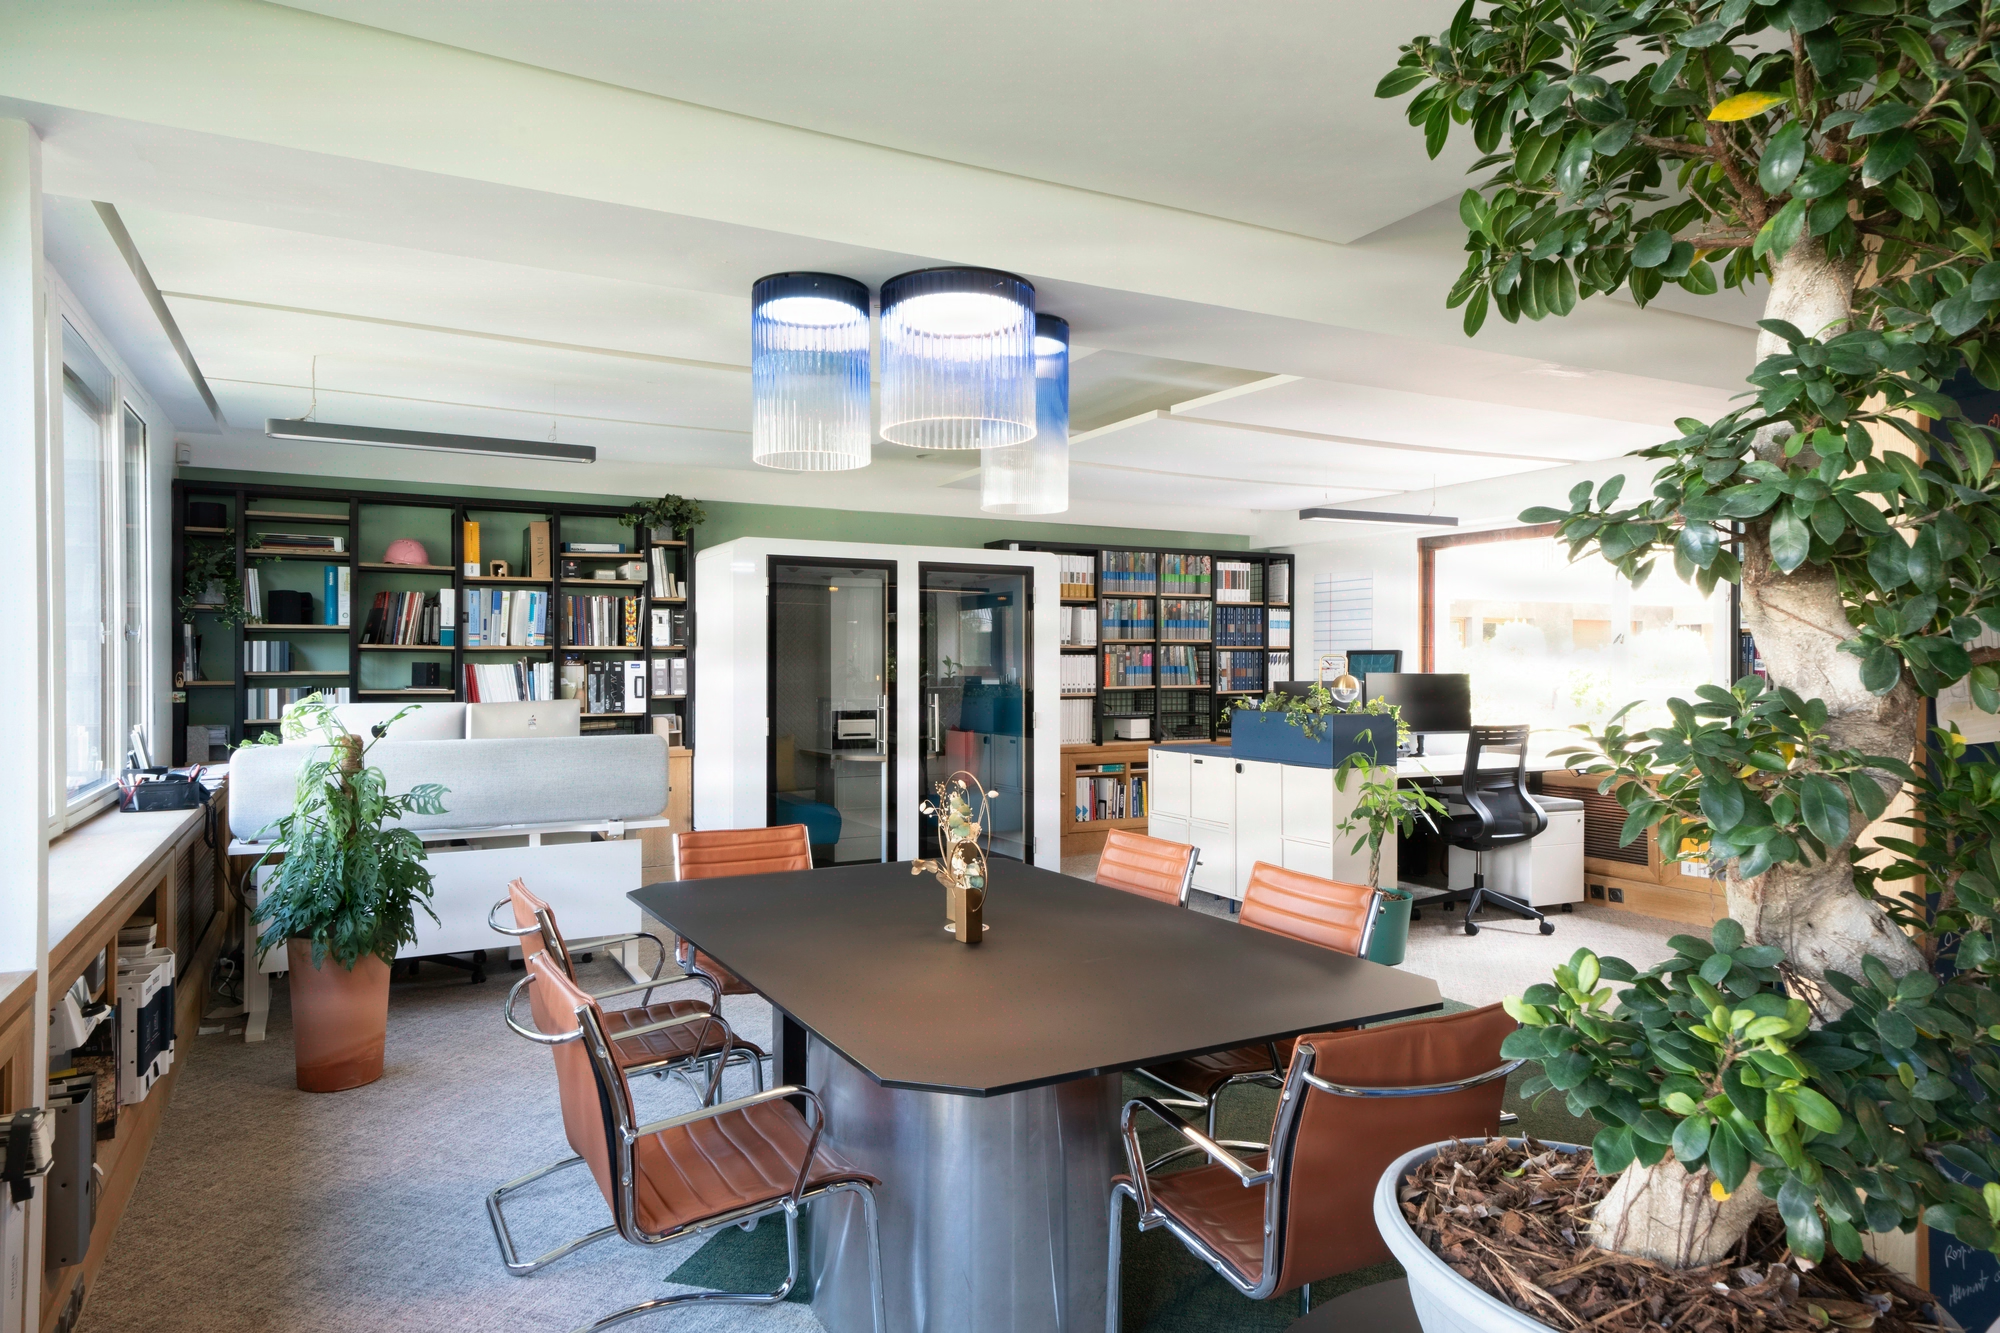
Cross-cutting topics
Furniture, large open floors, hidden costs: three cross-cutting levers that determine the real success of an office fit-out project.
These three guides share the same logic: avoiding decisions taken too late, on false assumptions or on biased comparisons. Furniture shapes the daily posture of 100% of employees, the large open floor structures internal flows, and hidden costs (HVAC engineering, low-current systems, acoustic corrections) account for 8 to 15% of the overall budget. Kytom brings a senior perspective: we cost the trade-offs before signing, we compare the Vitra, Herman Miller or equivalent European ranges on their 7-year TCO, and we frame zoning by measured usage, not by generic standards. The objective remains constant: aligning the investment decision, real comfort and the tertiary decree trajectory.
All guides in this category
-
« Which range, which brand »
Choosing your office furniture
How do you choose between European contract ranges, signature brands (Vitra, Herman Miller, Knoll) and intermediate solutions? This guide compares durability, NF Office Excellence certified ergonomics and 7-year cost of use, with decision matrices for facilities managers and HR directors.
Read the guide → -
« 3,000 sqm, people get lost »
Fitting out a large office floor
Beyond 1500 m², visual landmarks disappear and 30% of employees report losing track of their colleagues. This guide structures zoning, 60 to 120 m² clusters and signage to maintain legibility and team belonging.
Read the guide → -
« Why it ends up costing more »
Hidden costs of an office fit-out project
Why does the final budget often exceed the initial envelope by 12 to 20%? This guide lists the 14 underestimated line items (HVAC, low-current systems, acoustic corrections, removal of old furniture) and offers a costing method at the schematic design stage.
Read the guide →
Frequently asked questions about this category
Which guide should you start with?
If your project is at the budget framing stage, start with the guide on hidden costs: it avoids 80% of later unpleasant surprises. If you are working on a floor larger than 1500 m², the large open floor guide structures zoning first. The furniture guide ideally comes in after usage has been defined, that is 6 to 8 weeks before delivery, never before.
Is signature furniture always worthwhile?
Not systematically. For an operational workstation used 1800 hours per year, a Vitra or Herman Miller chair at 1100 €, amortised over 10 years, comes to 0.06 €/hour, compared with 0.09 € for an entry-level model replaced every 4 years. The calculation reverses for touchdown workstations. Our guide details the thresholds by workstation type.
How do you avoid the warehouse feel on a large open floor?
Three levers documented by ANACT: breaking the space into clusters of 8 to 12 people, varying perceived ceiling heights (suspended light fittings, 1.80 m planted partitions), and creating distinct visual landmarks for each zone. On 3000 m², plan for 4 to 6 differentiated atmospheres. The large open floor guide provides the precise ratios and the associated acoustic references.
What are the most common hidden costs?
The five most underestimated line items according to our 1200+ projects: HVAC adjustments for densification (3 to 6% of the budget), additional low-current systems (2 to 4%), post-delivery acoustic treatment (1 to 3%), removal and recycling of old furniture (1 to 2%), and health and safety coordination on occupied-site operations. The dedicated guide offers a schematic design checklist to factor them in from the initial costing.