Skip to content
Designing a large office floor plate
Cross-cutting

Designing a large office floor plate

Large office floor plate of 2,000 to 4,000 sq m: the Kytom method to structure a vast open space, create landmarks and preserve concentration and productivity.

11 cities covered
1 200+ spaces transformed
66 passionate people

"At 3,000 sq m, you lose people"

What our clients tell us.

You will recognise your situation if…

  • Staff can no longer find their colleagues without a Teams message.
  • The ambient noise level exceeds 58 dB in the middle of the day.
  • Nearby meeting rooms are 90% full by 9am.
  • New arrivals take six weeks to find their bearings.

Issues and impacts

Hidden cost

On a 3,000 sq m floor plate, every minute lost per day per employee represents nearly 18,000 euros a year in wasted payroll. The absence of visual landmarks also generates 12% of postponed meetings, meaning that many decision cycles are lengthened for management.

Human risk

According to <a href="https://www.anact.fr/ressources" rel="noopener" target="_blank">ANACT</a>, 47% of employees on floor plates with more than 100 workstations report increased cognitive fatigue. Uncontrolled noise above 55 dB increases measured stress by 22%. For HR, turnover rises by 3 to 5 points among junior profiles less than two years after moving in.

Regulatory risk

Regulations require an acoustic environment suited to the activity and set a 40% reduction in energy consumption by 2030 for office buildings. A large, poorly zoned floor plate multiplies unnecessary lighting and undermines energy compliance, the monitoring of which is now mandatory for operators.

How Kytom approaches it

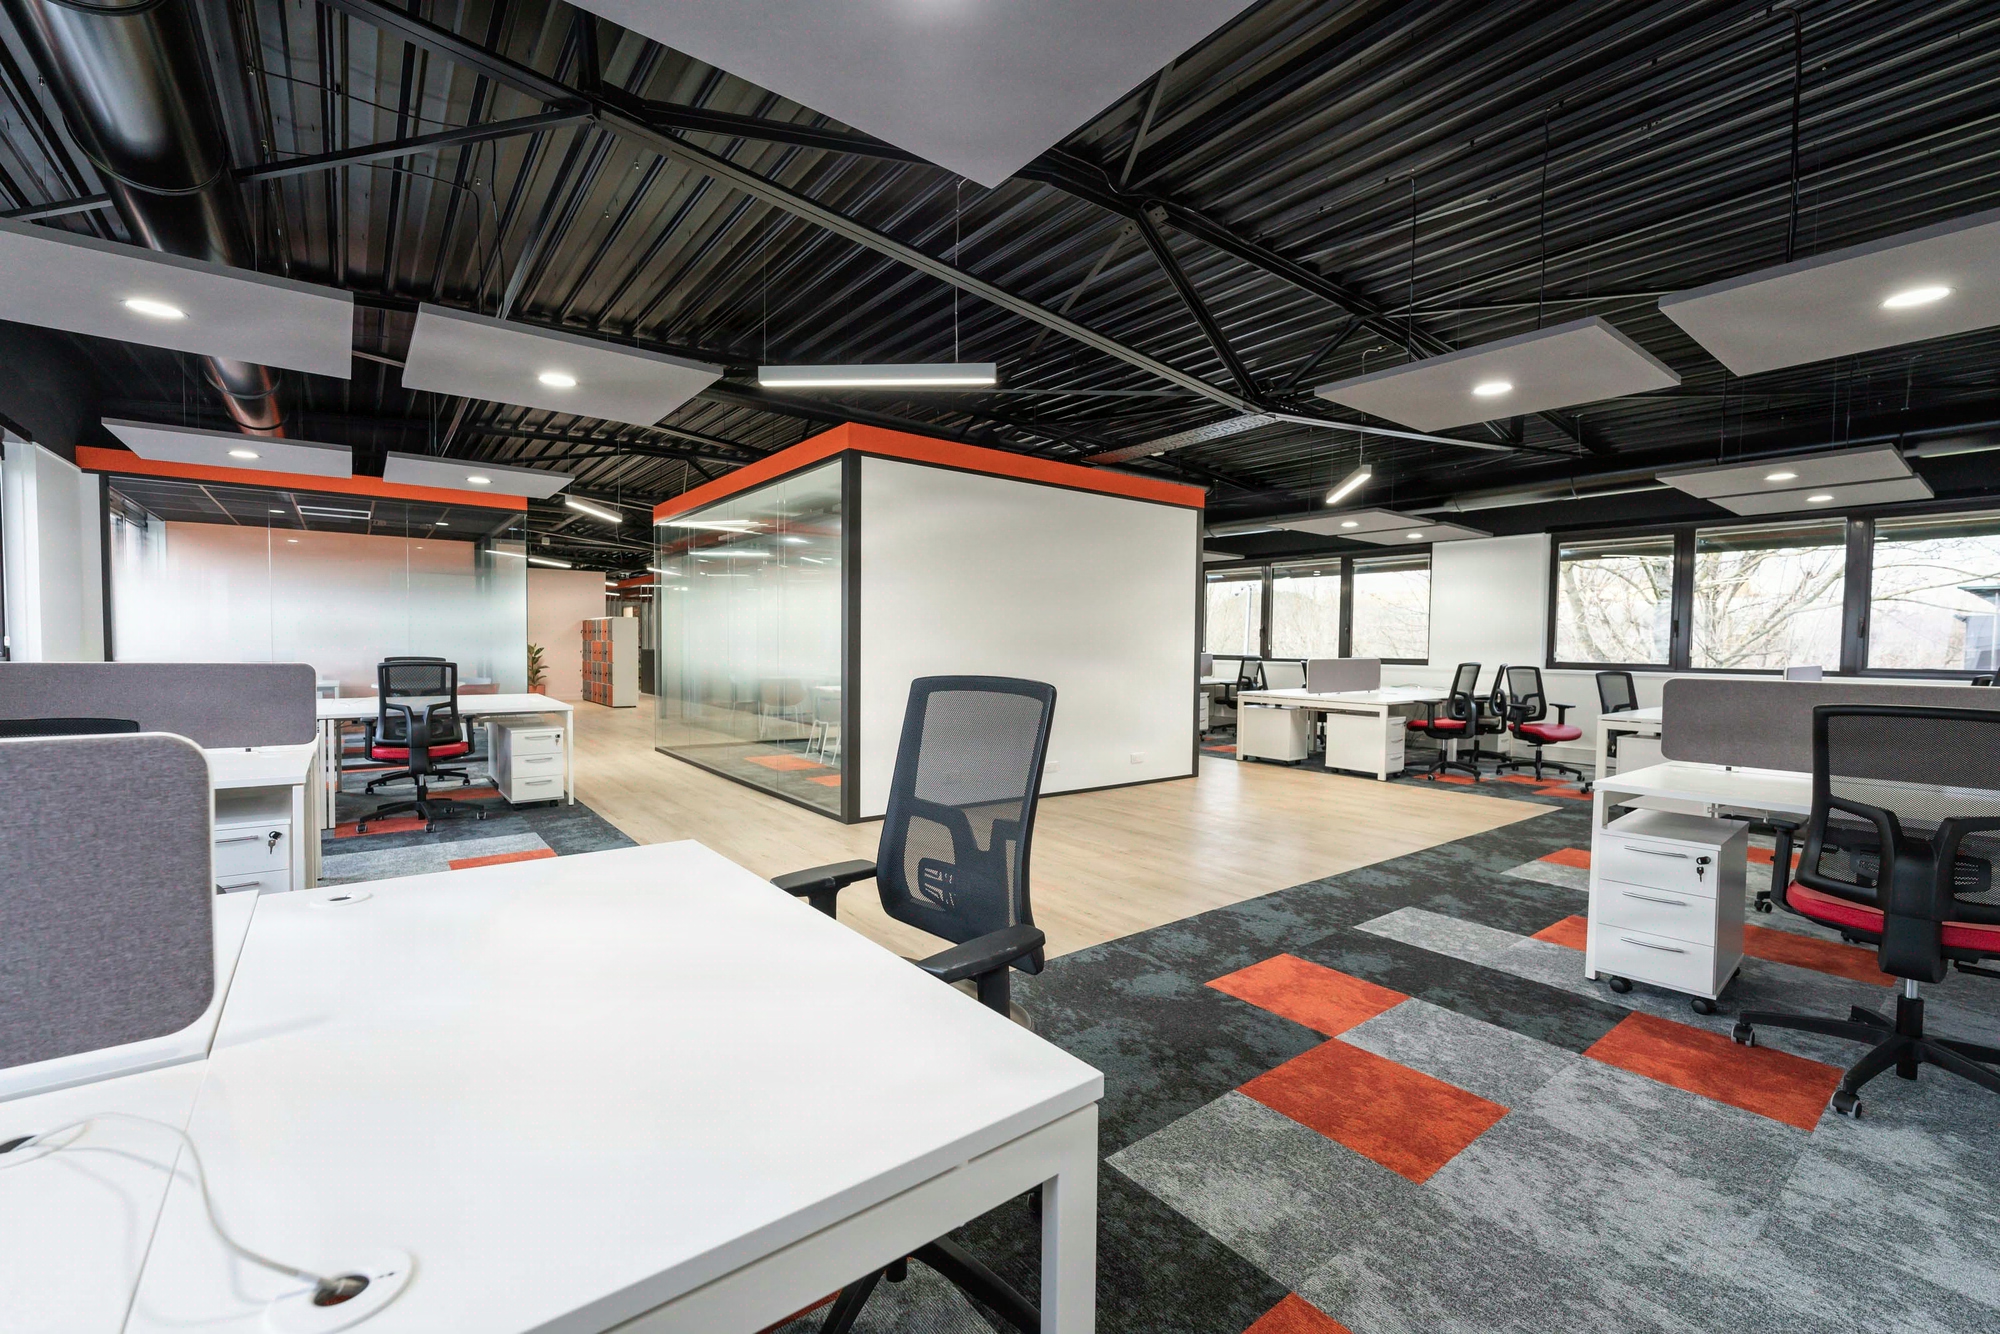
Kytom structures the large floor plate into districts of 400 to 600 sq m organised around main aisles that are legible from the entrance. Each district combines assigned workstations, collaborative spaces and concentration zones, with furniture signage (Vitra colours, partition heights calibrated at 1.60 m) that creates landmarks without partitioning. Our architects integrate acoustic constraints, zoned lighting and ventilation from the sketch phase, complying with the regulatory thresholds applicable to office spaces. Across 1,200+ projects delivered since 2006, we have measured that a properly sequenced floor plate reduces unnecessary journeys by 28% and acoustic complaints by 35%, two indicators monitored by real estate departments.
Our method

  1. 1. Diagnose

    Flow counting over two weeks, acoustic mapping (calibrated sound level meter), occupancy measurement by sensors and manager interviews. Deliverable: a 25-page report with a heatmap, real occupancy rate (often 48 to 62%) and friction points located on the plan.

  2. 2. Frame

    Framing workshop with the technical management department, HR and business representatives to define the workstation/collaborative/concentration ratio and the number of districts. Deliverable: a detailed, costed functional programme, validated by management, incorporating budget trade-offs (typically 900 to 1,300 euros excl. tax/sq m).

  3. 3. Design

    Layout plans in three variants, photorealistic 3D views, simulated acoustic plan and zoned lighting plan. Deliverable: a complete design file, costed furniture references (Herman Miller, Vitra) and a works schedule validated in committee. RGAA compliance and quality requirements included.

  4. 4. Deliver

    Site management in separate lots, joint operational acceptance inspection, signage installed and change support (manager kit, guided tours). Deliverable: an operational floor plate in 12 weeks on average, a complete project closeout file and post-move measurement at 90 days.

Cost and ROI

Cost range per sq m
900 to 1,500 euros excl. tax/sq m
Excluding heavy technical lots, furniture included in the main lot depending on the defined scope.
Timeline
12 to 18 weeks depending on area
Timeline measured between signature and delivery on floor plates of 1,500 to 4,000 sq m.
Typical ROI
Payback in 2 to 3 years
Calculated on occupancy gains, lower turnover and annual energy savings.

Anonymised field feedback

"Before, my teams never crossed paths on the floor plate. Since the re-division into districts, spontaneous exchanges have resumed and managers find their people in under two minutes."

-38% at 90 days
Acoustic complaints
rose from 51% to 72%
Measured occupancy rate
clearly improved
Employee satisfaction

Frequently asked questions

From what area does a floor plate become difficult to manage?

Beyond 1,500 sq m of continuous space, visual and acoustic landmarks disappear. ARSEG feedback places the critical threshold around 1,800 to 2,000 sq m or 120 workstations, where division into districts becomes essential to preserve concentration and social connection.

Is partitioning necessary to structure a large floor plate?

No, in 80% of our projects, partial partitions at 1.60 m, planted islands and a change of floor covering are enough. These solutions create legible sub-spaces without degrading natural light or complicating fire safety.

What budget should be planned for 2,500 sq m?

Expect between 2.2 and 3.7 million euros excl. tax for a complete project including design, light technical lots, signature furniture (Vitra, Knoll) and signage. The ratio depends on the level of service and the initial condition of the floor plate, verified during the diagnosis.

How can noise be limited in a vast open space?

Three combined levers: acoustic absorbers on the ceiling (αw > 0.80), acoustic screens between islands and integrated quiet zones. Measured objective: bring background noise below 52 dB, in line with the acoustic requirements applicable to office work.

Can work be carried out in an occupied site?

Yes, on 60% of our projects over 2,000 sq m. We divide the works into phases of 400 to 600 sq m, with night scheduling for noisy work and coordinated internal relocations. No workstation is out of service for more than five working days.

What is the impact on the obligations to reduce energy consumption for office buildings?

Smart zoning makes it possible to switch off lighting and HVAC by district. Energy savings reach 18 to 25% from the first year, which directly contributes to the regulatory target of a 40% reduction by 2030.