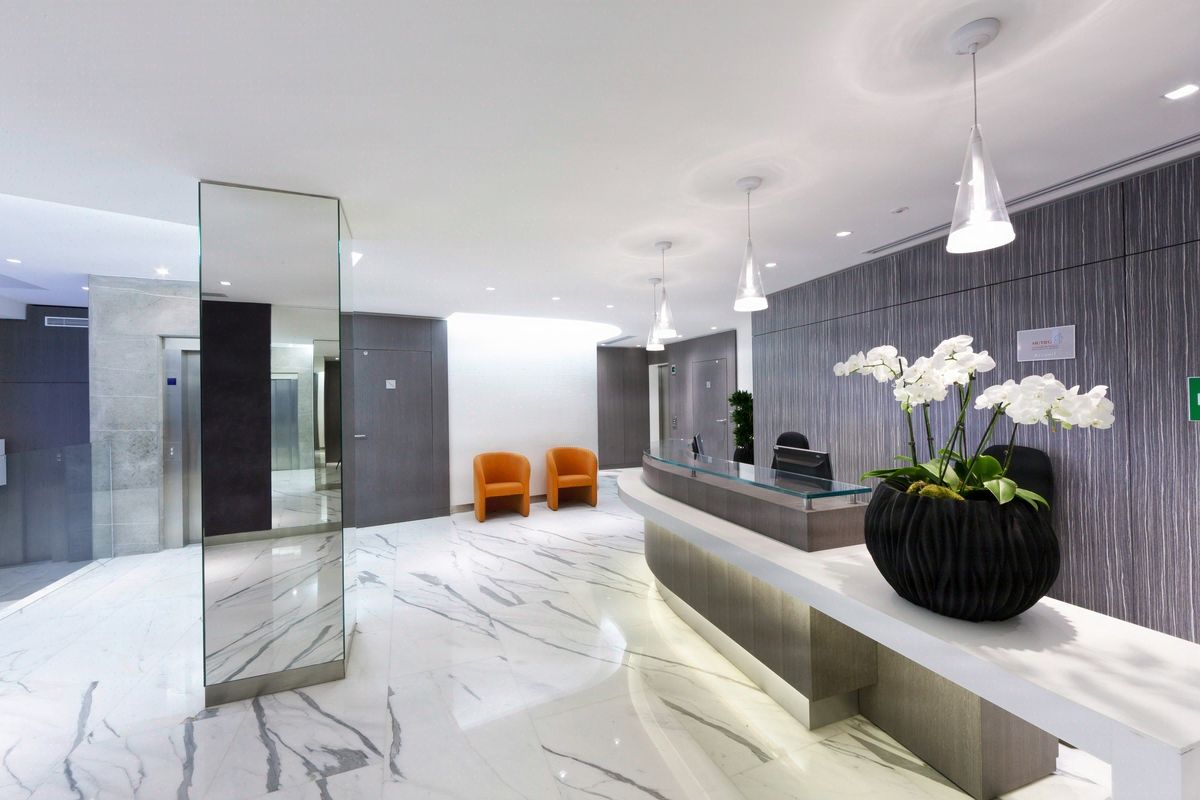

Strategic Elegance
The hushed art of strategic thinking
For Estin & Co, we refurbished 1000m² in Paris in 3 months: a classic, timeless setting where strategy consulting unfolds in absolute serenity.
- 1 000 m²
- 3 months
- 2022
classique_intemporel
Concept
Strategy firm, hushed codes
Estin & Co is an independent international strategy consulting firm. The project covered the complete refurbishment of the Paris offices in 2022: paint, flooring, electrics, lighting, network.
Situation
Estin & Co, an independent international growth-strategy consulting firm, occupies 1,000 sq m of Parisian offices dedicated to supporting executive committees. In 2022, management entrusted Kytom with the full refurbishment of the floor plate: painting, flooring, electrical works, lighting, IT network. The 2022 workplace orthodoxy pushed toward the demonstrative statement, open floors, colourful furniture, assertive signage.
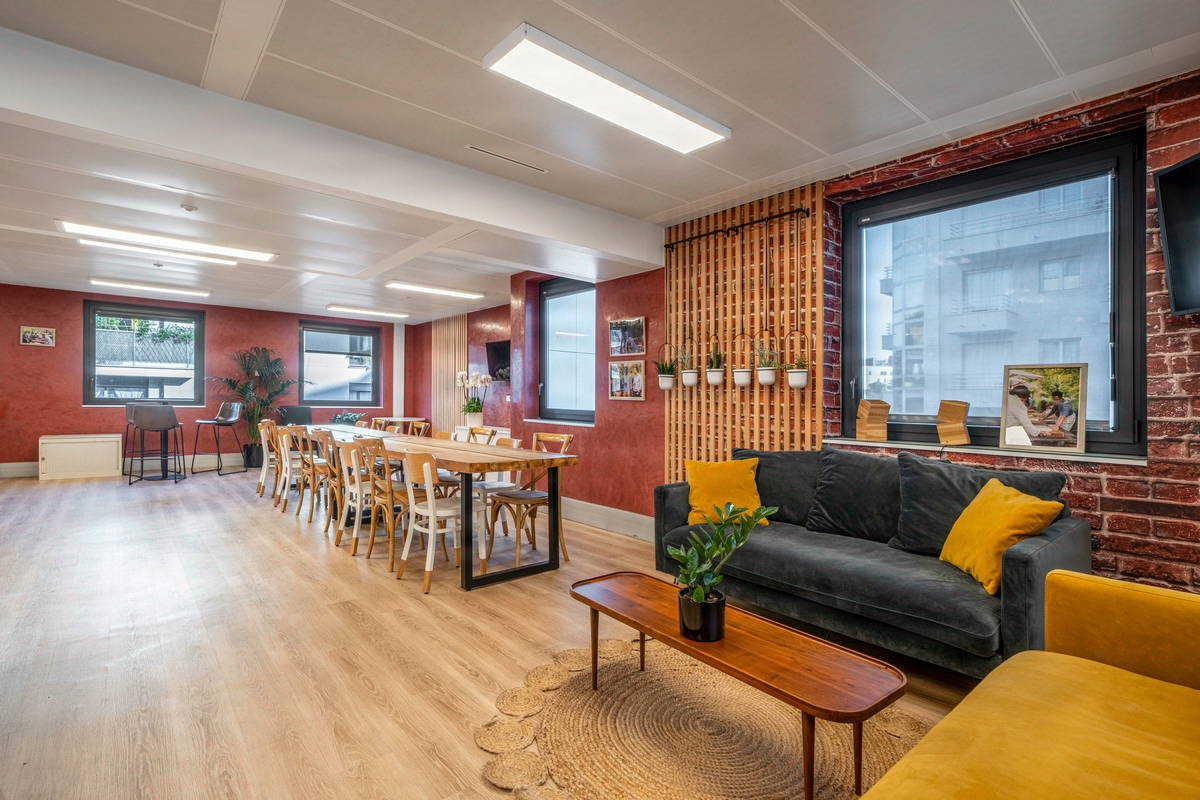
The chosen direction was the opposite: neutral palette, solid woods, woven textiles, matte finishes, a regular grid aligned with real uses, consultant workstations for sustained concentration, confidential committee rooms, client reception areas. Three months of works were contracted to deliver the entire refurbished floor plate, from strip-out to furniture commissioning, on a budget framed to the standard of a strategy firm with no prestige drift.

1,000 sq m fully refurbished on a tight schedule and within budget
Three constraints shaped the brief. First, the scope: the entire floor plate, i.e. 1,000 sq m to be refurbished in full, with no zone left out of lot. Then the schedule: three months to orchestrate strip-out, technical trades, finishes and furniture installation, a short window given the surface area involved.
Finally, the budget trade-off: maintaining a hushed and durable grammar without sliding toward the demonstrative statement, in an existing Parisian building with reduced accessibility constraints (single goods lift, restricted delivery slots in a dense tertiary zone). The preliminary audit mapped uses by workstation typology to calibrate the space planning before any architectural gesture and to lock the programme upstream of the works.

Two structuring decisions: demountable grid and oversized VDI
Kytom managed the operation on a turnkey design & build basis, single point of contact across the entire works. Two decisions governed everything else. First decision: partitioning combining a fixed grid and demountable partitions, a choice arbitrated from the space planning stage to allow future reconfiguration of the floors without heavy intervention, contrary to masonry partitioning that would have frozen the consultant/committee-room split.
Second decision: a complete overhaul of the high-voltage electrical system, IT cabling and VDI network, an infrastructure sized beyond the 2022 need to absorb the evolution of analytical uses without a second strip-out.
Around these two choices, the seven lots were sequenced over three months: distribution of the 1,000 sq m between consultant workstations, client meeting rooms, coordination spaces and reception areas based on a quantified reading of flows; painting in a muted palette, tertiary carpet in work zones and parquet in noble zones; indirect lighting calibrated to NF EN 12464-1; bookcases, tables and seating in solid woods, woven textiles, matte finishes.

Floor plate delivered in 3 months, 1,000 sq m fully refurbished, modularity preserved
The operation held its schedule: three months between strip-out and furnished handover, across the entire floor plate. The refurbishment rate reaches 100% of the surface, with no residual zone out of scope.
The demountable grid arbitrated at design stage now translates into a reconfiguration capability with no new heavy works: adding a committee room, recutting a consultant floor, integrating an additional team are achieved by moving partitions, without reworking the high-voltage system or the VDI, whose initial oversizing absorbs the variation.
The targeted amortisation cycle is long: the muted palette and the solid woods chosen escape the aesthetic overhaul cycle observed every four years on 2022-marked workplaces. On the CSR front, the approach is being structured on this project delivered in 2022; reuse and recyclability indicators are not consolidated at this stage and will be tracked on subsequent operations.
1 000
sq m transformed
3
months of work
Discover
More photos of the project


1 / 8
Implementation
REFERENCES
Related projects

Visualisations and diagrams are the property of KYTOM SAS; reproduction prohibited without written authorisation.