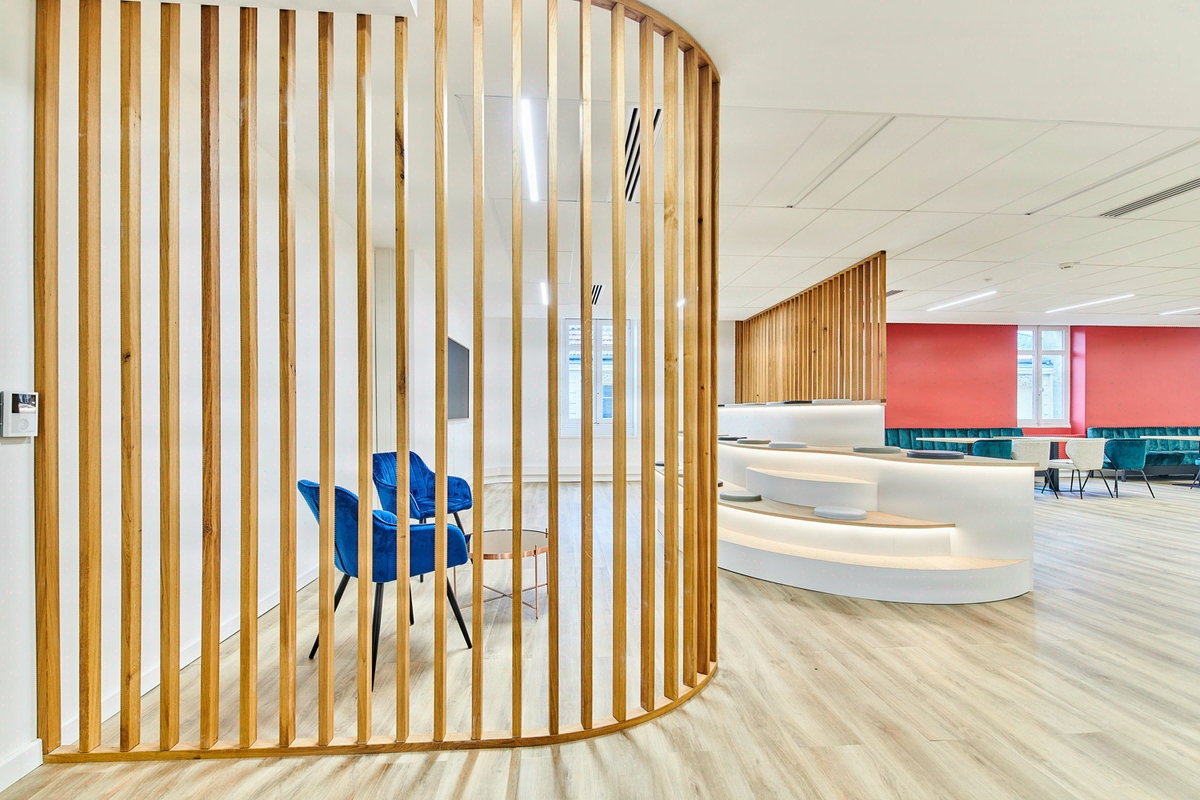

TECH CAMPUS
CGX 900 m² office fit-out for CGX in Toulouse Labège
Transformation of 900 sq m in Toulouse Labège.
- 900 m²
- 4 months
- 2025
TECH CAMPUS
Situation
CGX, an Occitanie-based engineering firm, entrusted Kytom with the renovation of 900 m² of offices in Toulouse Labège, delivered in 2025 for 93 engineers under an industrial Tech Campus design language. The existing floorplate also hosted a commercial activity that had to continue throughout the works, locking in two parameters from the outset: phasing in sealed zones and noisy-works windows outside business hours.
At 9.7 m² SUN per employee, density drops below ARSEG benchmarks (10 to 12 m²), a trade-off assumed by management and offset by phone-boxes and project zones. The Kytom Toulouse agency coordinated everything under a single contract: design, engineering, 15 works packages and furniture. This page documents the structuring decisions and the delivery indicators.

900 m² to densify to 9.7 m² SUN without degrading acoustics
The CGX brief combined three conflicting constraints. Densifying to 9.7 m² per workstation, below the ARSEG benchmarks of 10 to 12 m², for 93 engineers working in open space. Simultaneously meeting NF S 31-080 on the acoustic comfort of a dense floorplate, even though density itself mechanically degrades reverberation times. Delivering in four months without interrupting the commercial activity occupying part of the site.
The audit isolated four critical points: PMR (reduced-mobility) flows without crossing under articles R4214-26 et seq. of the Labour Code, acoustic treatment compliant with NF S 31-080, smoke-extraction upgrades for ERT compliance, and signage alignment with the CGX brand guidelines. The 9.7 m² density was not endured: it was accepted on condition of a costed acoustic treatment and compensatory third-place zones.

Two structuring decisions: acoustics integrated into the plan, phasing in sealed zones
Rather than treating acoustics as a post-partitioning corrective, Kytom integrated the reverberation calculation from the space planning stage: absorbing suspended ceilings across the entire open space, high-absorption technical carpet, glazed demountable partitions with acoustic seals on project zones, and phone-boxes positioned along the edge of dense zones to capture long calls.
This decision made it possible to meet NF S 31-080 despite the 9.7 m² SUN, without resorting to additional wall panels at handover. Second decision: phasing in three sealed zones, with dust airlocks and noisy-works windows outside 8am-6pm, to preserve the parallel commercial activity.
The project was run as Design & Build over four months: audit and space planning, design and tender package, strip-out and technical packages (NF C 15-100 cabling for 93 workstations, HVAC and smoke-extraction upgrades), partitioning and fit-out, then furniture, Tech Campus signage and lighting scenography distinguishing collaborative areas from individual workstations.
Coordinating the 15 packages under a single contract eliminated the contractual interfaces typical of a separate project-management arrangement. Quality management aligned with ISO 9001, weekly reviews, material trade-offs incorporating ADEME recommendations on VOC emissions, in keeping with the office projects Kytom has been delivering since 2006.

93 workstations delivered in 4 months, 95% reusable furniture and 90% recyclable
The floorplate was handed over to the 93 CGX employees within the announced four months, without suspending the parallel commercial activity. Integrating acoustics into the plan, rather than as a corrective, avoided the usual drift of dense projects: no additional panels at handover, NF S 31-080 met with 9.7 m² SUN.
The 900 m² are reconfigured to the Tech Campus standard, with density offset by phone-boxes and treated project zones. CSR aspect: 95% reusable furniture, 30% of components from recycled supply chains, 90% of materials recyclable at end of life, 90% of elements repairable on site. ERT compliance documented on smoke extraction, ventilation and PMR (reduced-mobility) circulation.
The 15 technical packages were accepted under a single contract, with a single Kytom Toulouse point of contact through to handover.
900
sq m transformed
4
months of work
93
workstations
Discover
More photos of the project


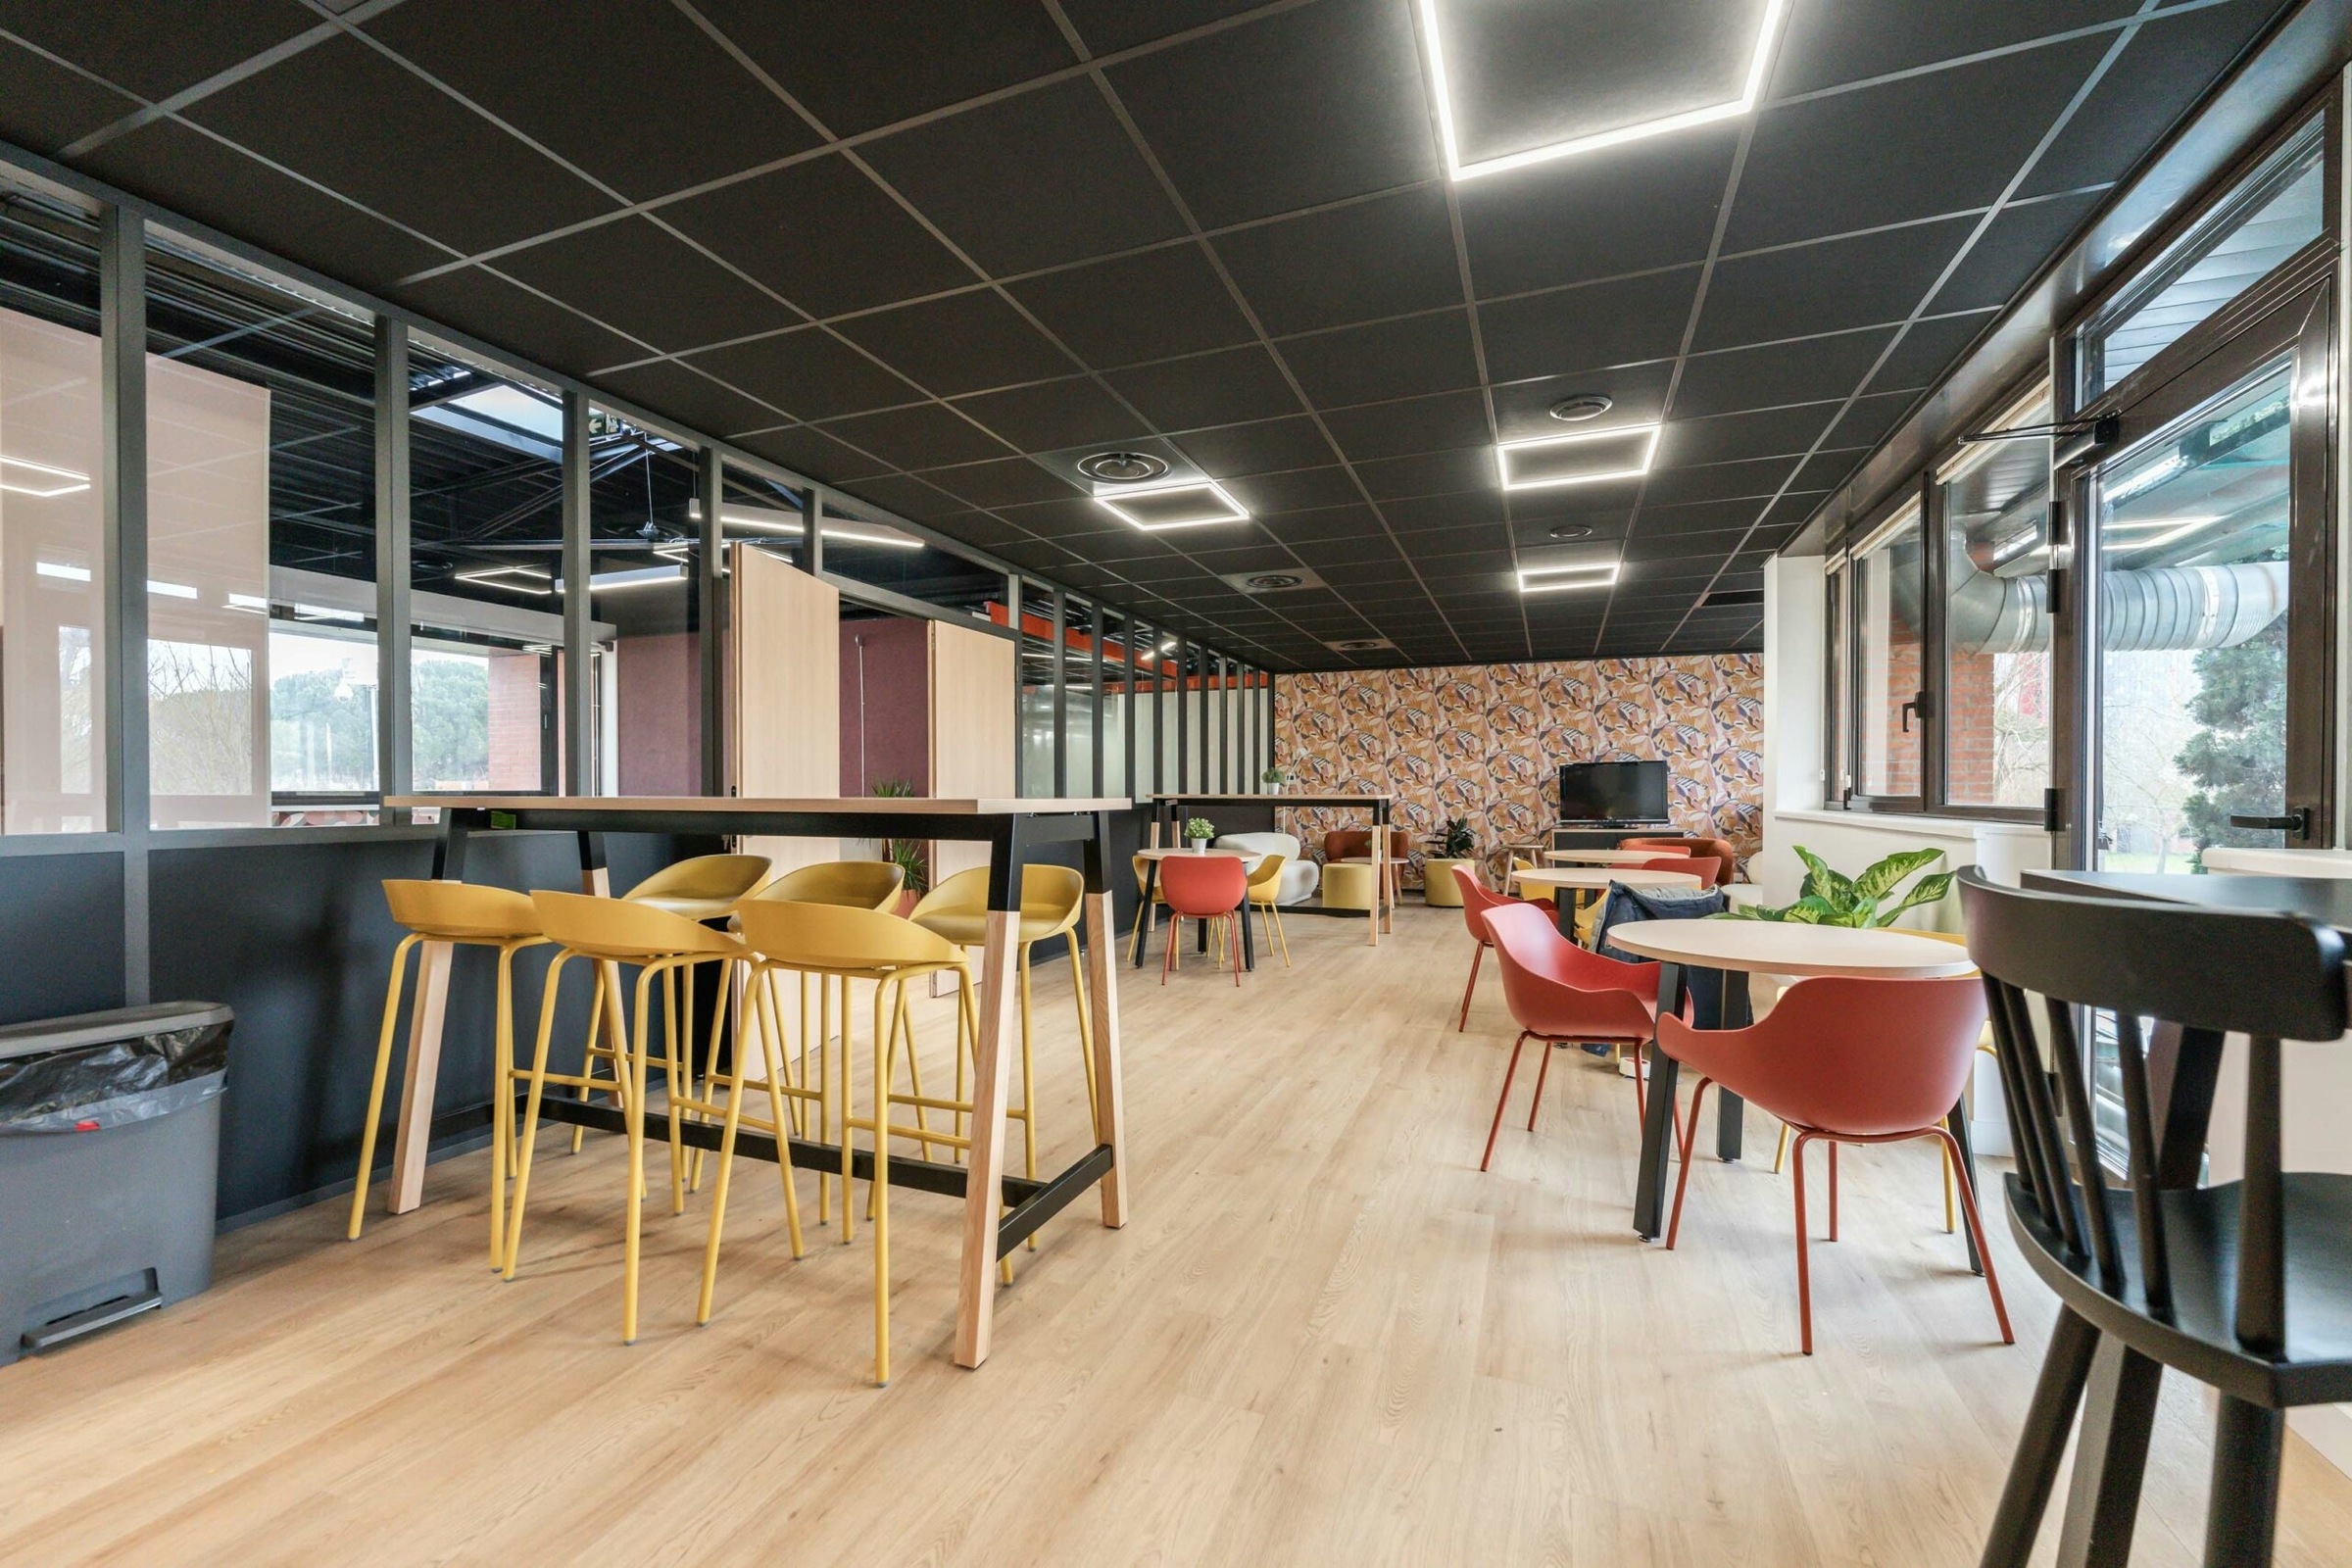


1 / 17
Implementation
Sustainability
REFERENCES
Related projects

Visualisations and diagrams are the property of KYTOM SAS; reproduction prohibited without written authorisation.