
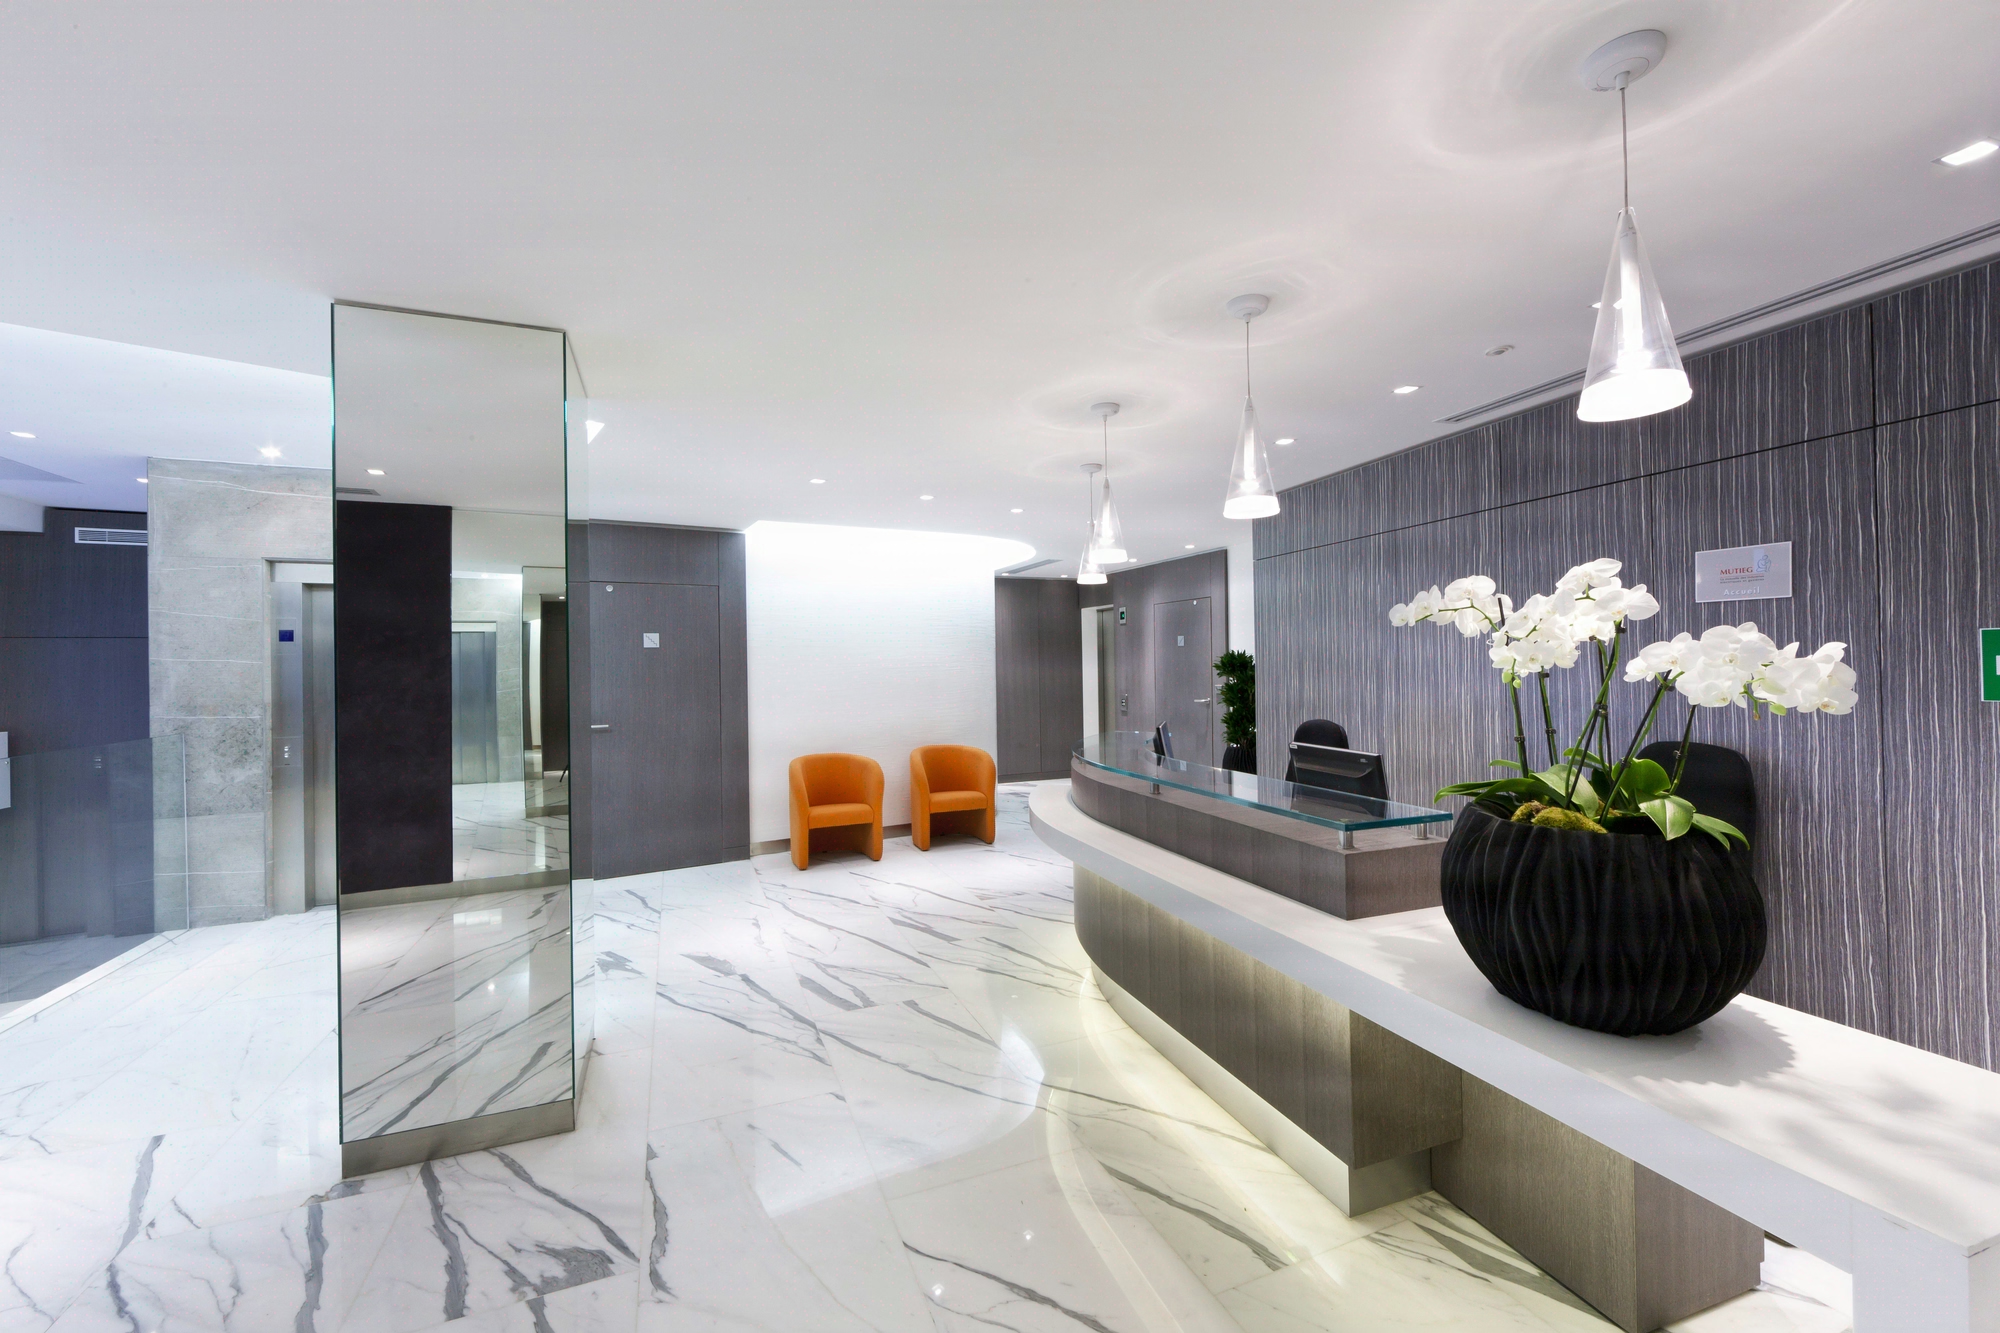
Insurance · Paris
Classic elegance, rewritten for Mutieg
700 sqm reimagined for 60 employees in three months: refined mouldings, high-capacity network and pinpoint coordination, with no budget compromise.
- 700 m²
- 3 months
- 2011
classique_intemporel
Concept
The codes of the classic style revisited with restraint. Mouldings, signature furniture, a neutral palette, a presence that transcends the eras.

Mutieg settles its 60 employees in Paris
Mutieg, a Parisian insurance player, entrusts KYTOM with the redesign of 700 m² of offices in the heart of the capital. The challenge: accommodate 60 employees in an environment that reflects the solidity of an insurance house without yielding to passing trends.
The architectural stance is anchored in a timeless vocabulary, preserved mouldings, a neutral palette, signature furniture with understated lines. A register that reassures visitors and inscribes the space over time, running counter to disposable fit-outs.
The brief comes down to three requirements: deliver fast, hold to a tight budget, and equip each workstation with an IT network sized for the operational flows of an insurer. A short, dense project, with no margin for error.

700 m² to deliver in 3 months on a tight budget
Three months to transform 700 m² is a tempo that forgives no hesitation. Multi-contractor coordination becomes the crux of the project: electricians, partition fitters, painters, flooring layers and furniture installers must follow one another without downtime.
The restricted budget calls for early trade-offs on finishes and furniture references, without sacrificing the coherence of the classic register desired by management. Every euro committed must serve either function or the overall reading.
Added to this is a requirement for acoustic insulation between work zones and enclosed offices, indispensable in a profession where the confidentiality of client exchanges structures the day. Nothing spectacular, but a set of specifications that leaves no room for approximation.

Six trades orchestrated in design and build over 12 weeks
KYTOM takes the lead in design and build, from space planning to handover. A single point of contact, a single schedule, a single responsibility: the format that best absorbs short timelines.
First act, the space plan. The 700 m² are re-divided around a ratio of 11.7 m² per workstation, generous for a Parisian floor plate, allowing wide circulations and enclosed offices sized for the confidentiality of insurance files. Glazed demountable partitions bring cross-lighting, while solid partitions handle acoustics where meetings require it.
Second act, the IT cabling trade, treated as critical infrastructure and not as a secondary item. Cable trays, patching rack and RJ45 outlets are sized to absorb the growth of operational flows, with the network capacity requested by executive management.
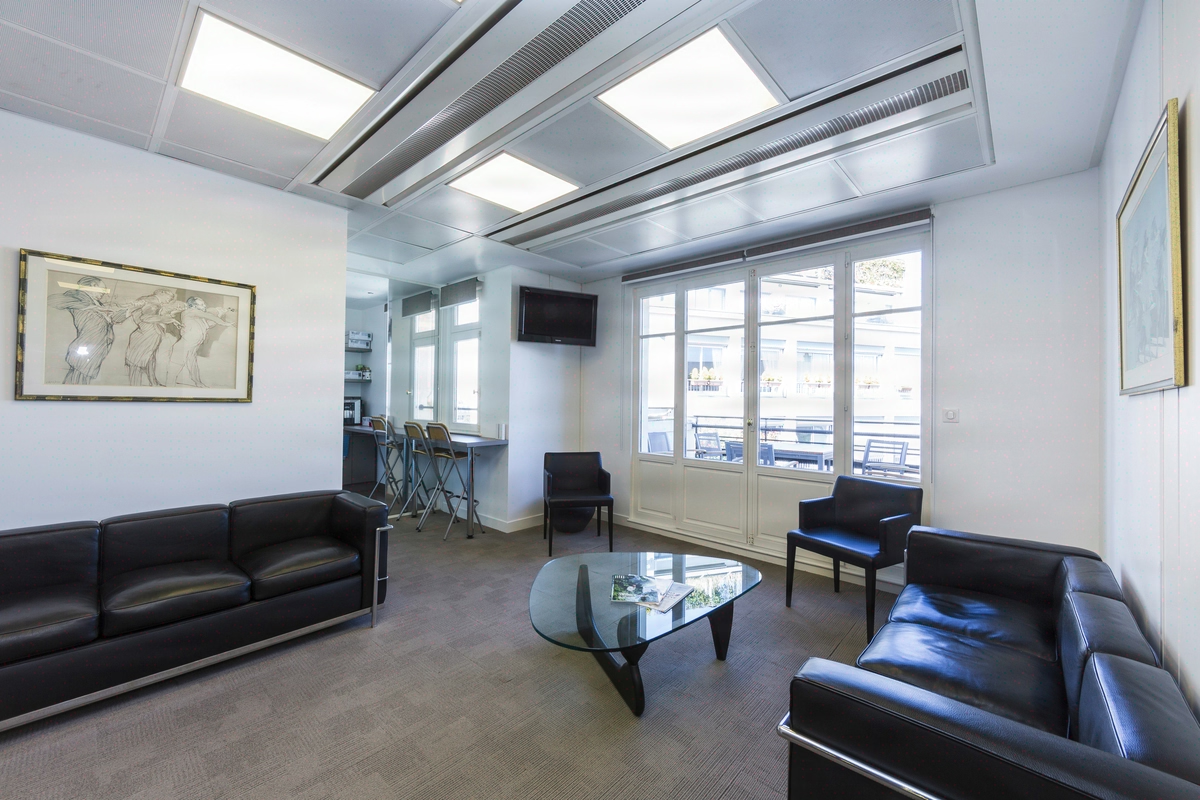
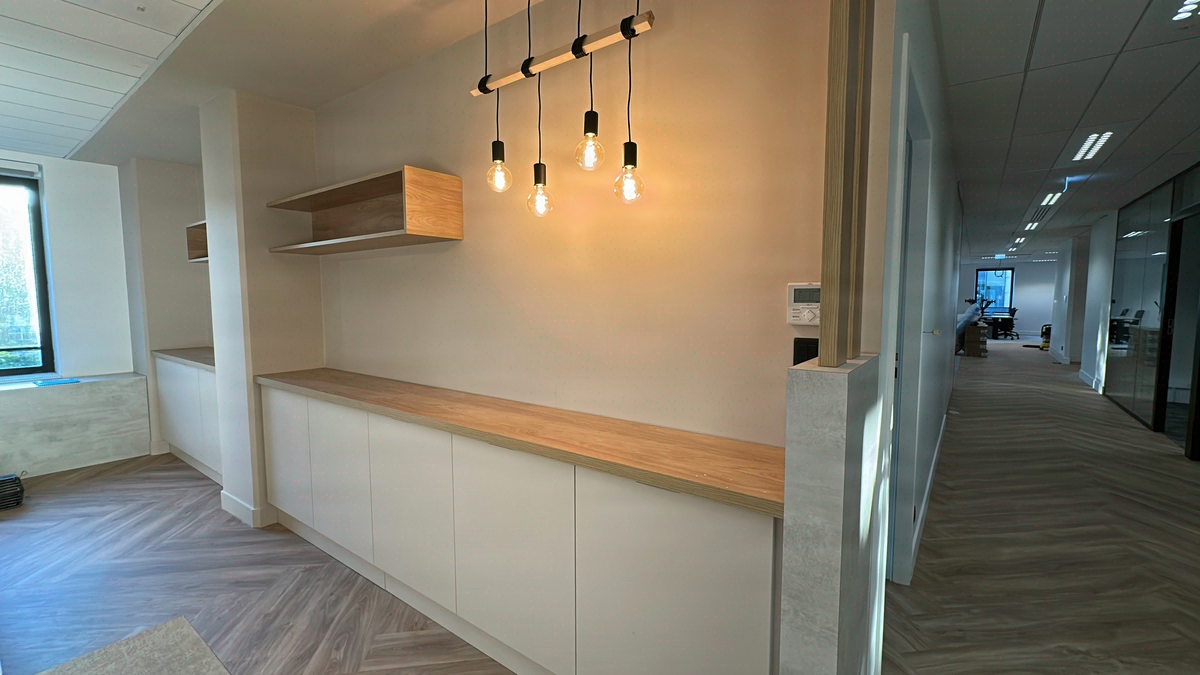
Third act, the visual envelope. Paints in neutral tones, homogeneous floor coverings that unify the floor plates, signature furniture with understated lines that establishes the classic register without caricature. The existing mouldings are preserved and enhanced rather than covered.
Fourth act, delivery. The coordination of the trades is tightened over twelve calendar weeks, with a daily phasing that stacks the trades without letting them get in each other’s way. The project advances just-in-time, with acceptance prepared from the midpoint onward.

60 workstations delivered in 12 weeks, budget held
The project is handed over to Mutieg within the contractual timeframe of 3 months, with no budget overrun. The 60 workstations are operational from the very first day of occupancy, IT cabling included, which the director explicitly notes in his feedback.
The ratio of 11.7 m² per workstation offers a measured density, above Parisian tertiary standards often pulled down to 8 to 10 m². The six trades managed in design and build converged with no major rework at delivery.
On the client side, the CEO’s verbatim sums up the reading of the project: « We needed a reliable and fast partner, and a high-capacity IT network. We were not disappointed. » An understated result, in the image of the chosen register.
700
sq m transformed
3
months of work
60
workstations
Client testimonial
On avait besoin d'un partenaire fiable et rapide, d'un réseau informatique de grande capacité. Nous n'avons pas été déçus.
Discover
More photos of the project


1 / 18
Implementation
Sustainability
REFERENCES
Related projects
Visualisations and diagrams are the property of KYTOM SAS; reproduction prohibited without written authorisation.