
Heritage & Investment
The quiet elegance of capital 600 m² office fit-out for Hhd in Paris
For HHD, we crafted 600m² in timeless classic codes where 40 strategists orchestrate investment within a secure, refined Parisian setting.
- 600 m²
- 4 months
- 2014
classique_intemporel
Concept
Investment holding, classic codes
HHD is an investment holding company based in Paris. The 2014 fit-out project covered 600 m² in a secure building. (Client's precise business activity to be confirmed on the editorial side.)

Situation
HHD, a Paris-based investment holding company, entrusted Kytom with the turnkey redesign of 600 m² in a secured building within the Paris business district. Delivered in 2014, four calendar months, 40 employees on a single floor: analysts, executives, support functions. The programme covers four confidential meeting rooms, a boardroom, a reception area and several representation offices.
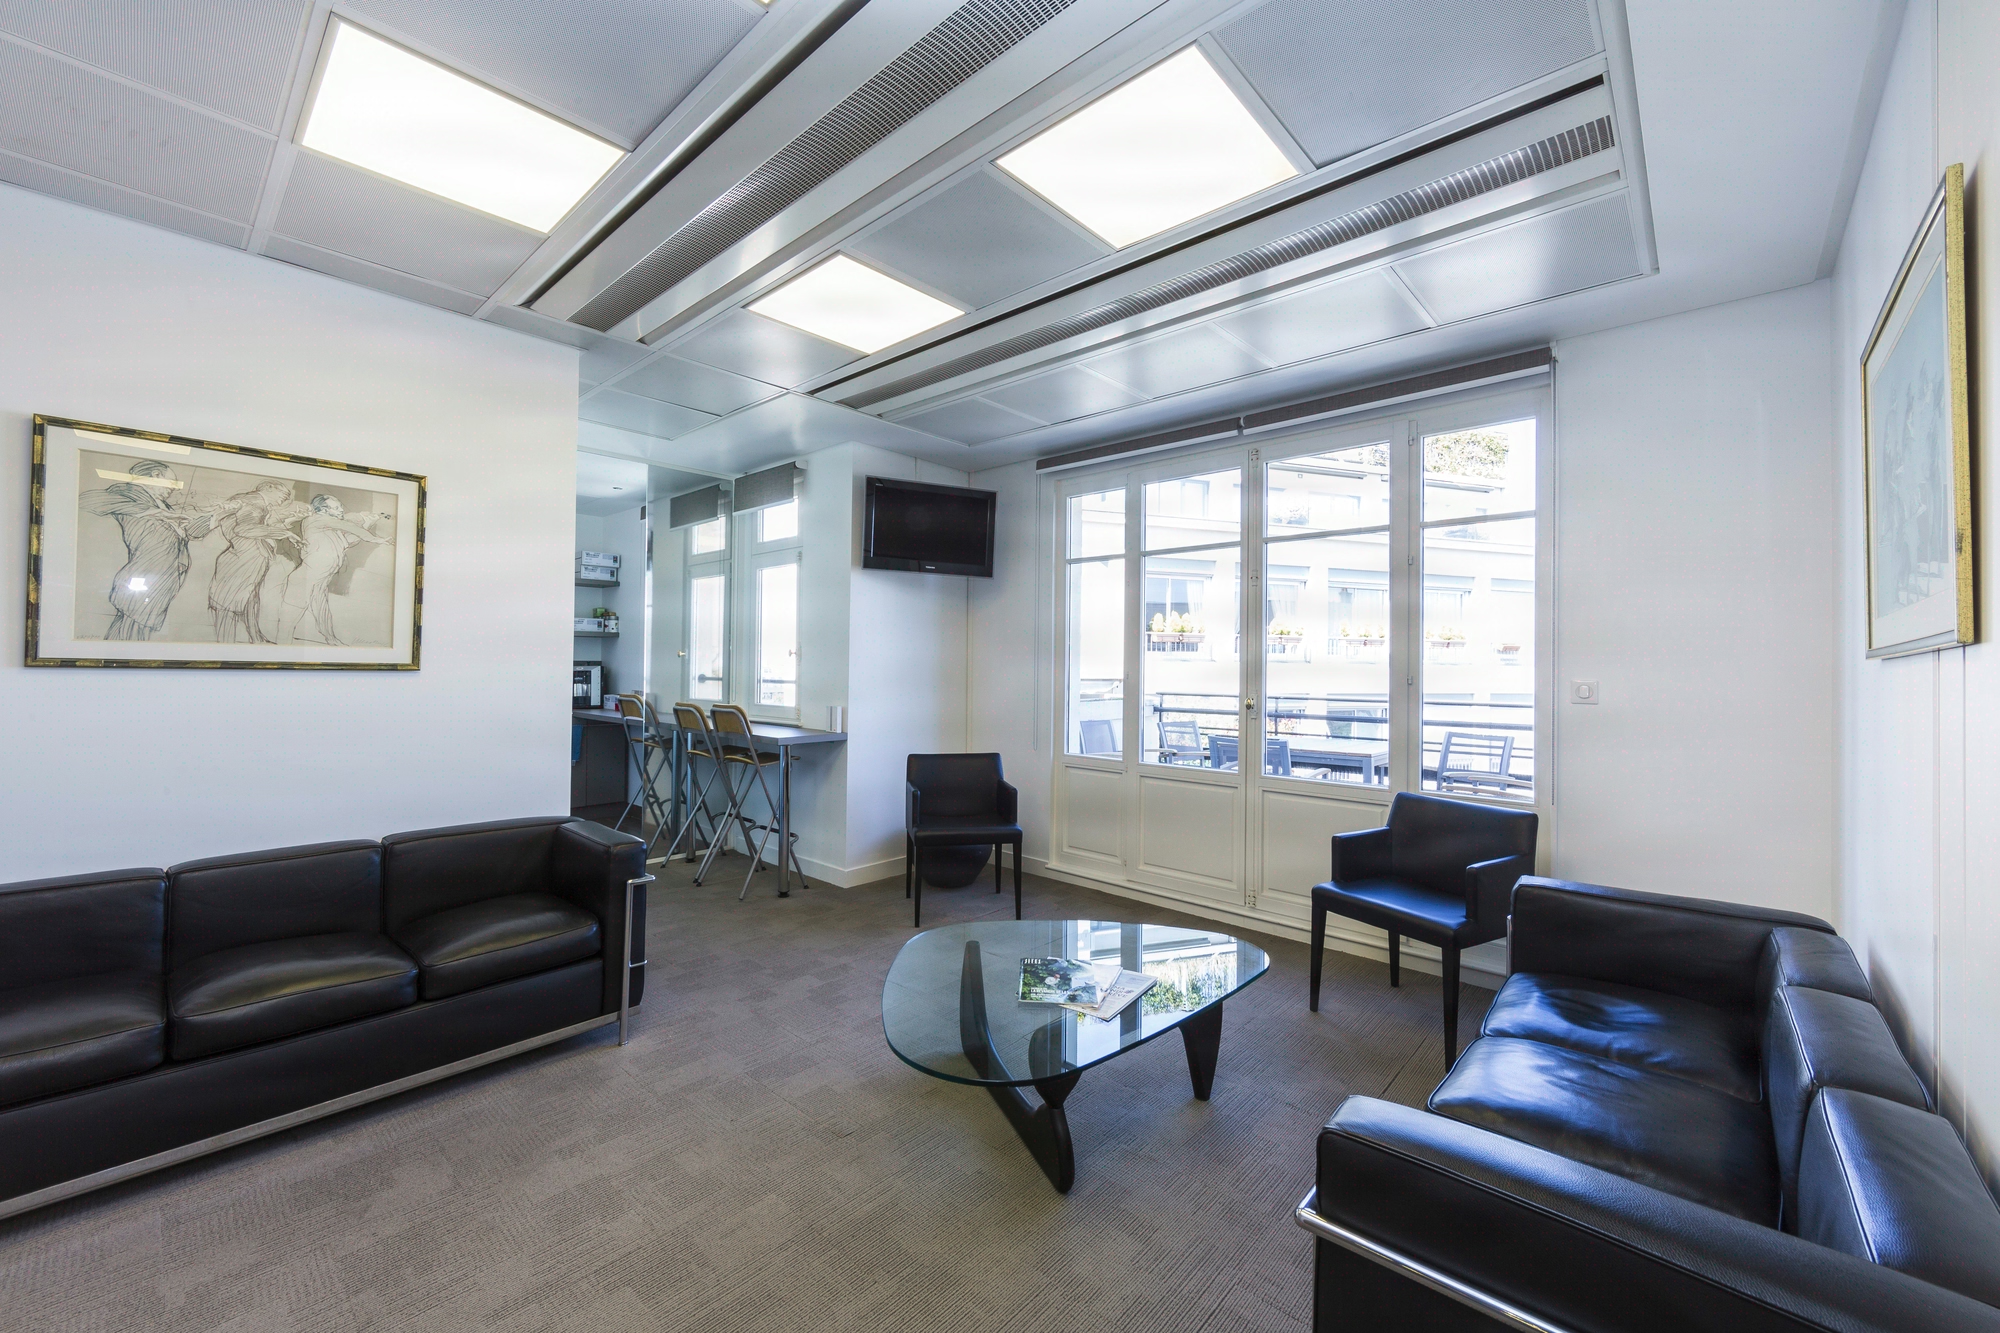
The brief called for a stance running against the 2014 workplace discourse: no horizontal open-space, no scale-up codes, but a classic vocabulary signalling institutional permanence. A holding company that deploys long-term capital cannot settle into the décor of a start-up it might finance: the consistency of the signal sent to counterparties demands a heritage register, here expressed through interior architecture.

600 m² to deliver in 4 months without interrupting the holding company's operations
Three simultaneous tensions structure the project. Schedule first: four firm calendar months, twelve work packages to coordinate, zero slippage tolerated on the handover date. Coordination next, in a secured building in central Paris, with controlled access, constrained delivery windows and cohabitation with other occupants throughout the works.
Budget finally set as tight as possible (radar axis 2/5) on a programme demanding in representation finishes: no drift possible on the premium items, tight trade-offs on the production zones. Customisation (2/5) is likewise concentrated where it shows, reception and boardroom, the rest of the floor aligning on proven standards to absorb the budget constraint.

Single-contract design and build across 12 work packages, floor structured into 3 usage zones
Two decisions structure the execution. First decision: design and build under single responsibility, one contract vis-à-vis the client, twelve work packages re-invoiced and coordinated in-house. This mechanism makes it possible to arbitrate design, engineering and budget in real time without going back to the client at every interface, a necessary condition for holding 4 months on 600 m².
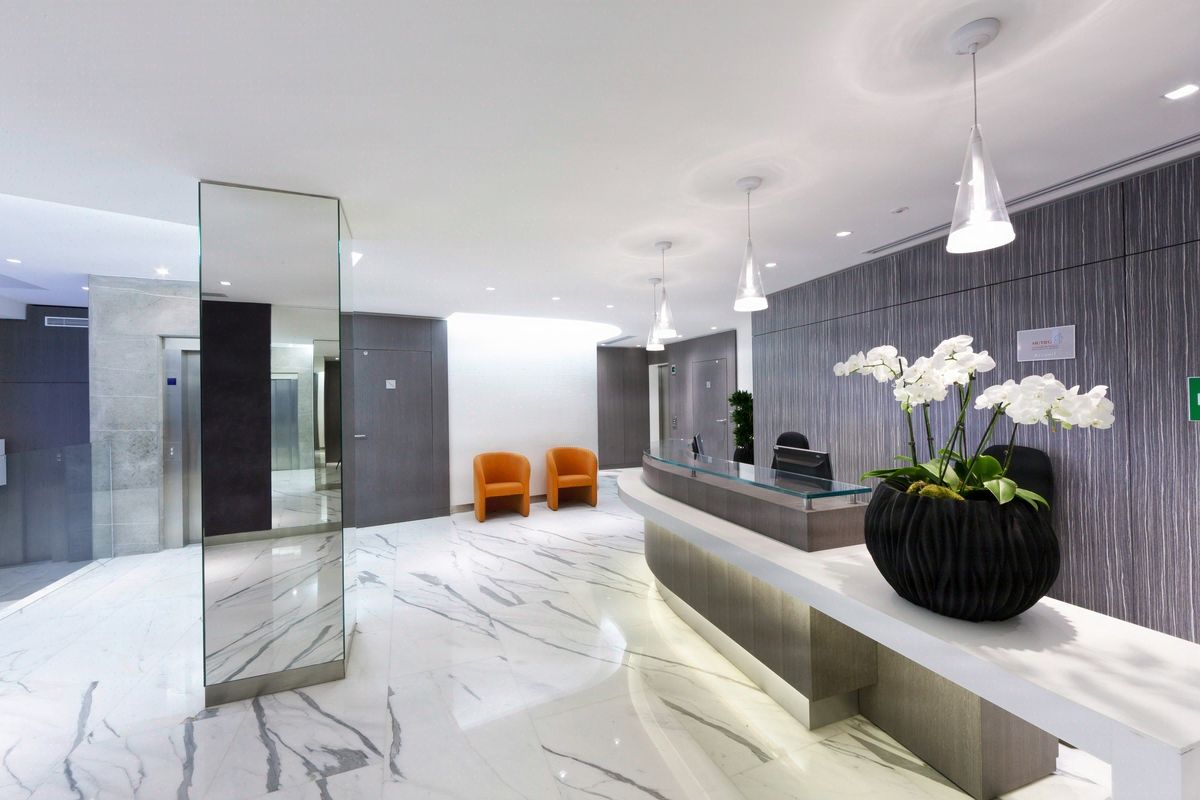
Second decision: structure the floor into three zones of differing intensity rather than a uniform treatment. The representation zone (reception, boardroom, executive offices) receives noble materials and deep tones, a classic register with no concession. The production zone hosts the analyst workstations in high-end series furniture, sober and legible.
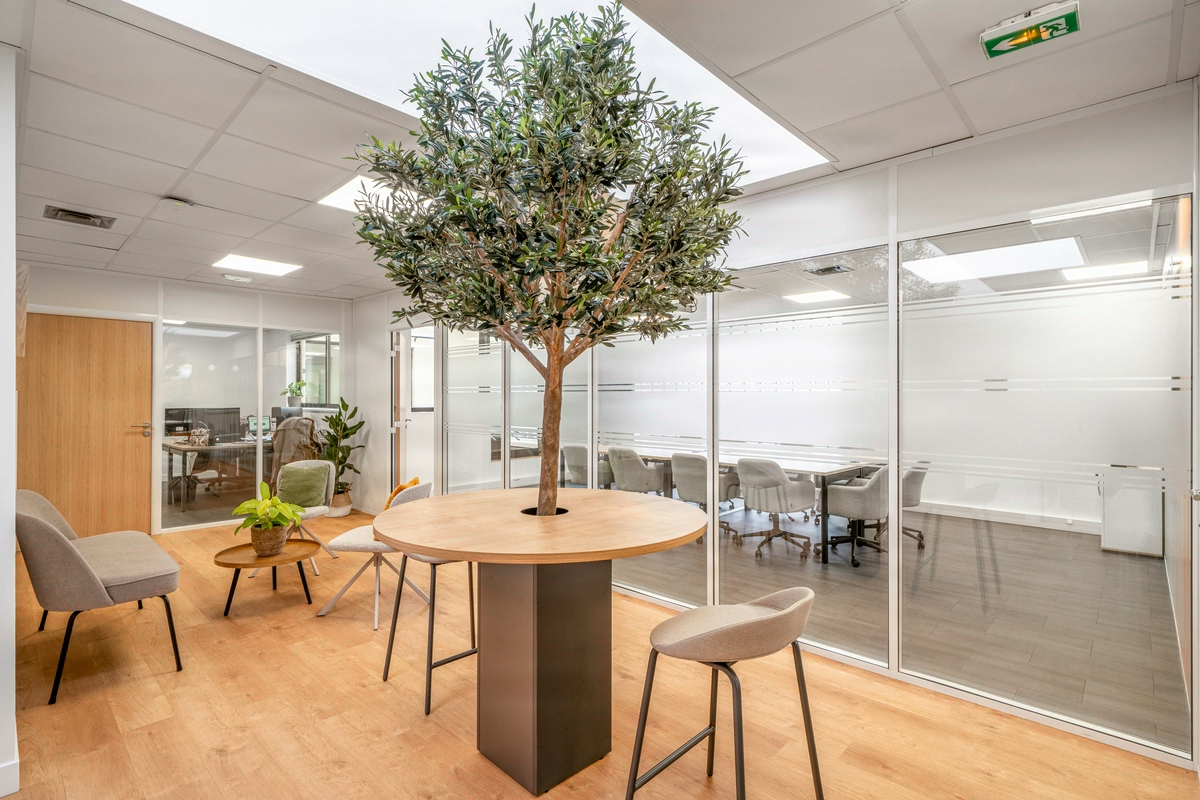
The confidentiality zone groups the four enclosed meeting rooms, with acoustic treatment set to NF S 31-080:2006. Mixed partitioning: full-height fixed partitions on the enclosed offices, modular demountable partitions where the organisation may evolve. Electrical systems, IT network and VDI cabling sized for the throughput and security requirements specific to financial services.
The upfront space planning mapped actual uses, from board meetings to informal exchanges between analysts, before any formal partitioning decision.

600 m² delivered in 4 months, 40 operational workstations, floor still in service in 2024
Three indicators carry the outcome. Delivery date met: four calendar months from kick-off to handover, with no postponement. The 40 employees moved onto the floor in a single operation, with no transitional phase or dual site, which eliminates the hidden costs of a staggered relocation.
Project management (4/5 on the internal radar) reflects this schedule performance on a multi-package project in a secured site, where controlled access added an execution variable. On the design side, the classic stance was deployed without concession on the representation zones (4/5 on the corresponding axis).
The bet on a timeless vocabulary, against the 2014 open-space trend, holds up after ten years: the floor is still in service with its original layout, with no intermediate redesign. The zoning hierarchy also made it possible to absorb analyst rotations without touching the representation spaces, validating the decision to differentiate registers rather than homogenise. Quantified CSR approach not documented on this 2014 project.
600
sq m transformed
4
months of work
40
workstations
Discover
More photos of the project


1 / 10
Implementation
REFERENCES
Related projects
Visualisations and diagrams are the property of KYTOM SAS; reproduction prohibited without written authorisation.