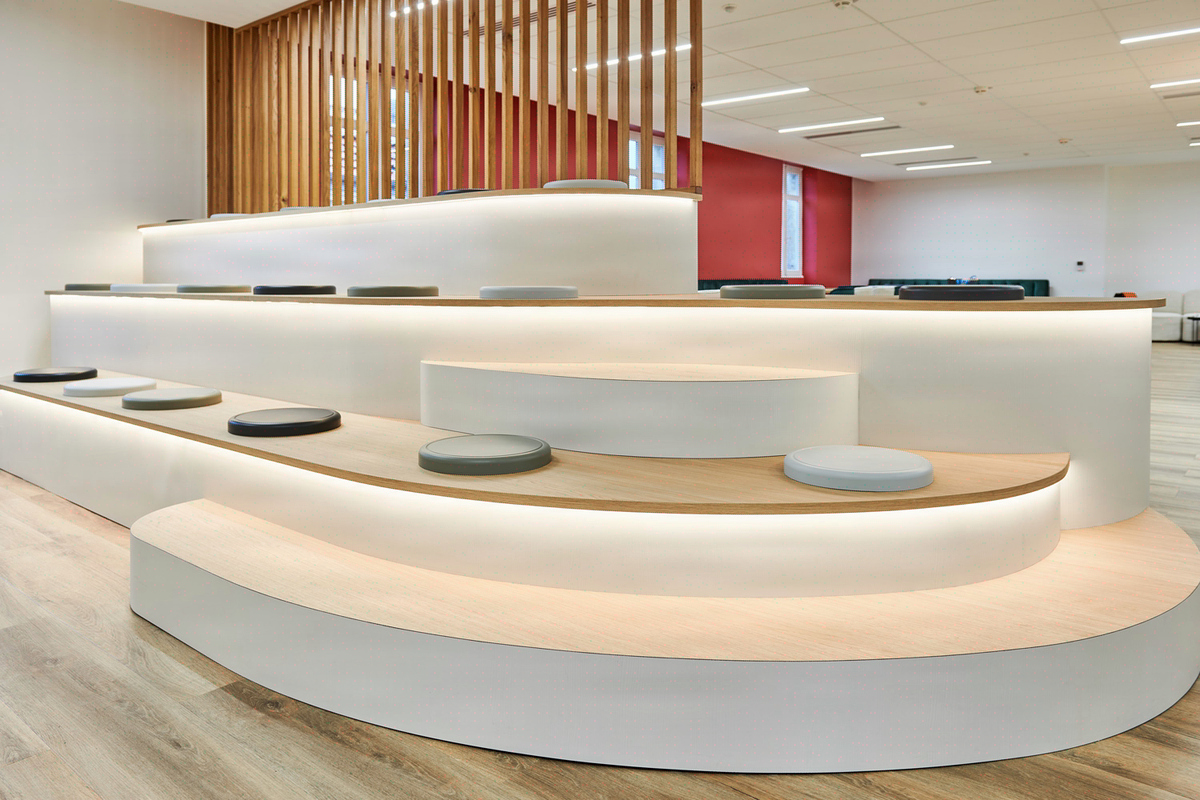
Headquarters fit-out: the design and build reference for major accounts
6 dimensions to integrate at the programming stage for a major-account headquarters
Fitting out a major-account headquarters without a fixed-price contract exposes you to significant budget overruns and costly delays in double rent. Kytom has been fitting out major-account headquarters in design and build since 2006, with 11 offices in France and Spain. The Kytom method in 5 phases over 12 weeks secures a fixed budget, met deadlines and multi-department coordination (CFO, HR Director, IT Director, communications) on floor plates of 2,000 to 15,000 sqm. Regulatory compliance of workplaces (articles R4211 to R4217) and environmental certification process for tertiary buildings: each project integrates 6 technical, HR and environmental dimensions from the programming stage, with a single point of contact from brief to handover.

A major-account headquarters combines challenges that rarely occur simultaneously in other tertiary typologies.
- Real estate: the French tertiary stock exceeds 250 million sqm, with an occupancy cost in the Paris region frequently above 600 EUR/sqm/year.
- Human resources: 38% of tertiary employees work remotely at least one day a week, which changes the workstation/employee ratio and the share of collaborative spaces.
- Environmental regulation: the tertiary decree requires a 40% reduction in energy consumption by 2030.
- Asset certifications: environmental certification frameworks cover more than 40 types of tertiary buildings (offices, retail, branches, warehouses), making them a value-enhancing standard for real estate departments.
- Security and reception: access control, VIP reception, ERP category 2 or 3 compliance.
- Functional cohabitation: general management, finance, legal, R&D, communications, with distinct acoustic and confidentiality constraints.
Kytom integrates these 6 dimensions into a specification co-developed with the real estate department and the project steering committee.
Kytom’s position, contrary to widespread practice: 6-dimension programming is not a universal standard. Below 1,500 sqm or for single-department floor plates (subsidiary, regional branch), it becomes oversized: multi-department workshops mobilize 80 to 120 cumulative hours for a marginal gain on decisions that have already been settled. A simplified 3-dimension scoping (real estate, HR, compliance) is sufficient, with an audit time cut in half. The professional doctrine that pushes to industrialize heavy programming on every project over 1,000 sqm manufactures billable consulting, not project value.

design and build method in 5 steps, compliant with recognized quality frameworks and the NF P03-001 standard
The Kytom method in 5 phases over 12 weeks relies on paced steps and a single point of contact from brief to handover.
- Programmatic audit: 3 to 5 workshops with the business departments to quantify workstations, meeting rooms, informal spaces and flows. Production of a detailed functional program.
- Architectural design: 2 to 3 costed scenarios in 4 weeks, 2D plans, 3D renderings and detailed estimate by trade package.
- Fixed pricing: firm overall price and schedule set in the contract, breakdown by trade compliant with the NF P03-001 standard.
- All-trades delivery: management of all trades (partitions, floors, ceilings, electricity, HVAC, furniture, signage) with a dedicated site manager and weekly reporting.
- Handover and warranty period: clearing of reserves within 30 days and a 1-year defects liability warranty compliant with Civil Code article 1792-6.
Qualibat qualifications and the quality management system frame each milestone. The 11 offices pool resources to meet deadlines during the works phase, even on floor plates over 5,000 sqm.
Limits of the design and build method. The fixed-price contract ceases to be relevant when the program remains undetermined at the time of signing: if a significant share of the functional decisions (density, workstation/meeting ratio, technical equipment) is not settled, the fixed pricing incorporates a risk provision that may exceed the additional cost of a separate-package contract. In this case, a traditional project management contract with distinct preliminary/final design phases remains more economical.

For the CFO and the real estate department: 3 axes of measured financial benefits
Let us reframe the subject from the perspective of the business decision-maker who signs the purchase order. For a CFO, a headquarters is not a fit-out project: it is a multi-year cost item (avoided rent, OPEX, IFRS 16 asset valuation) to arbitrate.
- Cash-flow and amendments axis: the fixed-price design and build contract structurally reduces the risk of amendments thanks to single contractual responsibility, whereas coordinating separate packages multiplies the interfaces that generate additional costs. On a 4 M EUR budget, the difference represents 360,000 to 600,000 EUR in provisions avoided on the income statement.
- Avoided rent axis: the vast majority of our projects are delivered on the contractual date, a structuring commitment in our design and build approach. A 4-week delay on a 5,000 sqm Paris-region headquarters at 600 EUR/sqm/year represents 230,000 EUR in double rent or in the extension of the outgoing lease.
- Asset valuation axis: the environmental certifications obtained after delivery secure the building’s green value during real estate arbitrations, within a regulatory framework that penalizes tertiary assets non-compliant by 2030.
For the HR-Quality of Life department, the 6-month occupancy feedback we systematically collect confirms high satisfaction with workstation ergonomics, acoustic comfort (NF S 31-080:2006 framework) and the quality of collaborative spaces. This indicator ties in directly with employer brand and executive attractiveness KPIs.
Contrarian position on flex office. Contrary to the real estate doctrine that pushes a 15 to 25% reduction in sqm by default, below an average presence rate above 65% flex office destroys use value: employees lose focus and sense of belonging, without sufficient real estate gain to offset the drop in satisfaction. For sedentary functions (accounting, litigation legal, R&D laboratory), an assigned workstation remains more profitable over 5 years than pooling. Our reading: flex office is a real estate portfolio tool, not a management dogma.
4 points of vigilance: governance, ERP compliance, works council, occupied-site works
Fitting out a major-account headquarters requires 4 points of vigilance, addressed at the start of the assignment by the Kytom teams.
| Point of vigilance | Reference framework | Schedule impact |
|---|---|---|
| Project governance | Steering committee limited to 5 or 6 decision-makers | Extended committee (>8 members) adds 3 to 5 weeks of decisions |
| ERP compliance | Articles R143-1 to R143-43 of the construction code, category 2 or 3 depending on headcount | Safety commission review 6 to 8 weeks before opening |
| Works council information-consultation | Article L2312-8, minimum 1-month period | Blocking works council opinion if referral is late |
| Occupied-site works | Prevention plan article R4512-6, phasing by zones | Night/weekend works: 15 to 25% additional cost on the affected packages |
Kytom frames these 4 points during the programmatic audit phase to neutralize schedule risks before signing the fixed-price contract.
Method
- Feasibility audit
Diagnosis of the HR program, the target building and the budget in 3 weeks, before signing the lease. - design and build conception
Sketch, preliminary design, final design integrating architecture, technical and economic aspects in 4 months, client validation at each milestone. - Administrative authorizations
ERP filing, safety and accessibility commission review, on average 11 weeks for a category 3 headquarters. - All-trades works
Site management under sole Kytom responsibility, weekly reporting, 6 to 8 months depending on surface area. - Test phase and adjustments
200 sqm pilot floor with 3 workstation typologies to validate density, acoustics and flows before rollout. - Turnkey delivery
Furniture installed, signage in place, coordinated relocation, change management support and 12-month after-sales service.
Frequently asked questions
What budget should be planned to fit out a major-account headquarters in design and build?
The all-trades design and build budget excluding furniture is generally between 800 and 1,600 EUR/sqm depending on the level of service, technical complexity (HVAC, high/low-voltage electricity) and the environmental certifications targeted. Furniture represents an additional 250 to 600 EUR/sqm. A 5,000 sqm Paris-region headquarters with a high level of environmental certification is typically priced between 5.2 and 8.5 M EUR all-trades and furniture.
How long does a headquarters project in design and build take?
The average lead time observed on our recent projects is 28 to 36 weeks from brief to delivery: 6 to 8 weeks of programmatic audit, 8 to 10 weeks of design and fixed pricing, three months of works for floor plates up to 5,000 sqm (16 to 20 weeks beyond that), then 30 days for clearing reserves. The traditional separate-package contract adds, on average, several weeks of delay to the contractual delivery.
Is design and build always preferable to a separate-package contract?
No. design and build is more economical when the program is over 70% stabilized at signing. If functional decisions remain open (density, workstation/meeting ratio, technical equipment not settled), the risk provision built into the fixed price exceeds the additional cost of a separate-package contract managed under traditional project management with distinct preliminary/final design phases. The choice is made project by project, not by dogma.
How does Kytom secure ERP compliance and the regulatory obligations to reduce energy consumption of the tertiary stock?
Each project integrates, from the programmatic audit: analysis of the ERP category (construction code R143-1 to R143-43), safety commission review 6 to 8 weeks before opening, regulatory declaration of energy consumption, choice of HVAC and lighting equipment consistent with the -40% target by 2030. The transfer of ten-year civil liability to the inspection office (Apave, Bureau Veritas, Socotec or Qualiconsult depending on the client mandate) frames technical compliance.
Does Kytom work on occupied-site projects?
Yes, a significant share of our headquarters projects are carried out on occupied sites. Phasing by zones, the regulatory prevention plan and works at off-peak hours (night, weekend) add 15 to 25% in cost on the affected packages but avoid the double rent of a temporary relocation. The trade-off is priced during the programmatic audit.


