Office design for startups, tech scale-ups and AI companies: controlled growth, engaged teams
From seed to hypergrowth: a space that follows your milestones
A young company growing from 15 to 120 people in two years, a scale-up preparing its Series B, an artificial intelligence firm doubling its engineering team: for them, fitting out offices is never a matter of aesthetics alone, it is a trade-off between delivery speed, talent attractiveness and budget control over three years. Since 2006, Kytom has been designing and delivering these spaces through design and build, under a single contract from programming to handover. Eleven branches in France and Spain apply the same method: offices ready to occupy in 12 weeks, sized to absorb growth without having to start over at the next milestone.

The trajectory of a tech startup creates needs that change quickly, sometimes every six months. Designing the fit-out for today’s headcount means redoing the work at the next milestone; designing it for an unrealistic target freezes cash in unoccupied space. Our programming therefore starts from your recruitment plan at 18 or 36 months, not from the current snapshot.
In practice, this translates into open floors that are easy to reconfigure, a ratio of meeting rooms and acoustic pods calibrated to the target density, and furniture that can be redeployed without construction work. The flex office is not a dogma: it makes sense when the occupancy rate justifies it, much less so for a product team that lives at the office. We arbitrate this share of shared workstations with you, backed by attendance figures, rather than on principle. The goal: a stable infrastructure base (partitions, electricity, network) and a reversible usage layer, so that the next hire can be accommodated without reopening the structural work.

For the COO and CFO: fit-out as a management variable, not an expense
An office fit-out without a fixed-price contract exposes you to overruns that rarely come at a good time for a company in fundraising. Design & Build addresses this challenge: a single point of contact commits to a price and a timeline across design plus works, which removes the grey areas between design, trades and project management.
For a floor of 500 to 1,000 m², expect a budget on the order of 800 to 1,500 € excl. tax/m² depending on the level of finish, delivered in 12 weeks on average from approval of the plans. These two variables — cost per square metre and timeline — are managed from the framing stage, in the same way as runway: a delivery that slips by two months means two months of double rent or scattered teams. We formalise budget trade-offs during the programming phase, so that finish choices are made knowingly, not discovered mid-project.

For the CTO and AI teams: connectivity, focus, confidentiality
Technical teams and artificial intelligence companies add constraints that few fit-out providers factor in upstream. Connectivity first: for 70 to 100 workstations, we size redundant fibre and an electrical capacity of 50 to 100 kVA, without oversizing a server room that the cloud has often made unnecessary. Focus next: engineering and research work copes poorly with a fully open space, hence a network of focus rooms, pods and acoustically treated quiet zones.
Confidentiality finally, now central for teams handling sensitive data or proprietary models: soundproofed meeting rooms, differentiated access control, research spaces separated from circulation areas. These needs are planned into the layout, not patched in after move-in. We translate them into surfaces and technical work packages from the design stage, so that the work environment supports team productivity instead of constraining it.
The office as a recruitment argument
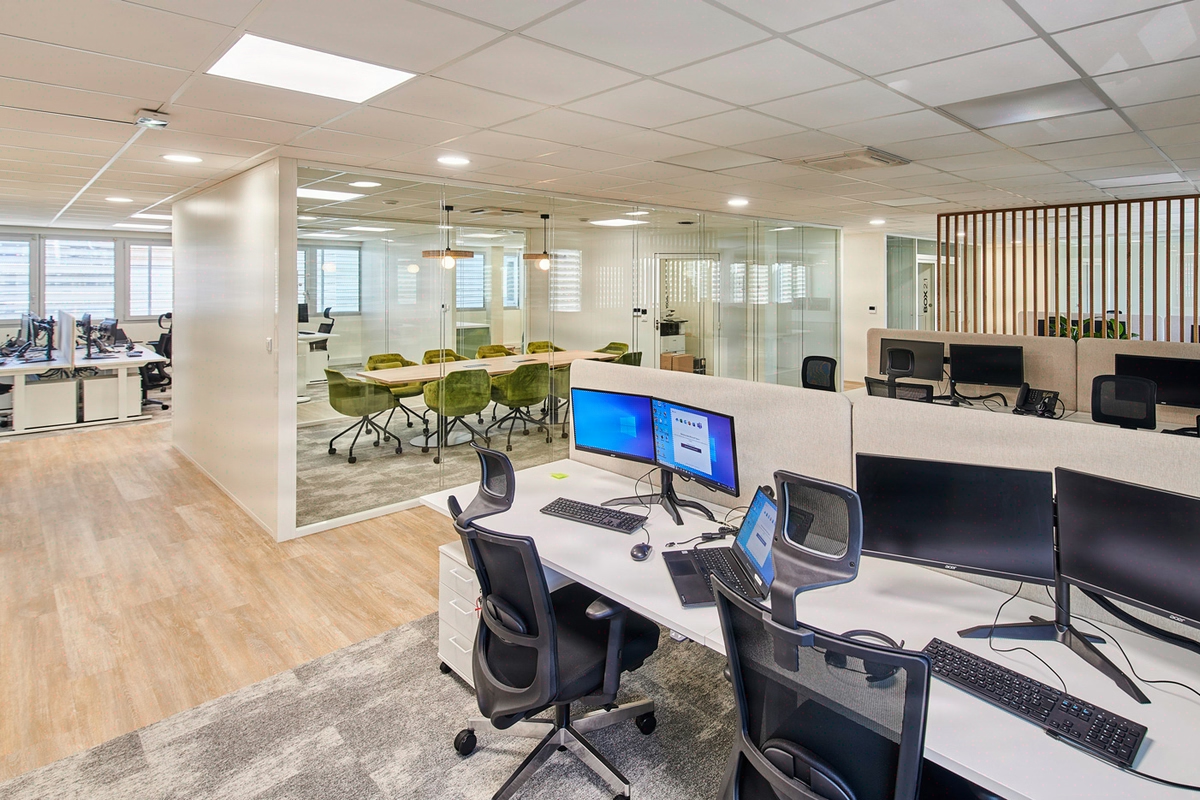
In a market where tech and AI profiles weigh several offers, the workspace has become a tangible signal of company culture. A candidate who visits well-designed, bright offices that are consistent with the brand reads a level of standards into them; improvised premises say the opposite, regardless of the messaging.
We design these spaces as an extension of your employer brand: an identity visible from the reception, informal places that encourage exchanges between teams, acoustic and thermal comfort that is felt throughout the day. This care is not a decorative luxury, it is a lever for recruitment and retention over time: for a company fighting to attract engineers, a few months of avoided turnover more than offsets the difference in finish. This is also why we work on consistency across your different sites: a team split between Paris and Lyon should find the same level of standards from one location to another.

Method
- Growth diagnosis
Headcount modelling at T+12 and T+24 months, audit of current uses, framing of acoustic and IT needs. 2 weeks. - Design & programming
2D/3D plans, densification scenarios, furniture selection, executive committee approval. 3 weeks. - Technical studies and fixed-price costing
MEP, acoustics, AV/IT engineering, permit filing. Fixed budget commitment. 1 to 2 weeks. - Managed construction
Execution of technical packages, partitioning, electricity, furniture. Weekly reporting to the client’s project manager. 8-10 weeks. - Delivery and post-move-in support
Handover, training on uses, 30-day adjustments, costed T+12 evolution plan delivered. 1 week.


