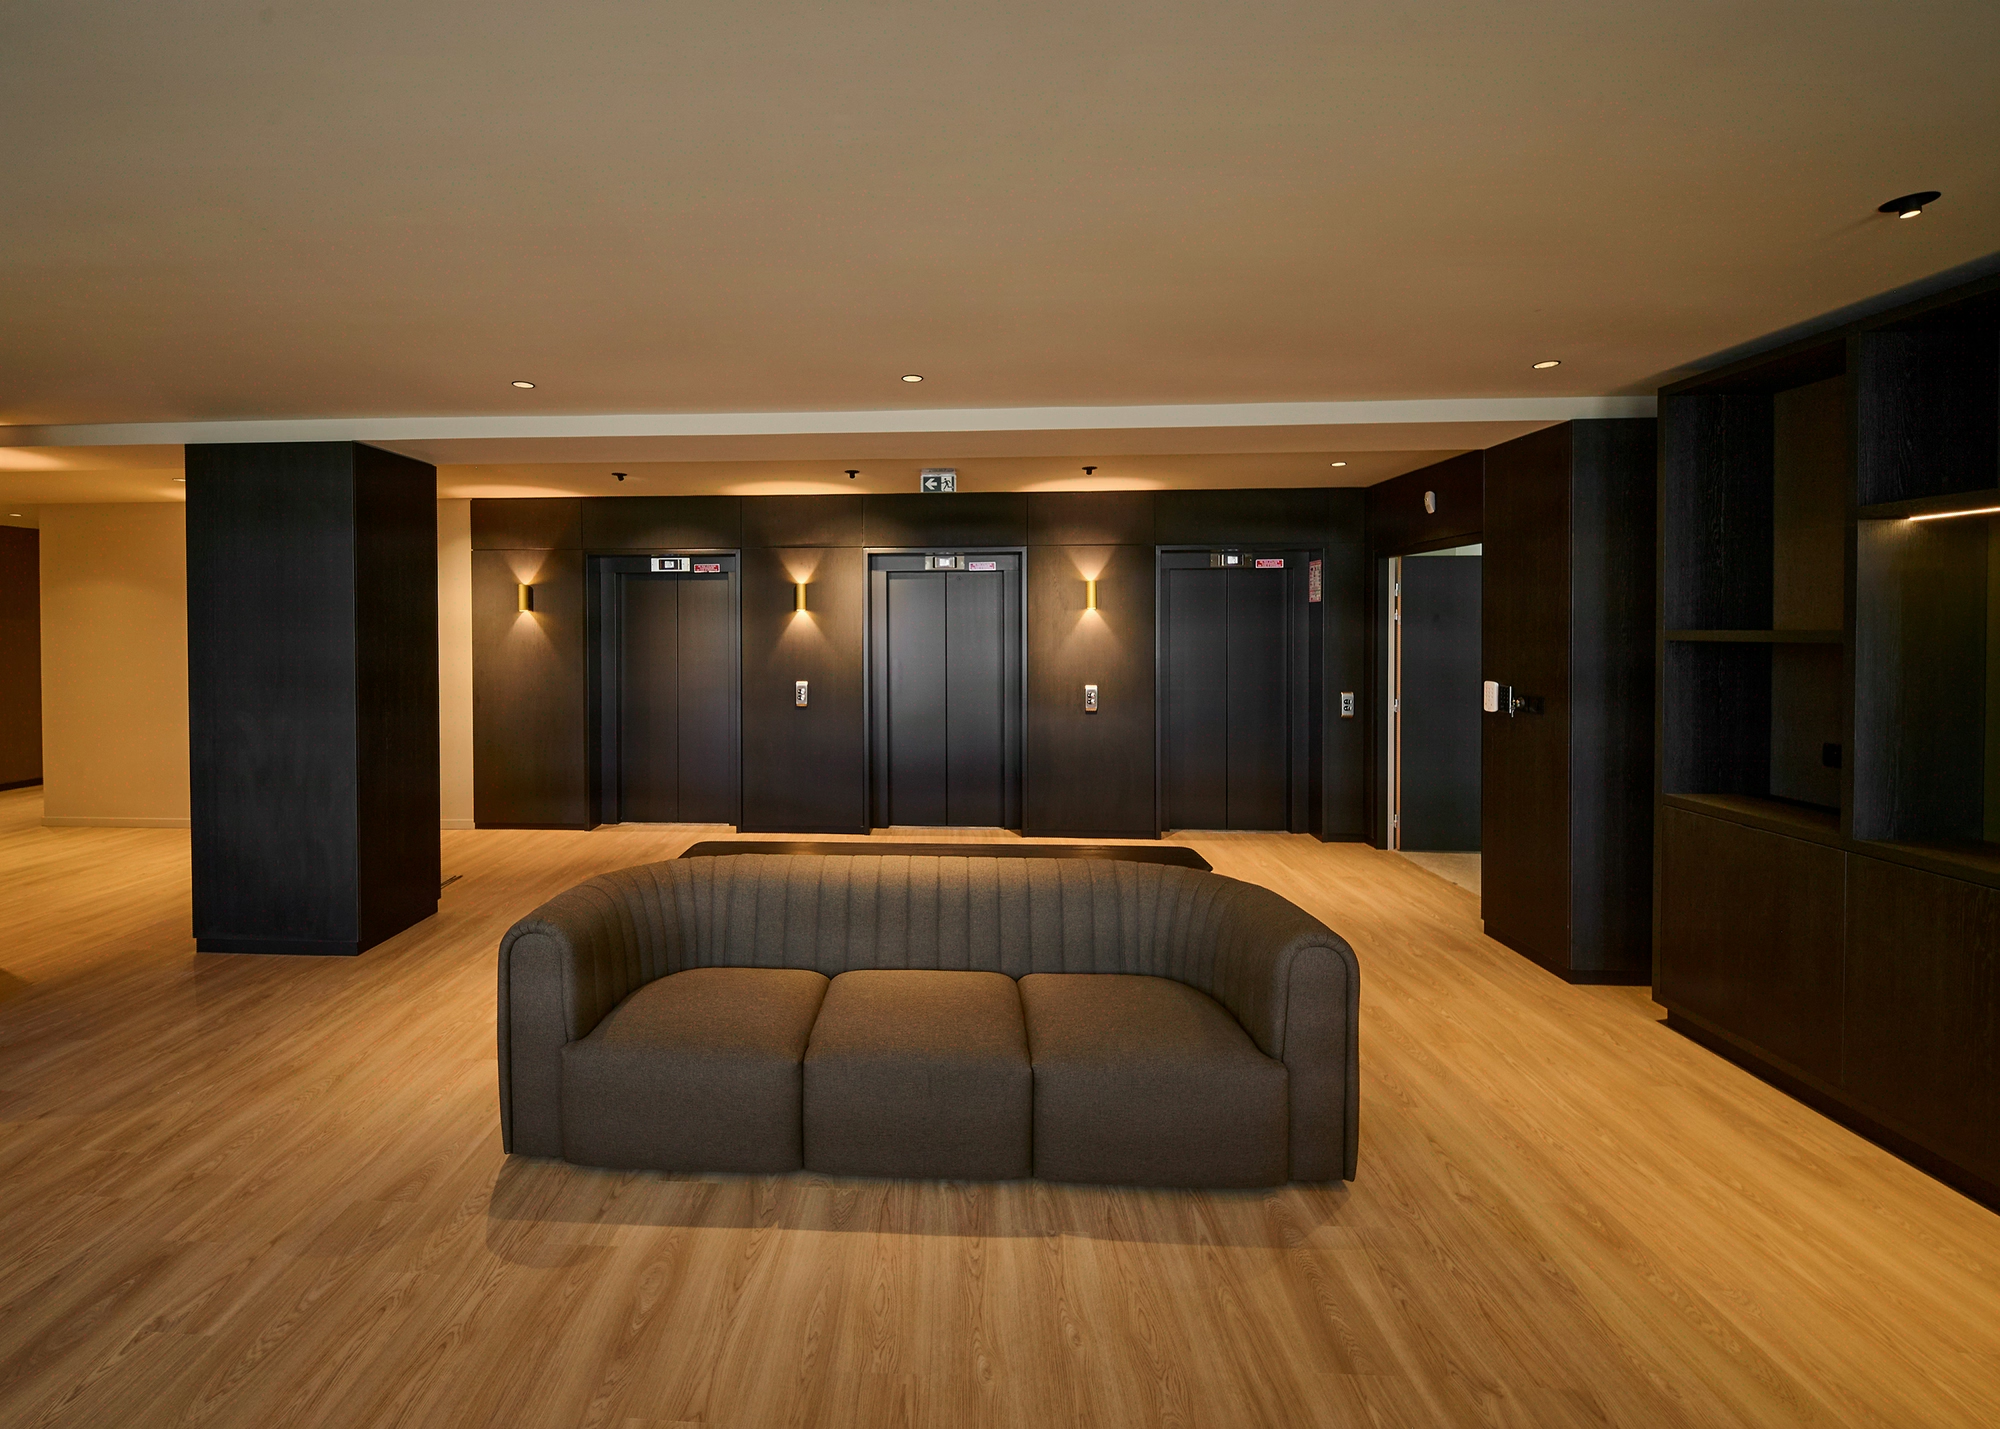


15 to 25 doors to size, three functions to articulate
On a 5000 m² floor plate hosting 250 to 350 employees, your system orchestrates three inseparable functions: authentication (who enters), authorisation (where and when), traceability (timestamped history usable in case of incident). This generally represents 15 to 25 controlled doors on this type of floor plate, distributed according to usage zones.
| Zone | Readers |
|---|---|
| Main entrance and lobby turnstiles | 2 to 4 |
| Floor landings and lift airlocks | 5 to 10 |
| Sensitive zones (server room, archives, HR, management) | 6 to 10 |
| Technical rooms and logistics access | 2 to 3 |
Article R.4227-5 of the Labour Code conditions positioning: a single emergency staircase of 1.40 to 1.50 m allows a maximum of 100 people per floor, which structures flows and fire safety system slaving. We establish the zone mapping (public, semi-public, restricted, sensitive) before any technical choice, and trigger the prior GDPR impact assessment in accordance with the CNIL standard regulation (deliberation 2019-001).
When your project does not fall under this approach: below 6 to 8 doors on a single floor plate with fewer than 40 employees, a simple standalone electronic cylinder suffices and investing in a centralised system is generally not justified. Conversely, centralised biometrics only becomes relevant from 50 genuinely sensitive doors onward: below that, neither the DPIA complexity nor the licence cost is amortised.


