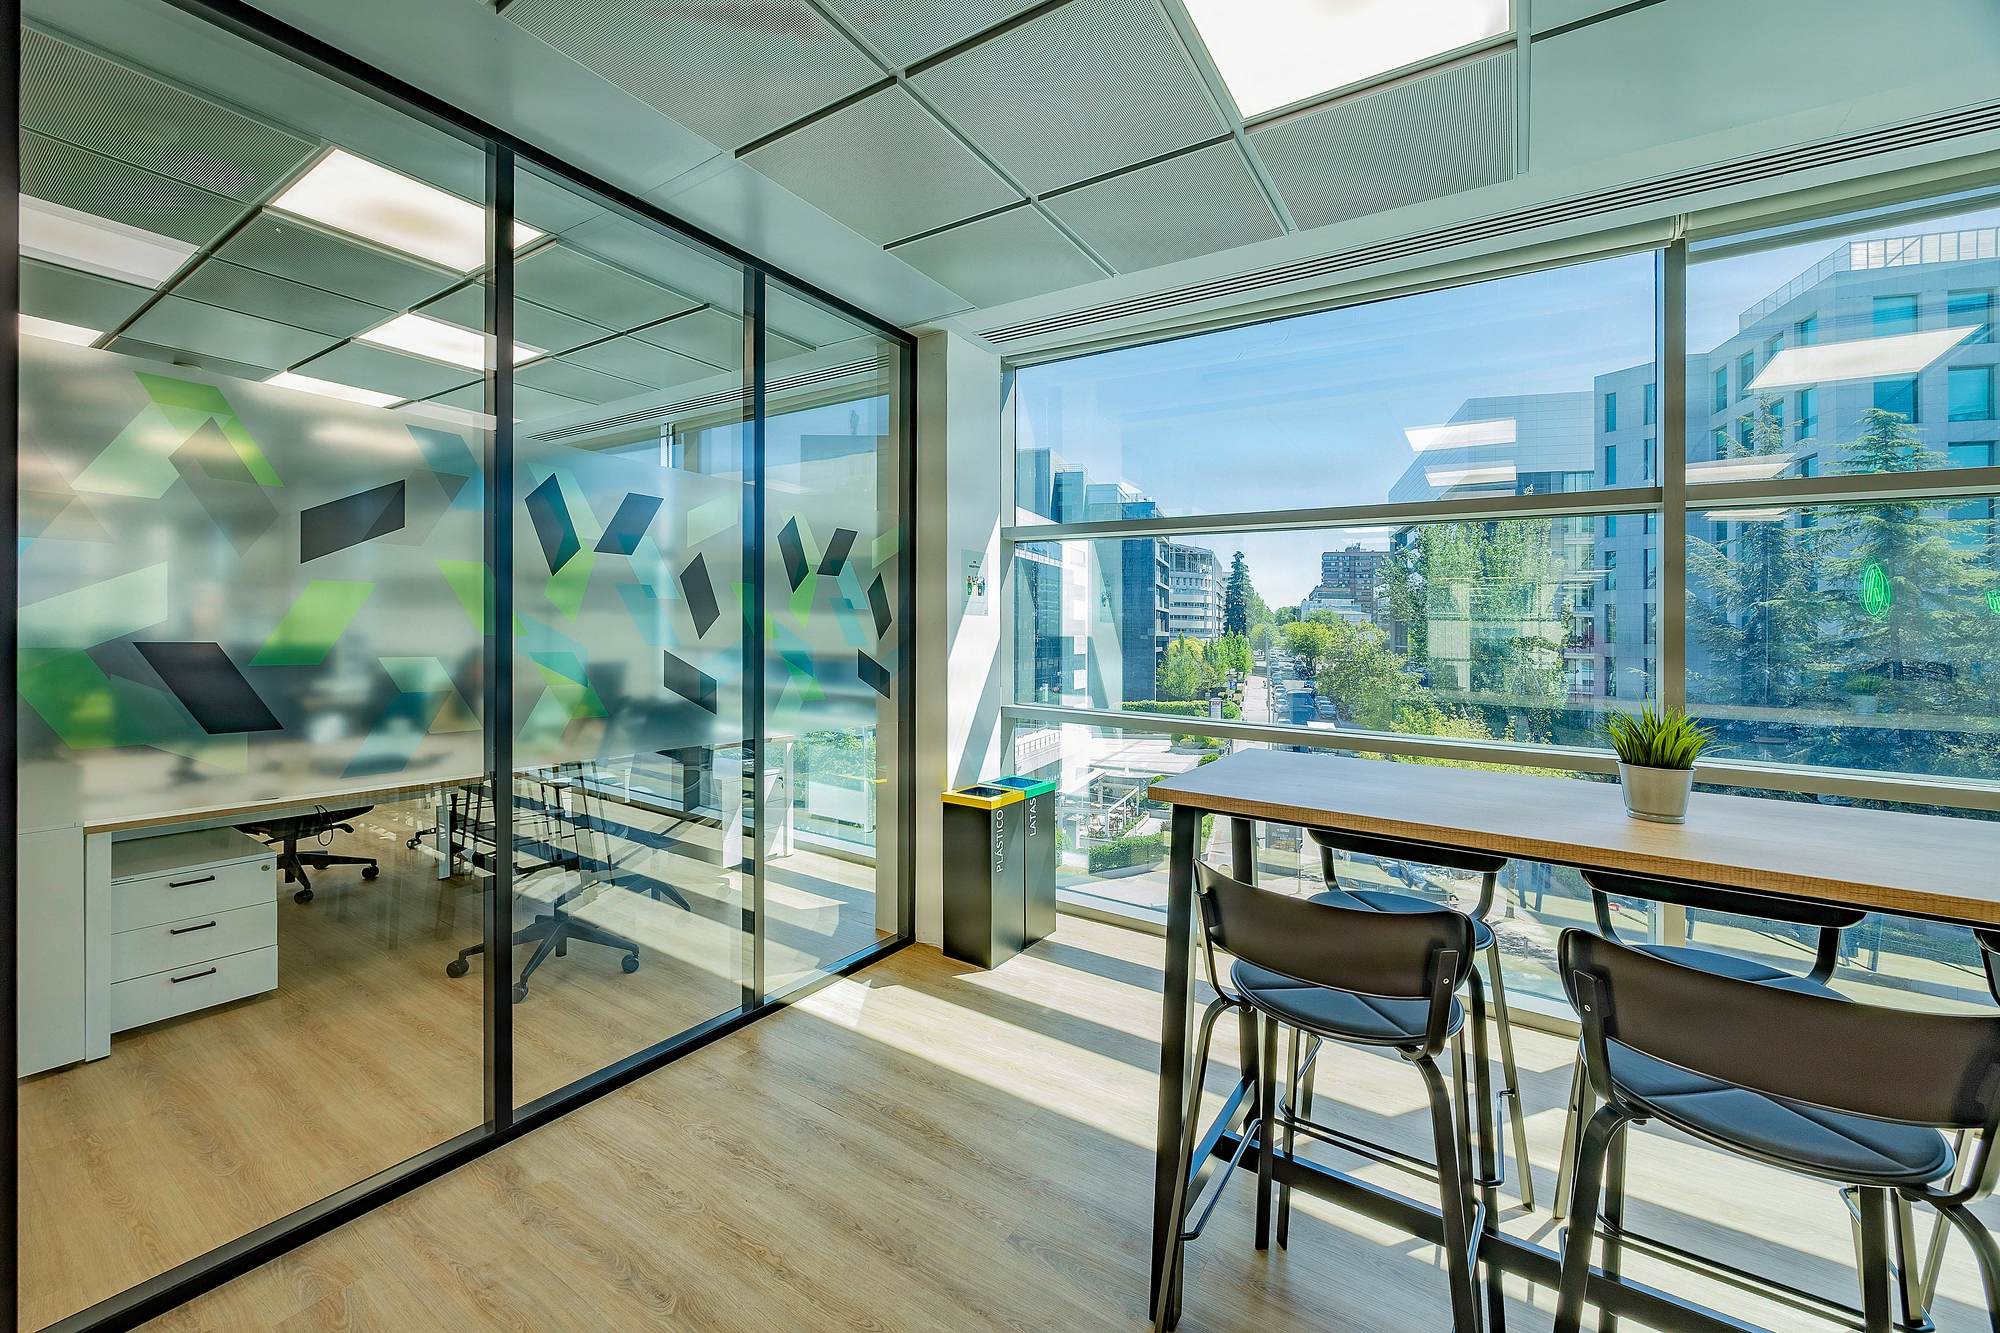
Office-to-residential conversion: turning an obsolete commercial asset into value
Why your obsolete commercial assets are now shifting to residential
A commercial asset rated EPC F in the outer ring suffers a significant discount as soon as rental vacancy becomes lasting. Across the commercial buildings we audited between 2022 and 2024 in the Paris region, Lyon and Marseille, this scenario became the majority case in the portfolio studied. The good news: converting the same asset to residential restores a value per sqm well above that of a simple commercial renovation, as confirmed by the projects we have supported. We handle the upstream phase in 12 weeks: technical audit, regulatory feasibility, economic modelling, project management. Target works cost: 1800 to 2500 €/sqm. Overall timeline: 24 to 36 months until delivery. The ELAN law of 23 November 2018 and the Climate and Resilience law of 22 August 2021 secured the building permit allowing a change of use; Kytom, founded in 2006, leverages it across three major metropolitan areas. Here is how we structure the trade-off and the filters we examine from the investment memorandum onward.

The context
Three forces converge and make the trade-off unavoidable for the asset manager. First, remote work: 33 % of executives practice it regularly, which durably erases demand for peripheral offices. Next, the housing deficit: 500,000 missing units in tight zones A and A bis against 4.5 million sqm of vacant offices in the Paris region. Finally, the regulatory calendar progressively bans the rental of EPC F and G properties by 2034.
The carbon footprint is also decisive: a conversion emits 30 to 40 % less CO₂ than an equivalent demolition-reconstruction.
In concrete terms, an EPC F asset in the outer ring is not renovated, it is arbitraged. Keeping an obsolete asset in commercial use in a high-vacancy zone durably caps the project IRR, whereas the residential switch raises it appreciably. Buildings constructed between 1970 and 1990 concentrate the potential, with structural grids of 5.40 m to 7.20 m often compatible with 2-bedroom or 3-bedroom units. On the value side, new-build residential trades well above obsolete commercial, and it is this gap that we capture.

Your gains
What conversion concretely delivers to your investment committee
Conversion to residential generally makes it possible to significantly exceed the value of obsolete commercial space, to improve the EPC and to reach higher IRR levels than commercial retention, with off-plan (VEFA) marketing that secures revenue before delivery.
Exiting vacancy frees up your real estate balance sheet and restores the asset rotation expected by institutional investors. In zones A and A bis, a significant share of units sells off-plan before delivery, which secures revenue and limits financial carry.
Four filters condition profitability and must be examined from the investment memorandum onward:
- Grid and depth. A depth greater than 14 m is frequent in the commercial stock of the 1980s-2000s and proves incompatible with the natural lighting required by the Construction Code. Creating a patio or inner courtyard then represents a significant additional cost to anticipate in the budget.
- Curtain walls 1980-2000. Their removal is often unavoidable and generates a substantial additional cost to achieve an envelope compliant with the environmental regulation in force.
- Urban planning constraints. Some local planning schemes (PLU) impose functional mixing, and the SRU quota of 25 % social housing weighs on the average exit price.
- Taxation. Margin VAT and development tax notably affect the budget depending on the operation’s structure.
Typical case
A 4200 sqm floor plate converted into 38 2-bed and 3-bed units in Boulogne-Billancourt
Anonymised asset representative of our 2022-2024 portfolio: R+5 office building constructed in 1982, 4200 sqm gross floor area, 6.30 m grid, 3.10 m raw floor-to-slab height, EPC F, rental vacancy of 22 months on the top floor plate, commercial face value 4100 €/sqm.
Kytom diagnosis: grid compatible with 2-bed and 3-bed units, height after reworking technical floors at 2.55 m finished (compliant with R.111-1-1), 1985 curtain wall to be fully removed, floor plate depth of 13.80 m allowing bilateral lighting without a patio.
Programme delivered: 38 dwellings (22 2-bed, 16 3-bed), Very Good environmental rating obtained in operation, average area 92 sqm, basement parking retained.
Economic outcome:
| Item | Amount |
|---|---|
| Works cost | 2350 €/sqm gross floor area |
| Kytom upstream phase | 12 weeks |
| Overall timeline (decision-delivery) | 32 months |
| Average exit price | 7800 €/sqm |
| Capital gain | +42 % vs initial commercial value |
| Off-plan (VEFA) pre-marketing | 74 % of units before delivery |
The project IRR comes out at 11.4 %, in the upper range of the target.

Our candour
Four situations where we advise against conversion
The trade-off is not universal. Based on our field feedback, we identify four cases where conversion loses its profitability and where we recommend another path.
- Floor plate depth greater than 16 m without the possibility of a patio. Natural lighting becomes impossible to bring into compliance and the ROI collapses. Alternative: commercial retention with targeted energy renovation.
- Floor-to-slab height below 2.70 m raw. Routing the new networks (mechanical ventilation, plumbing, residential electrics) kills the project. Alternative: sale as-is to a light commercial operator.
- Building outside tight zones A, A bis or B1. In B2 and C, the residential exit price does not absorb the technical overcosts. Alternative: commercial retention or land sale.
- Irregular column-and-beam structure. A non-orthogonal grid prevents division into dwelling typologies. Alternative: demolition-reconstruction if the land justifies it.
Two additional thresholds to factor in: a high adjusted works cost makes demolition-reconstruction competitive despite its carbon overcost, and a small asset sees fixed costs (audits, engineering firms, permits) crush the budget to the point of strongly degrading the ROI. We frame these filters from the upstream phase, before any commitment by your investment committee.

Method
- Technical and asset audit
In 3 to 4 weeks, we analyse the load-bearing structure, the grid, the floor-to-ceiling heights (R.111-1-1 threshold at 2.50 m), the facades and the networks. We launch the pre-works asbestos diagnostics, the soil study and the lead survey. Deliverable: costed technical scoping note. - Regulatory feasibility study
In 2 to 3 weeks, we examine the PLU, the ground coverage ratio, the parking rules and the authorised use. We pre-scope the building permit allowing a change of use, under the ELAN law and Climate and Resilience law regime. Deliverable: regulatory feasibility opinion. - Economic modelling
In 3 weeks, we build the full developer budget: exit price per sqm, target works cost between 1800 and 2500 €/sqm, ROI sensitivity test on three scenarios pessimistic, central and optimistic. Deliverable: consolidated investment committee file. - Operational management post-permit
After obtaining the permit, we coordinate the architect, structural engineering firm and contractors through to delivery, i.e. 14 to 20 months depending on the programme. Project management and BBCA (Low Carbon Building) certification, applicable to new-build as well as renovation, are integrated into the assignment. Deliverable: building accepted and units ready for sale.
Frequently asked questions
What is the overall timeline for an office-to-residential conversion project?
Expect 24 to 36 months between the trade-off decision and the delivery of the dwellings. The Kytom upstream phase (technical audit, regulatory feasibility, economic modelling) lasts 12 weeks. To this are added 8 to 12 months for processing the building permit allowing a change of use and clearing third-party appeals, then 14 to 20 months of works depending on structural complexity, the scale of facade removal and the programme delivered. Across our recent portfolio of conversion projects, the median timeline observed comes out around 32 months, with off-plan (VEFA) pre-marketing initiated as soon as the permit is cleared in tight zones A and A bis.


