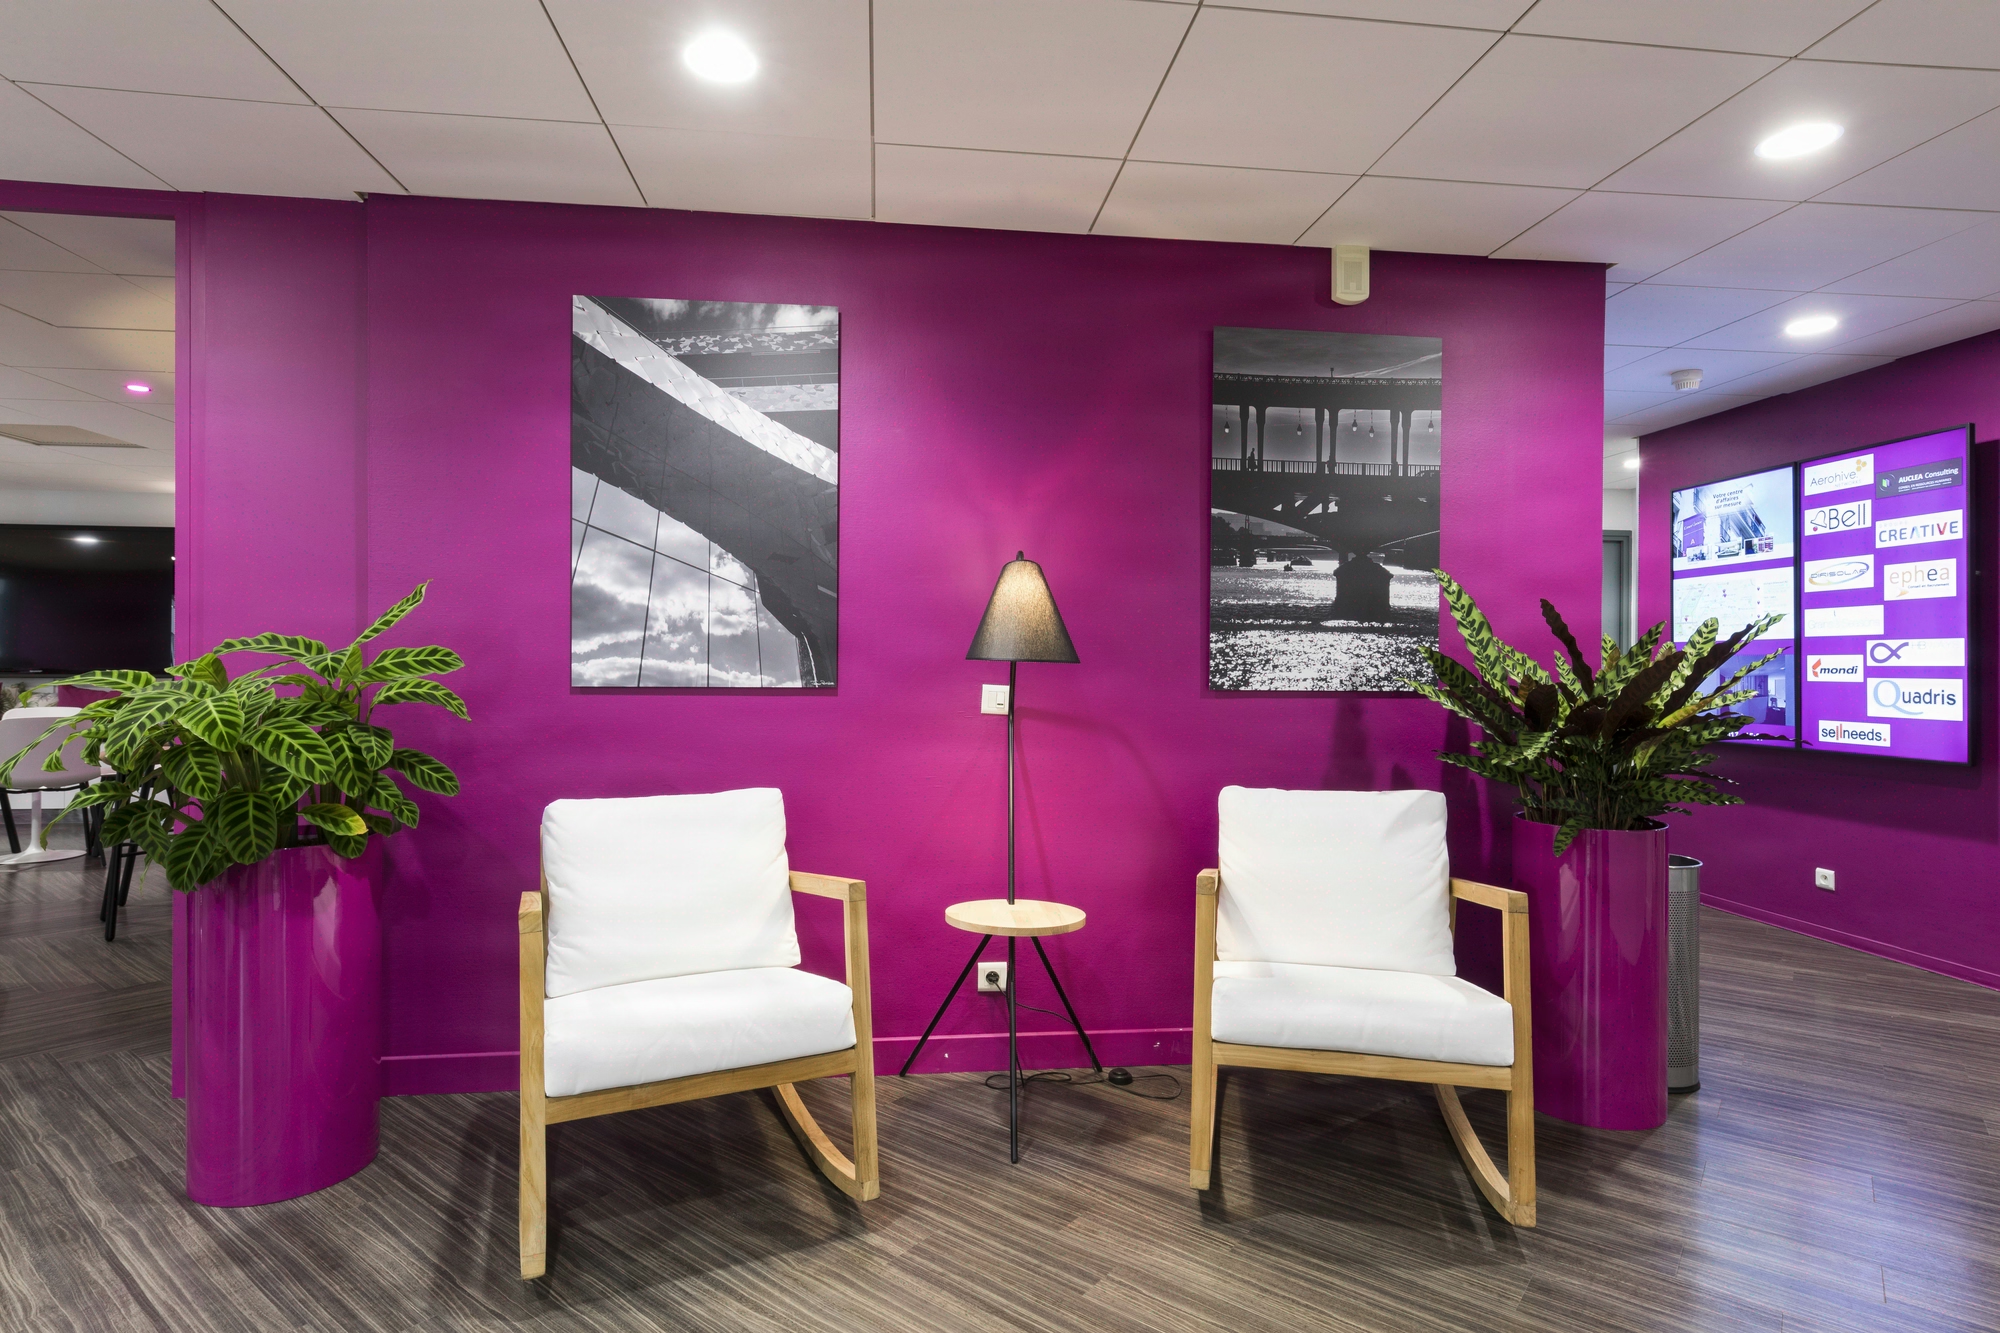
Reception and waiting area furniture: calibrating for your real flows
Why a standard 1.5 m²/position loses money
A visitor left standing means 30 seconds to lose 15 minutes of reception productivity. Across our recent projects, poor calibration between allocated floor space and attendance peaks is the leading cause of malfunction in reception areas, ahead of any furniture under-investment. The right ratio falls between 1.2 and 2.1 m² per position depending on the visitor typology, for a budget generally between 280 and 650 € per position excluding building structure. Kytom measures your flows before sizing volumes: counting over two weeks, real accompaniment coefficient, morning peaks and end-of-day transitions. We validate acoustics in line with the usual tertiary requirements, and artificial lighting according to the illuminance criteria and levels of the NF EN 12464-1 and 2 standards, then deliver in design and build to avoid on-site reworks billed at 2 to 4 times the cost of a revision in the design phase. Here is how we arbitrate between optimal comfort and peak absorption, with one honest caveat: below 3 simultaneous positions, our full method adds nothing.

the framework
Calibrating a reception area comes down to choosing a target: optimizing for average flow with high comfort and generous floor space, or absorbing peaks with tight capacity and rapid turnover. Four parameters determine the trade-off: visitor typology (scheduled appointments or spontaneous walk-ins), the temporal spread of flows, the average waiting time and the amplitude of hourly peaks.
A medical practice, with its morning peaks and the presence of accompanying persons, generally requires more floor space per position than a law firm operating on spaced-out appointments, which optimizes around 2.1 m²/position. The amplitude between these bounds rules out the use of a standard 1.5 m² ratio.
The floor-space/workstation ratios commonly documented for workspaces are frequently transposed to reception areas out of prescription habit. In practice at Kytom, they do not hold up: the occupancy logic of a reception area remains intermittent. Applying an office ratio to a reception area produces either oversizing, with floor space rented for nothing, or undercapacity at peaks.

three pitfalls
Theoretical capacity, flow conflicts, forgotten acoustics
Three mistakes regularly compromise the reception fit-out projects we take over in post-delivery audits.
1. Sizing on theoretical capacity. A space designed for 8 people malfunctions as soon as visitors arrive accompanied. The Kytom behavioral audit reveals an accompaniment coefficient of 1.3 to 1.7 across the medical practices and family spaces audited. In concrete terms, your 8 seats host 11 to 14 people at critical times.
2. The neglected reception interface. Flow conflicts between waiting visitors and people being received degrade confidentiality and shift the burden onto the host. We measure gaps of 20 to 35% between the needs expressed in the brief and observed usage, particularly between 9 a.m. and 10:30 a.m. and then between 5 p.m. and 6:30 p.m.
3. Underestimated acoustics. The absence of furniture treatment compromises the confidentiality of exchanges at the desk, out of step with the acoustic levels expected in tertiary environments.
Our response: map flows over a typical week before any sizing, integrate circulation constraints from the design stage, and test acoustics through simulation before validation. This is how we avoid on-site reworks billed at 2 to 4 times the cost of a revision in the design phase.

your gains
Reception is a productivity asset, not a decorative budget
Reception furniture is treated by default as image CAPEX. It actually works as a productivity asset. Reframing by decision-maker, based on the figures above.
For the CFO. A reception area sized to theoretical capacity without an accompaniment coefficient generates standing waiting time, a burden shift onto the reception desk and a degradation of host productivity. The additional cost of appropriate sizing, in the range of 40 to 80 € per position within the 280 to 650 € bracket, remains marginal relative to the hourly cost of a reception under strain.
For the Asset Manager. On a tertiary asset being re-let, the reception area shapes the perception of the building’s standing within the first minutes of a visit. An under-calibrated reception, with less than 1.2 m²/position at peak hours, is a negative signal that is hard to correct in lease negotiations.
For the Office Manager. Our post-delivery feedback at 3 months systematically shows a significant gap in user satisfaction between projects that benefited from a flow audit and those that skipped it. The audit is not a methodological option, it is the trade-off between enduring the visitor experience or steering it.
For the Architect. Acoustic integration and lighting, governed by the reference framework defining lighting requirements for buildings by use, must be arbitrated in the preliminary design phase, not in the furniture selection phase where integration options are reduced.

honesty
When our method adds nothing for you
We turn down assignments where our added value does not cover its cost. For a reception area with fewer than 3 simultaneous waiting positions or attendance below 15 visitors per day, the 2-week flow audit is oversized relative to the expected gain. Standard sizing at 1.5 m² per position is enough; below this attendance threshold, the full flow-audit method adds little value.
In this case, two alternatives. Either you treat the reception as a classic furniture item with a standard sourcing, reception desk, 4 to 6 seats and signage, for a budget in the order of 1,500 to 3,500 € excluding installation. Or you pool the reception with another function, such as a waiting room shared between practices or a multipurpose space in coworking, which changes the nature of the brief.
We keep the full audit for configurations where the stakes justify it: a tertiary reception with more than 8 positions, attendance above 40 visitors/day, marked hourly peaks, a confidentiality requirement in medical, legal or consulting settings. Within these scopes, the methodological investment, of 3 to 5% of the furniture cost, pays for itself by avoiding a single failed trade-off.

Method
- Audit real flows over 2 weeks
Hourly counting of arrivals, measurement of waiting times, recording of the accompaniment rate, identification of morning peaks (9 a.m.-10:30 a.m.) and end-of-day peaks (5 p.m.-6:30 p.m.). Deliverable: a flow/hour matrix with a coefficient of variation between 0.4 and 0.9 depending on your activity. - Analyze critical interfaces
Map the friction zones between waiting, reception and circulation. Size the clearances according to the Construction Code and PRM accessibility. Identify the flow conflicts that degrade confidentiality and shift the burden onto the reception host. - Size adaptively
Calibrate between 1.2 and 2.1 m² per position according to visitor typology and the measured accompaniment coefficient (1.3 to 1.7 in medical and family settings). Plan modular furniture to absorb seasonal variations and headcount changes over 3 to 5 years. - Validate through mock-ups
Test waiting comfort and the confidentiality of exchanges in a 1:1 mock-up, simulate sound levels and lighting according to the requirements applicable to office spaces. Mock-ups generate 30% of modifications between the initial version and the validated version. - Deliver in design and build
Manage furniture, lighting, sockets, cabling and signage integration under a single contract. This approach avoids on-site reworks billed at 2 to 4 times the cost of a revision in the design phase and holds the standard 12-week timeline.


