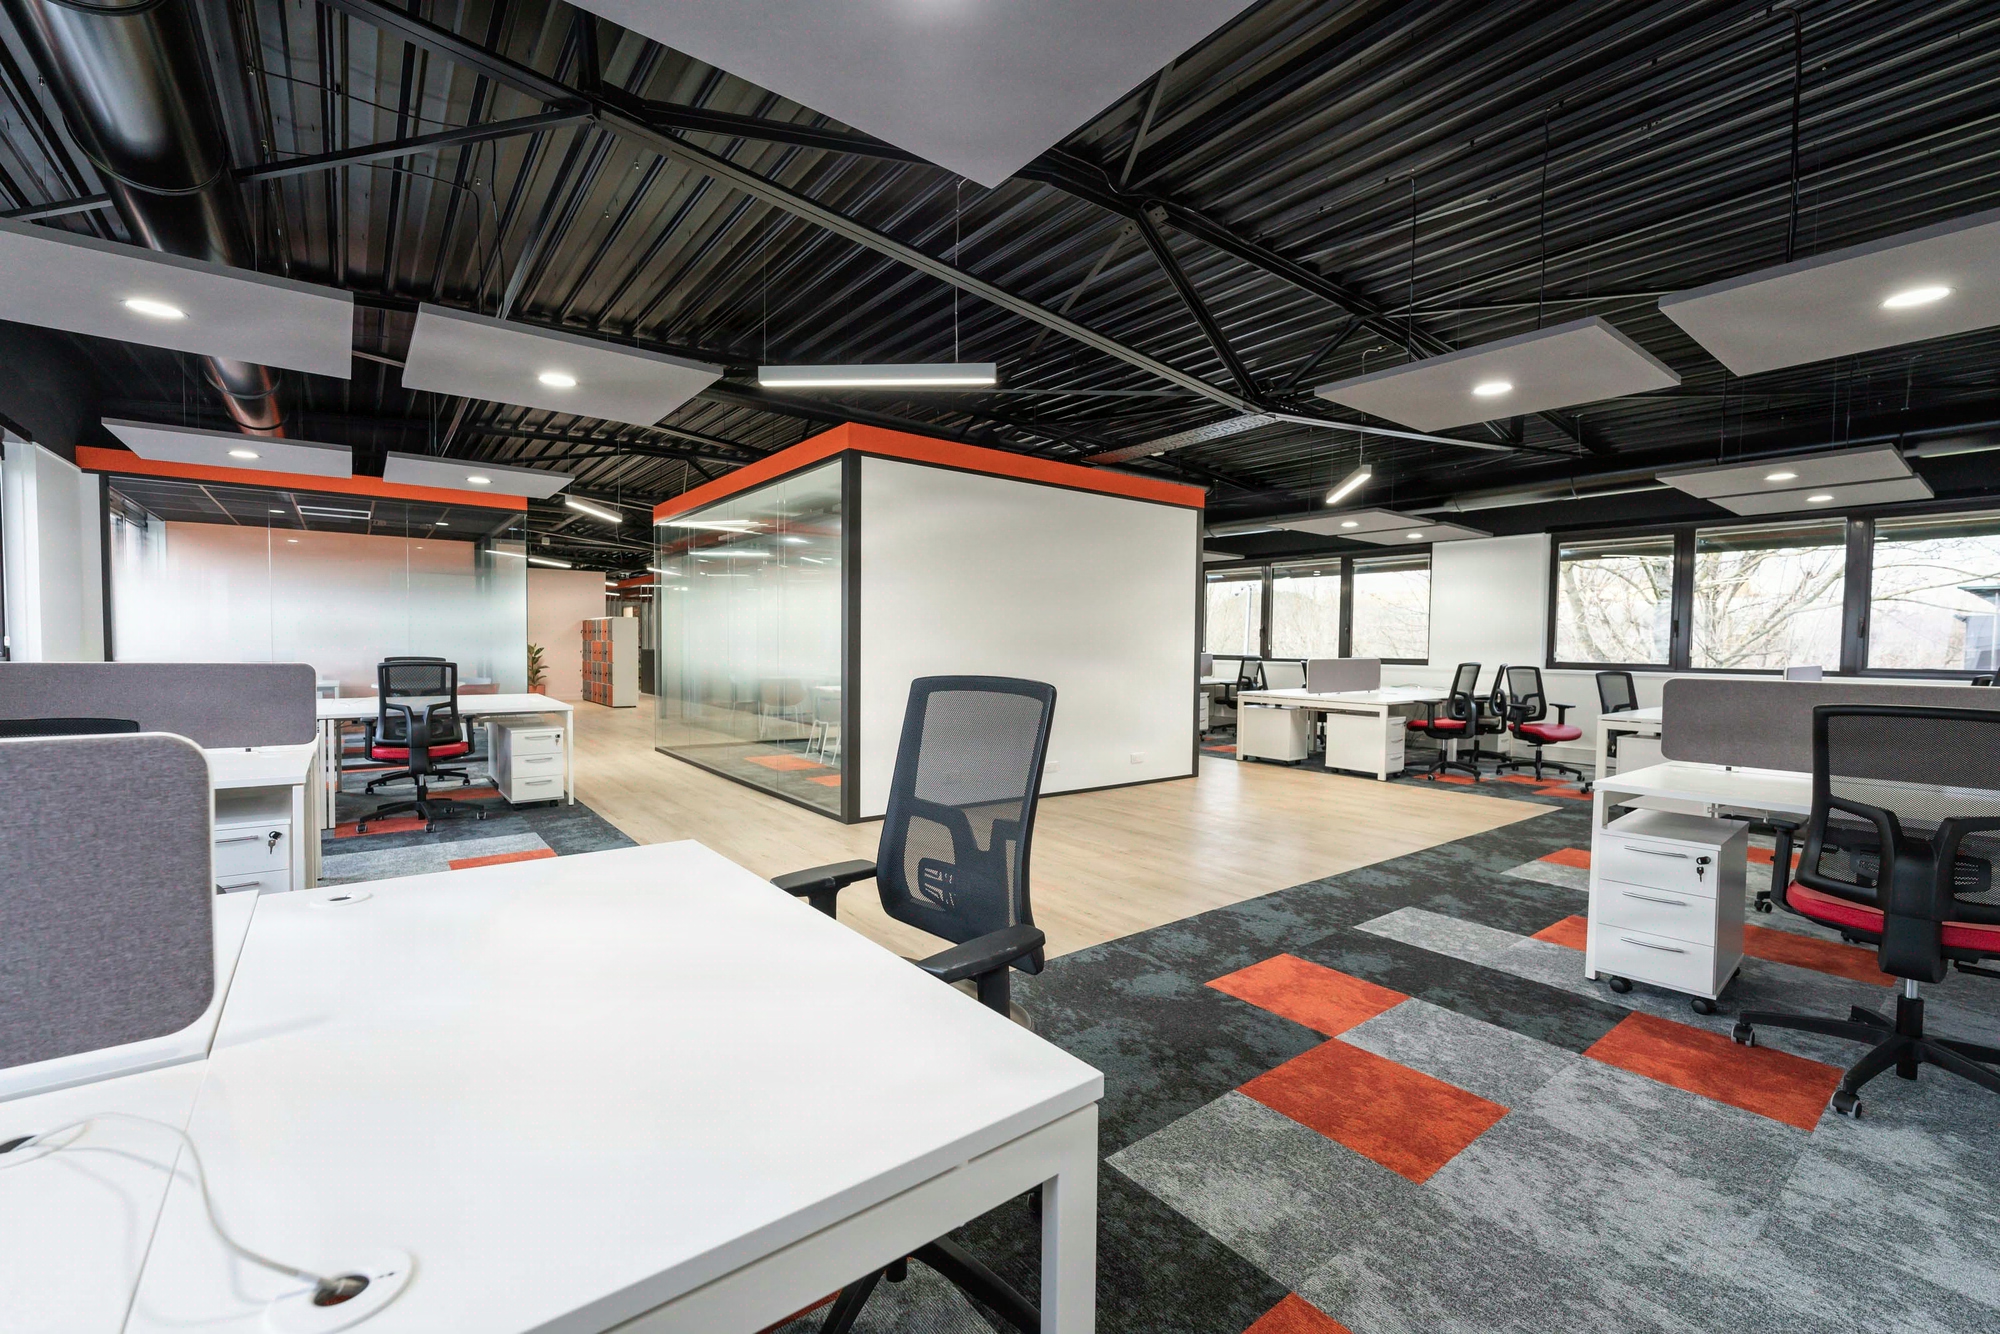
Kytom structures the large floor plate into districts of 400 to 600 sq m organised around main aisles that are legible from the entrance. Each district combines assigned workstations, collaborative spaces and concentration zones, with furniture signage (Vitra colours, partition heights calibrated at 1.60 m) that creates landmarks without partitioning. Our architects integrate acoustic constraints, zoned lighting and ventilation from the sketch phase, complying with the regulatory thresholds applicable to office spaces. Across 1,200+ projects delivered since 2006, we have measured that a properly sequenced floor plate reduces unnecessary journeys by 28% and acoustic complaints by 35%, two indicators monitored by real estate departments.