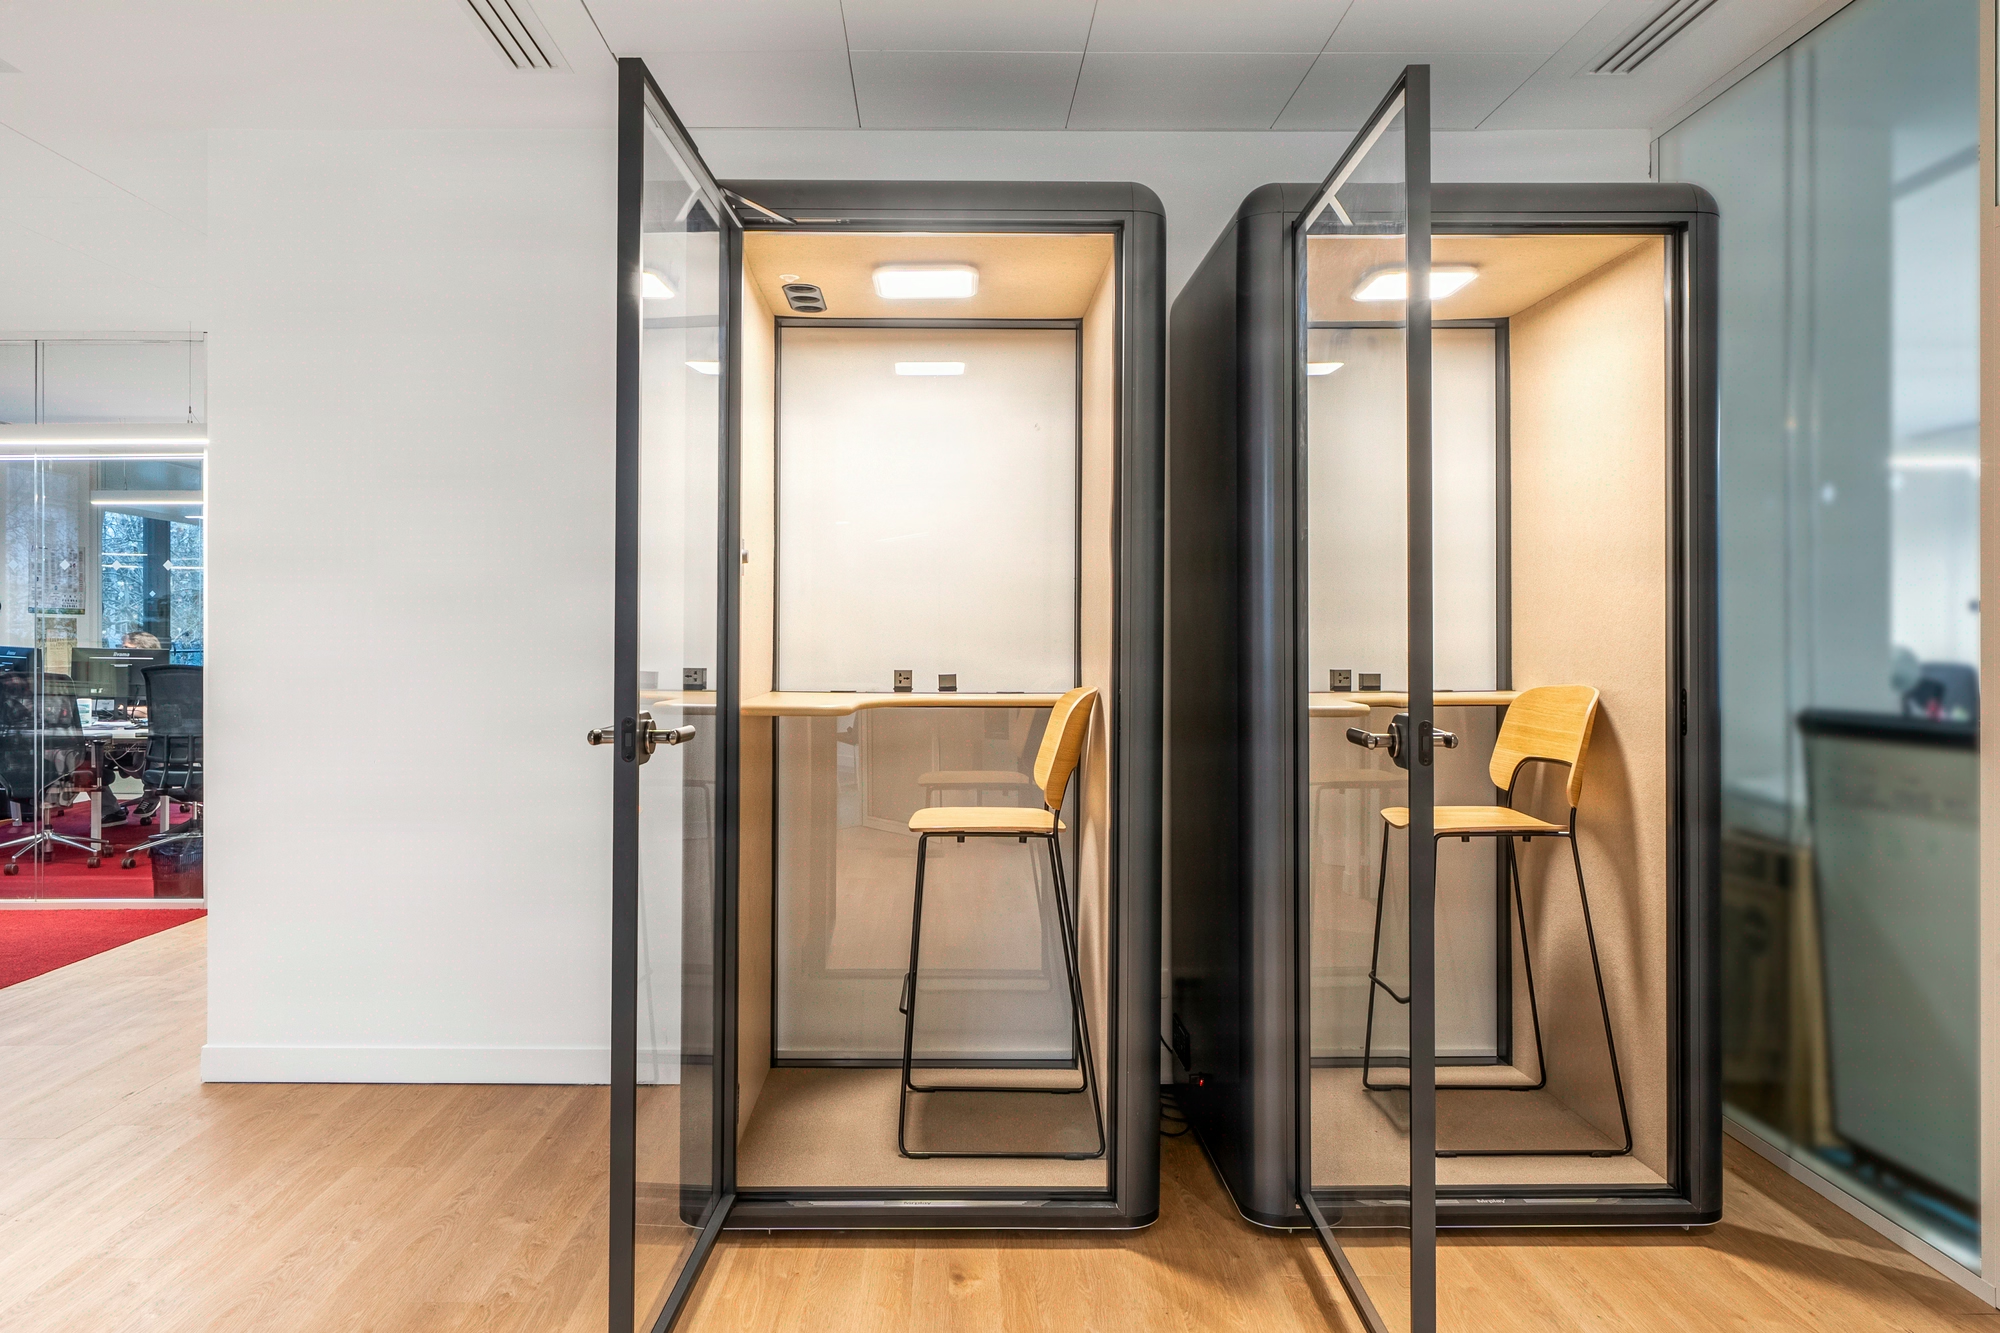
Acoustic booths and phone boxes: premium integration by Kytom
Three technical trade-offs to settle before signing
A poorly positioned acoustic booth loses up to 40% of its perceived effectiveness, and every post-delivery rework costs 1500 to 2500 EUR per unit. Across 45 projects delivered between 2022 and 2024, Kytom observes that 7 out of 10 project owners underestimate the technical trade-offs at the programming stage, which triggers a recalibration in 35% of unaudited cases. Our teams handle the entire integration: usage audit, acoustic sizing in line with NF S 31-080-1:2006, HVAC and electrical coordination, layout and design and build delivery in 12 weeks on average. Present across 11 agencies since 2006, we commit to the actual insulation measured in operation, not merely to the catalogue value advertised by manufacturers. This framework addresses two points that the industry too often handles downstream; we secure them from the programme stage. Three trade-offs shape your project: insulation versus ventilation, density versus accessibility, flexibility versus performance, and four steps allow us to settle them cleanly. Here is how we proceed.
The framework
Three tensions come up regularly on our projects, and each is resolved at the programme stage, not at handover.
Insulation versus ventilation. Achieving an insulation of 35 dB(A), consistent with a spatial decay of 3 dB(A) per doubling of distance in an open space at the high-performance level, requires an airflow of 15 to 20 m³/h per occupant delivered without breaking the acoustic seal. In practical terms, the booth must be positioned close to an HVAC return, or fitted with an integrated quiet fan below 30 dB(A). Both options are decided in coordination with your HVAC package, not after delivery.
Density versus accessibility. The target ratio of 1 booth per 15 to 20 workstations requires a minimum distance of 1.2 m between two units to preserve flows and accessibility for people with reduced mobility. Below that, compliance is no longer ensured; above it, usable floor area is lost.
Flexibility versus performance. Modular booths make reorganisations easier but generate acoustic bridges at panel junctions. In practice, their acoustic performance measured at handover remains below the catalogue value announced by manufacturers. Guaranteeing 35 dB on site therefore requires a one-piece product; any promise of modularity at constant insulation is, in practice, untenable.
Our field feedback
Four mistakes that cost 19000 to 25000 EUR on a fleet of 10 booths
Analysis of our projects delivered between 2022 and 2024 highlights four recurring mistakes that compromise both usage performance and budget.
- Undersizing the ventilation. Installing a booth without ensuring the regulatory air renewal causes thermal discomfort and condensation beyond 20 minutes of continuous occupation.
- Neglecting electrical constraints. Positioning a booth before validating the power supply (LED lighting, multiple sockets, RJ45) leads to costly reworks per unit, frequently observed on projects that were not audited upstream.
- Ignoring usage flows. Placing booths without mapping movements creates bottlenecks; several projects required repositioning within the year following delivery.
- Minimising the visual impact. Poorly integrated booths partition sightlines and degrade the sense of openness, a parameter regularly raised in our operational feedback.
For your CFO, these mistakes translate into cash: a fleet of 10 booths at an average of 5500 EUR exposes you to 19000 to 25000 EUR of unbudgeted works. For your Asset Manager, it means a deterioration of the rent/m² grid and a measurable loss of appeal across the portfolio. For your Office Manager, it means 2 to 3 weeks of unavailability per booth being reworked. The audit item (1500 to 3000 EUR) then shifts from an OPEX cost to a CAPEX risk cover, a reading that conventional programming underestimates.
Commercial honesty
When the acoustic booth is not the right answer
Not every configuration justifies a fleet of booths, and we prefer to say so at the quotation stage rather than at delivery.
Below 30 workstations on a floor plate, the ratio of 1 booth per 15-20 workstations leads to a single unit. The installed cost (3500 to 8000 EUR) is only justified beyond 40 workstations or in the presence of intensive HR or commercial use (recurring confidential interviews, payroll management, client negotiation). If your share of confidential calls stays below 5% of working time, we steer you towards an acoustic armchair or a shared meeting room, at a quarter of the budget.
For a standalone installation (1 single booth), the 2 to 3-week behavioural audit is disproportionate. A discussion with the Office Manager and validation of the electrical panel are sufficient. The full method is only justified beyond 3 units or on a floor plate of more than 60 workstations.
On sites undergoing heavy restructuring, where partitioning and technical packages are still being decided, we push the booth layout to phase 2: a booth installed before flows are stabilised is very frequently relocated within the twelve months following delivery.
This transparency saves you from funding equipment that will not be used, and saves us from delivering a project whose usage does not validate the investment.
Method
- Usage audit and sizing
Over 2 to 3 weeks, our consultants map confidentiality needs zone by zone, measure occupancy peaks and size the fleet to the ratio of 1 booth per 15 to 20 workstations. This phase includes interviews with your Office Managers and analysis of occupancy schedules. Deliverable: a costed functional programme and a preliminary layout plan. - Validation of technical constraints
We simultaneously validate the target acoustics (RT below 0.6 s, sound pressure level of ventilation openings limited to 30 dB(A) in main rooms and 35 dB(A) in kitchens according to building acoustics fundamentals), the required ventilation airflow with a minimum volume of 15 m³ per occupant allowing natural ventilation for offices and light physical work under article R4222-10 in force since 01 July 2023 (Santé Travail Essonne), the residual noise of integrated fans below 30 dB(A) and the power supply (LED, sockets, RJ45). This synchronisation neutralises 35% of the reworks observed on uncoordinated projects. - Layout optimised according to flows
We position the booths according to the circulation flows measured in step 1, preserving sightlines and respecting minimum distances (1.2 m between booths, accessibility for people with reduced mobility compliant with the regulations in force). The layout plan is validated jointly with your project ownership before the works begin. - design and build delivery in 12 weeks on average
Our teams coordinate the electrical, HVAC and raised-floor packages under a single contract. Average lead time of 12 weeks for a turnkey design and build delivery. At handover, we measure the actual insulation with a calibrated sound level meter and provide a guarantee of acoustic performance on the measured value, not on the catalogue value.
Frequently asked questions
What actual acoustic insulation can we guarantee in operation?
Kytom guarantees 35 dB(A) as a value measured at handover, in line with the requirements applicable to concentration zones. This guarantee requires a one-piece product: modular models generally show a loss of insulation compared with the catalogue value, due to acoustic bridges at panel junctions. If your project requires modularity, we settle this with you at the programme stage, adjusting the insulation target to 30-32 dB rather than promising an untenable performance.
How many booths are needed for a 100-workstation floor plate?
Based on our field experience, a 100-workstation floor plate generally justifies 5 to 7 booths. The final calibration depends on the measured share of confidential calls: below 5% of working time, we steer towards 4 booths complemented by acoustic armchairs. Above 15% (sales, HR, legal teams), we go up to 7 or 8 units with booking available. The usage audit settles this calibration within 2 to 3 weeks.
How long between order and commissioning?
The average Kytom lead time is 12 weeks between signing the design and build contract and handover. This includes the usage audit (2 to 3 weeks), validation of technical constraints (2 weeks), ordering the booths (4 to 6 weeks of manufacturing depending on supplier) and installation coordinated with the HVAC and electrical packages (1 to 2 weeks). On phased projects or heavy restructurings, we adapt this schedule to your overall works planning.
To put this solution into a broader strategy, explore our acoustic correction strategy.