Skip to content
Acoustic partitions for offices: the right Rw target, without needless extra cost — KYTOM
Team Acoustic correction

Acoustic partitions for offices: the right Rw target, without needless extra cost

Three typologies, three Rw targets, one reference standard

We deliver the acoustic study, architect coordination and controlled installation in an average of 12 weeks, with acceptance measurements compliant with the standard protocol for airborne sound insulation between rooms. Each Rw target is calibrated to your real use, not to standards overkill.

Acoustic partitions for offices: the right Rw target, without needless extra cost
02

The framework

Acoustic targets are prioritised according to the room’s use, not according to an insurance-driven reflex. Kytom offers three partition families calibrated to the most common tertiary contexts.

  • Slim-profile resilient partitions: Rw 32 to 38 dB, thickness 80 to 100 mm, optimised to preserve usable floor area on open-plan floors.
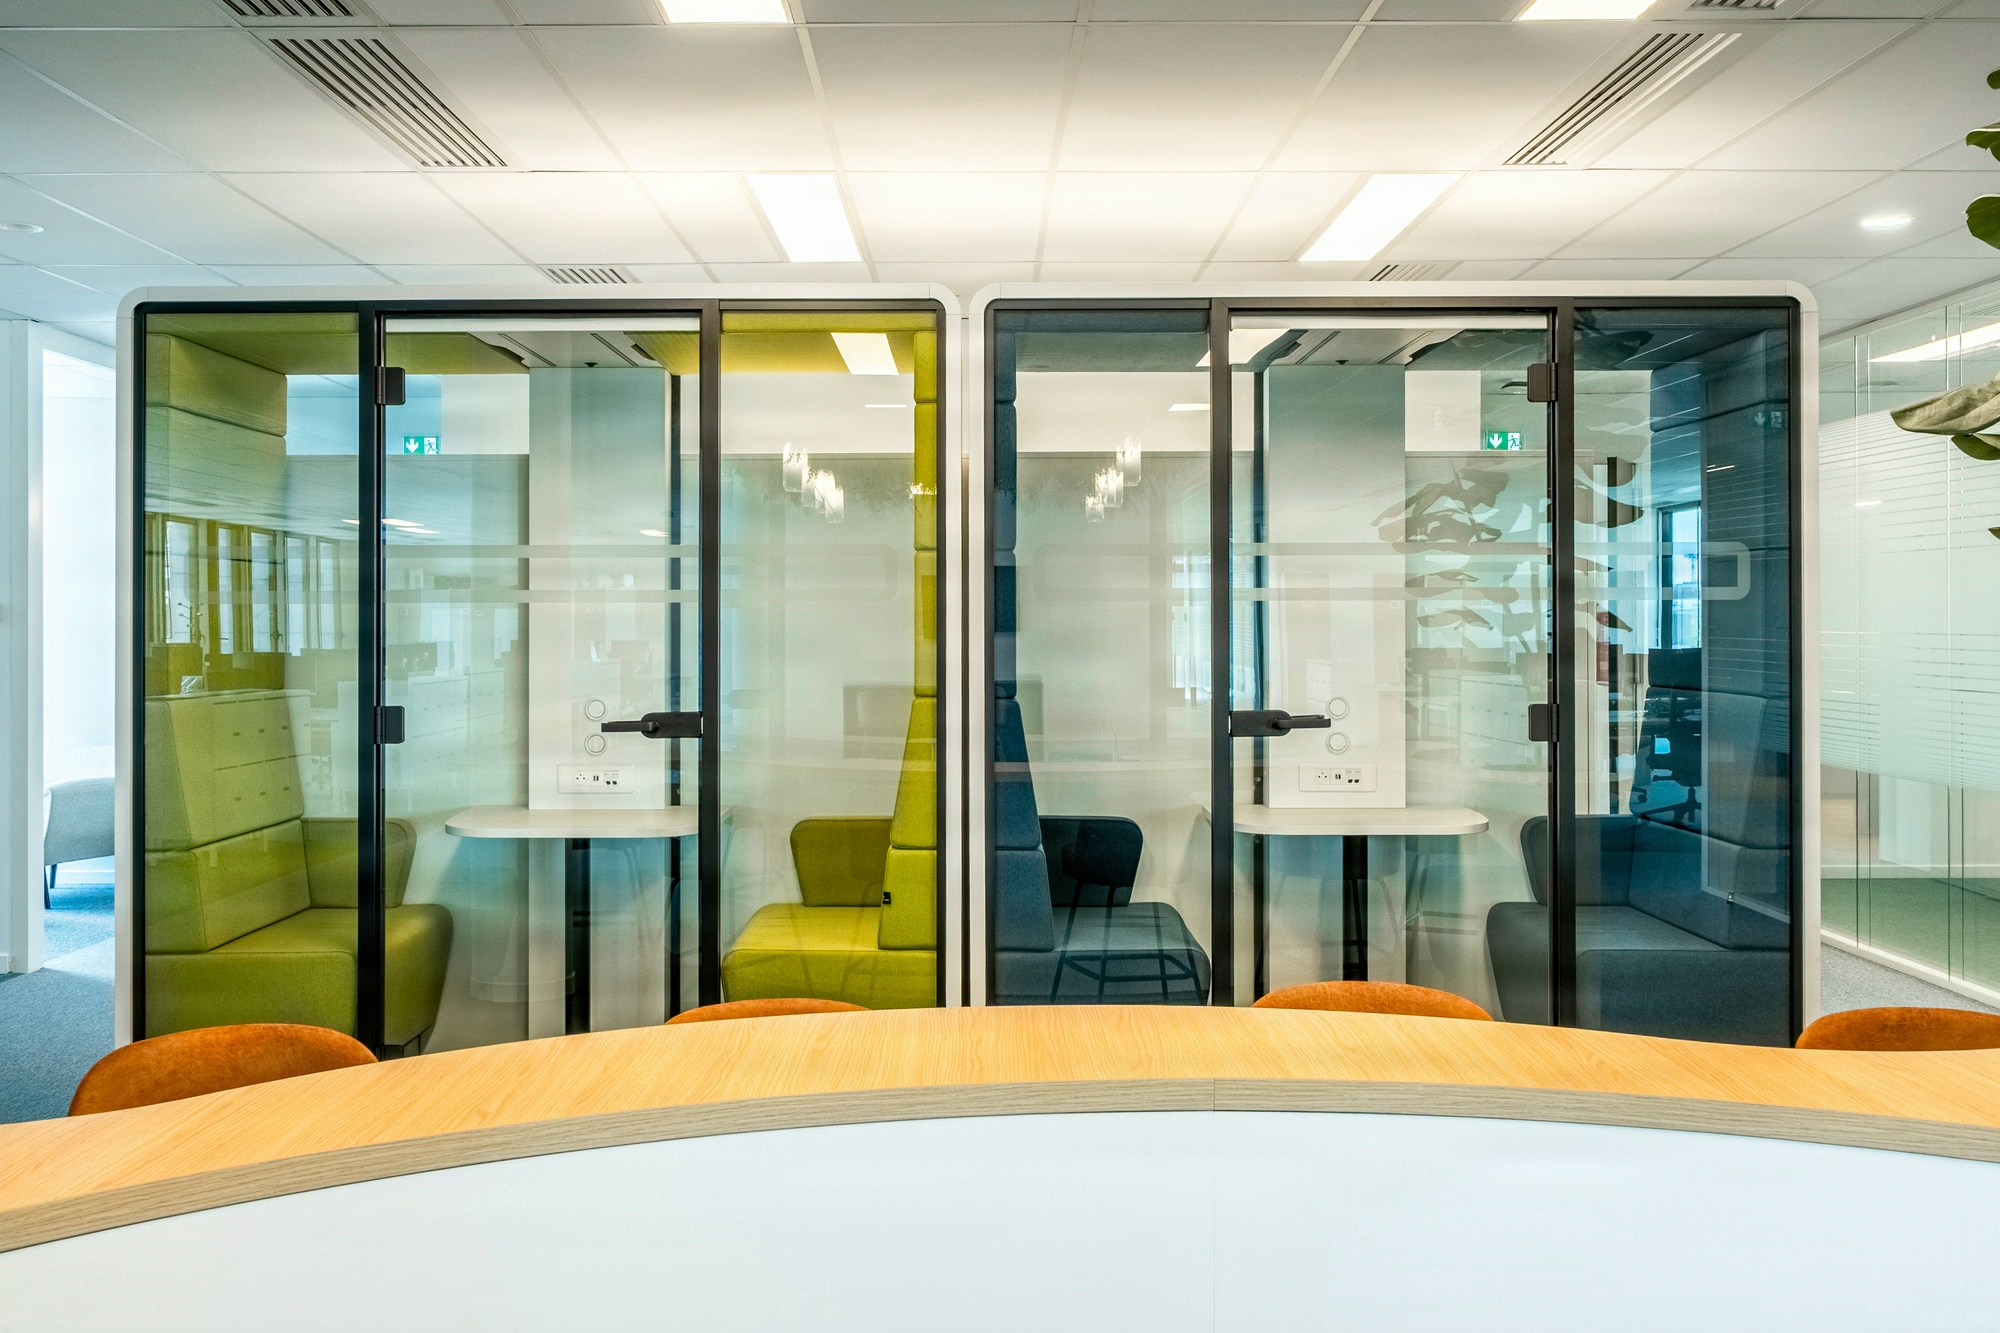
  • Soundproofed meeting booths (4 to 8 people): Rw 38 to 42 dB, double BA13 facing, 70 mm mineral wool, resilient perimeter joints.
  • Conference rooms with enhanced requirements: Rw ≥ 44 dB, decoupled structure, certified acoustic doors and automatic thresholds.

In practice at Kytom, the human ear does not distinguish Rw 38 from Rw 42 dB under real tertiary conditions (AHU background noise at 35 dB(A)). The decoupled Rw ≥ 44 dB partition becomes oversized for a small, rarely used room: the extra cost per m² does not pay off if use remains occasional. A resilient Rw 38 dB partition combined with absorbent treatment is sufficient. Likewise, the mobile acoustic booth is a better choice than the fixed partition over small areas or when you anticipate several reconfigurations each year. Biophilic barriers with planted facings round out the setup in open-plan spaces by absorbing mid frequencies.

03

Your trade-offs

Usable floor area, target environmental certification level, integration with the site: the three sliders to adjust.

For your interior architects and real estate departments, the acoustic question comes down to three concrete trade-offs: partition thickness versus rentable floor area, Rw performance versus HQE target 9, aesthetic integration versus structural decoupling. A decoupled Rw 44 dB partition takes up 140 to 160 mm in thickness versus 80 to 100 mm for a resilient Rw 38 dB partition. On an 850 m² floor with 18 partitions, the difference represents 4 to 6 m² of usable area, the equivalent of a whole workstation.

Sector Rw target Equipment noise in certification Typical area
Closed tertiary offices 32 to 38 dB ≤ 38 dB(A) 12 to 18 m²
Meeting rooms 38 to 44 dB ≤ 38 dB(A) 20 to 40 m²
Open plan absorption α ≥ 0.7 ≤ 60 dB circulation 200 to 1,000 m²

In addition to the acoustic requirements, RE2020 sets a maximum average Cep,nr of 75 kWhep/(m².year) and a maximum average Cep of 85 kWhep/(m².year) for offices, energy constraints to factor in from the design stage of technical partitioning. The applicable standards framework also sets a threshold of 10 m²/employee minimum for an individual office, 11 m² in a shared office and 15 m² in open plan. Our partner manufacturers supply technical data sheets compatible with new construction and renovation, integrated into the certification file.

Acoustic partitions for offices: the right Rw target, without needless extra cost
04

The real gains

Junctions, penetrations, doors: where 8 dB are won (or lost)

The Rw performance quoted by manufacturers assumes rigorous installation. Three points account for most of the degradation observed in tertiary offices.

  • High junctions beneath the suspended ceiling: a sealing defect along the top edge can lower the effective Rw by 6 to 8 dB.
  • Technical penetrations (HVAC, power/data): every unsleeved pass-through creates a localised acoustic bridge, potentially causing a loss of 3 to 5 dB on the measured DnT,A.
  • Doors and thresholds: a standard Rw 28 dB door on an Rw 42 dB partition caps the room at Rw 32 dB (acoustic composition law). The automatic threshold is then essential.

Contrary to the reflex of increasing the partition’s mass, the most cost-effective marginal investment goes into junctions and doors. Moving from an Rw 38 to an Rw 42 dB partition costs an extra 18 to 22 EUR excl. tax/m² with no audible gain if the door stays at Rw 28 dB. Replacing the door with an Rw 38 dB model with an automatic threshold (1,400 to 1,800 EUR excl. tax per door set) restores 6 to 10 dB of real insulation, a cost/performance ratio 4 times higher. This is the item toward which we systematically steer your budget.

Acoustic partitions for offices: the right Rw target, without needless extra cost
05

Let’s be honest

When our method is not the right answer

Not every context justifies the full Kytom deployment. Two cases call for an alternative that we recommend with complete transparency.

Long-term care health facilities. The order of 25 April 2003 imposes hygiene constraints (welded PVC joints, continuous skirting) that make demountable dry partitions unsuitable. On these projects, we steer toward a masonry system or solid partitioning with PVC finish, outside the scope of Kytom acoustic partitions.

Primary school classrooms under 50 m². Absorption performance α ≥ 0.7 takes priority over Rw insulation: ceiling treatment and baffles are enough, with no additional partitioning. We then refer you to our pure acoustic correction solutions.

Partial renovation under 200 m² or fewer than 4 partitions. The full acoustic diagnosis becomes overscaled: the cost of a measurement campaign (1,800 to 2,400 EUR excl. tax on average) exceeds the value of the information collected. Kytom then switches to a simplified 3-step protocol, with a half-day qualitative survey and acceptance measurements targeted on sensitive rooms. You don’t pay for method for its own sake.

Acoustic partitions for offices: the right Rw target, without needless extra cost
06

Method

  1. Initial acoustic diagnosis
    We carry out Rw measurements on the existing fabric, map the noise sources (HVAC, circulation, equipment) and identify the critical zones. Duration: 3 to 5 days depending on the area. Deliverable: diagnostic report with costed recommendations and prioritisation of the zones to treat.
  2. Technical study and architect alignment
    We select the partition systems suited to each zone, align the thicknesses with your interior architect and validate the acoustic targets applicable to tertiary spaces as well as target 9 relating to acoustic comfort. Duration: 2 to 3 weeks. Deliverable: technical file with manufacturer data sheets, layout drawings and contractualised performance commitments.
  3. Installation and site coordination
    We orchestrate installation with quality control at every critical step: high junctions beneath the suspended ceiling, treatment of technical penetrations (HVAC, power/data), sleeving of pass-throughs. Our site managers check the sealing along the top edge, the point that accounts for 60% of the performance defects observed at acceptance.
  4. Contractual acoustic acceptance
    We carry out the DnT,A and Rw measurements in situ according to the standard method for measuring airborne sound insulation between rooms, compare the results against the contractual target and manage the snagging process. Deliverable: acoustic acceptance report with full measurement record, integrated into the environmental certification file for validation by the certifying body where applicable.
05 — Inspirations

Browse our
projects

Explore Explore

Planning a fit-out project?

Get a complimentary audit of your spaces: an expert eye, concrete recommendations, no commitment.

Request my free audit