Skip to content
Acoustic ceiling treatment: balancing absorption and reverberation — KYTOM
Team Acoustic correction

Acoustic ceiling treatment: balancing absorption and reverberation

Three technical trade-offs structure your acoustic ceiling

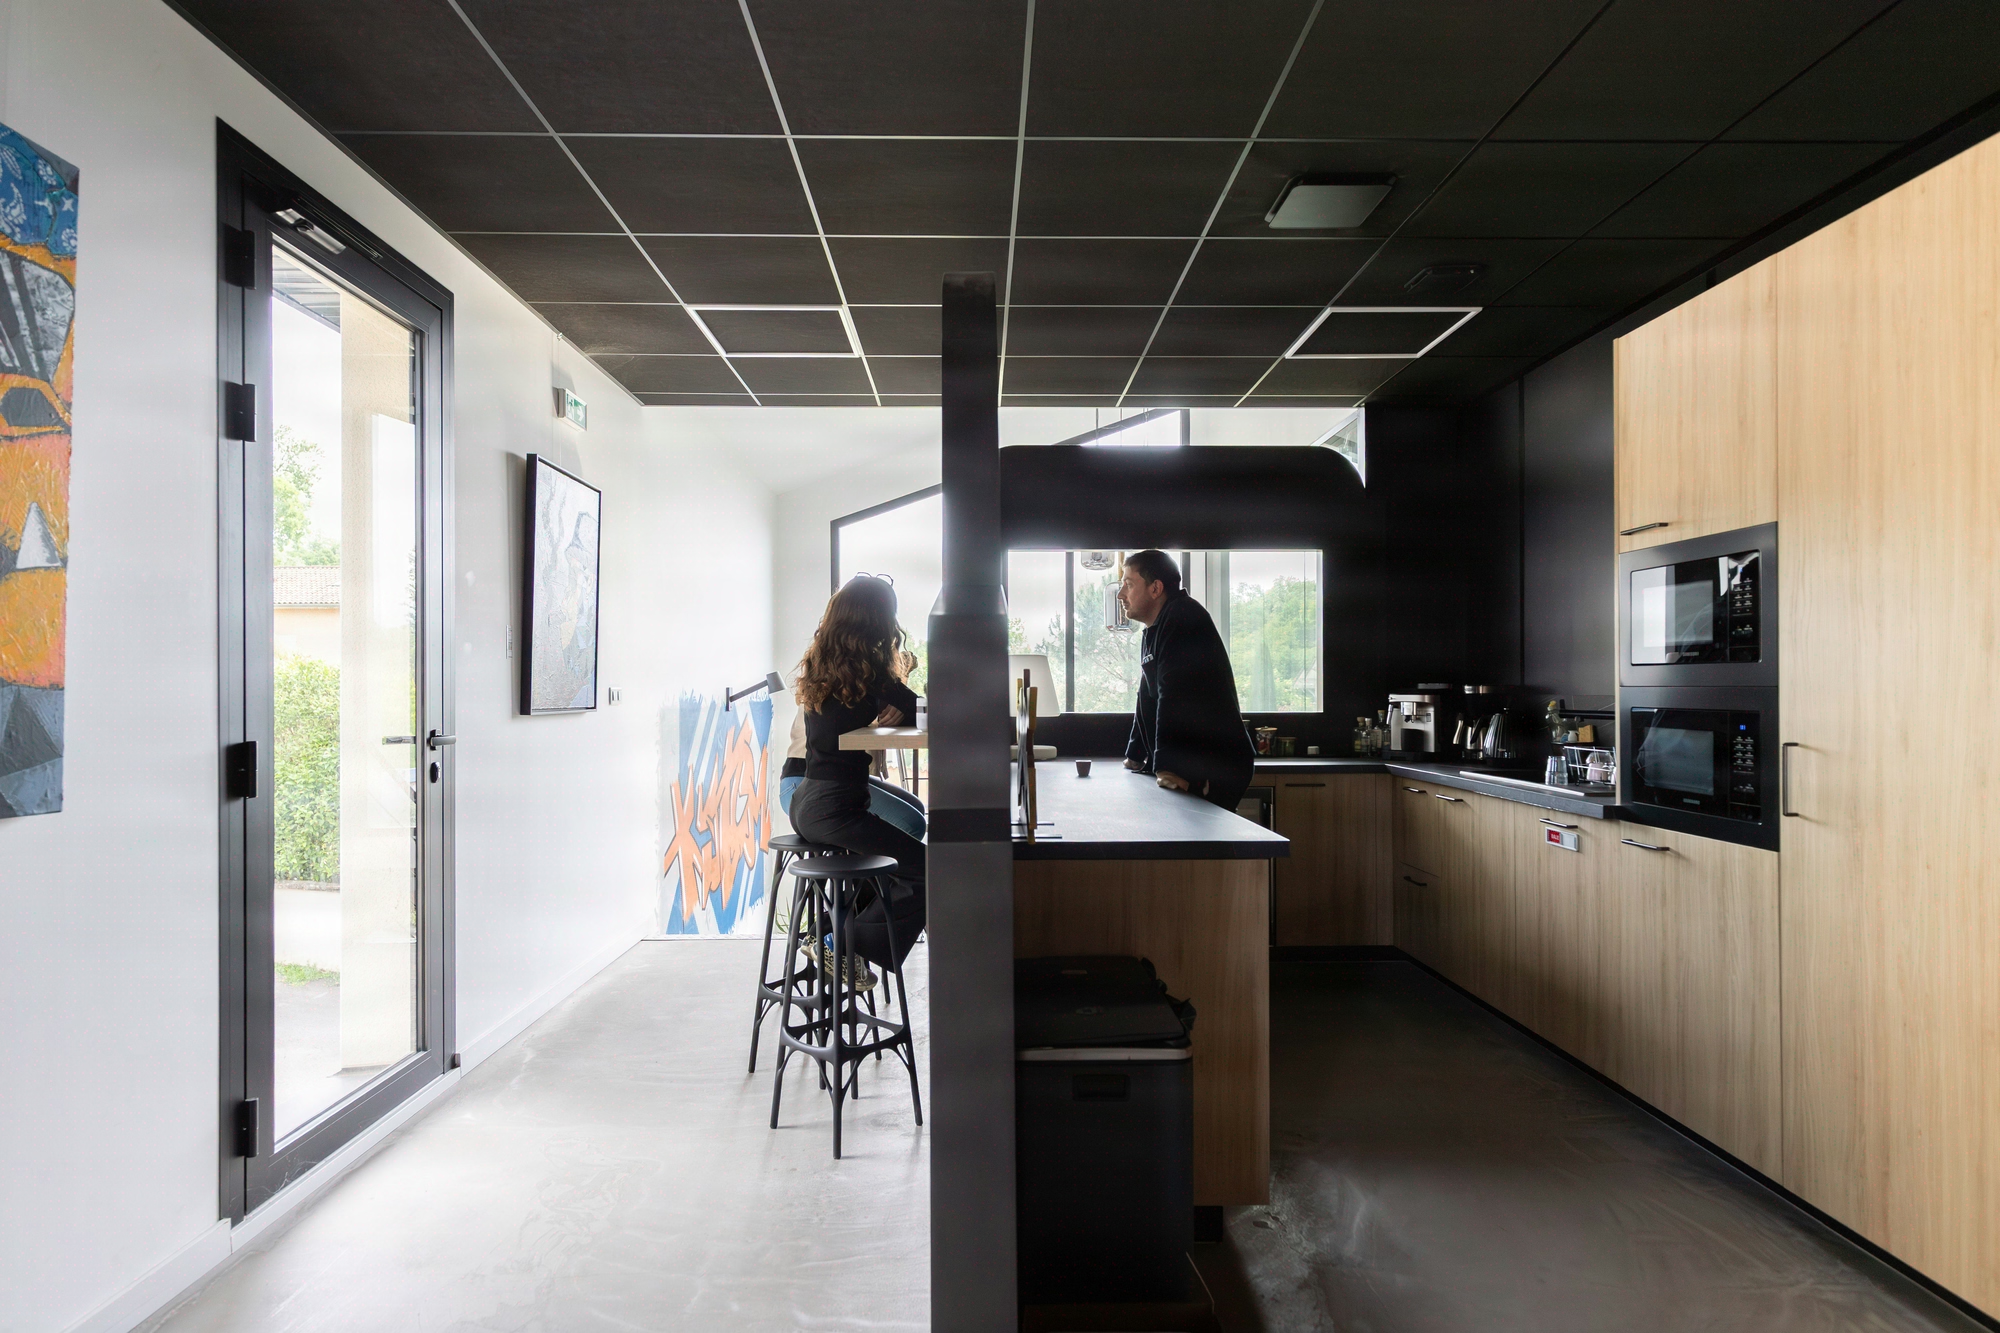
Pushing the αw to 0.95 across 100% of your ceiling means an 18 to 25% cost overrun for a floor plate that sounds dead, where your employees strain their voices from the second metre onward. On the workstation ergonomics side, the thickness of the desk top must stay at a maximum of 70 mm at the front edge and 100 mm at 500 mm from the edge to preserve thigh clearance (FIRA). On our sites, a significant share of acoustic rework during operation results from poorly balanced calibration at the design stage, generating avoidable cost overruns on the acoustic package. Kytom has been orchestrating these decisions through design and build since 2006, across 11 agencies in France and Spain, with a clear promise: deliver a floor plate that complies with NF S 31-080 and remains comfortable in use, backed by acceptance measurements. Three variables collide on every project: absorption capacity measured according to NF EN ISO 354, network accessibility in the plenum, and usable clear height after installation. Here is how we balance them, and what you gain in both CAPEX and user comfort.

Acoustic ceiling treatment: balancing absorption and reverberation
02

The framework

Before installing a single tile, three trade-offs frame the entire acoustic performance of the floor plate. We handle them at the schematic design stage, not on site.

1. Absorption versus reflection. An αw above 0.90 across 100% of the surface kills the sound dynamics and muffles voices, an excess we have had to correct on several delivered floor plates. Conversely, an αw below 0.40 lets the RT60 drift beyond one second, off target for standard offices. The useful zone lies between the two, and depends on the use.

2. Continuous versus modular surface. Suspended ceilings with 600 x 600 tiles open up access to the plenum (HVAC, sprinklers, low-current systems). Continuous solutions such as acoustic plaster or sprayed render gain in low-frequency performance, but require a regular access hatch to maintain plenum access.

3. Thickness versus clear height. Every centimetre of absorber improves the coefficient at 125 and 250 Hz, as manufacturer data sheets confirm. At 2.70 m below the slab, the compromise is struck between 40 and 60 mm of mineral wool.

Our reading, against the industry’s prevailing wisdom. The acoustics industry pushes toward maximum αw. In practice, the most appreciated floor plates show a moderate αw (0.75 to 0.85) across most of the surface, rather than uniform maximum absorption. Comfort comes down to the residual dynamics, not raw absorption.

Acoustic ceiling treatment: balancing absorption and reverberation
03

Your gains

Three calibration errors that weigh heavily on your acoustic package

For the CFO and the Asset Manager, acoustics is not just about comfort: it is a budget line that drifts quickly if poorly framed.

Overlooking low frequencies. Most specifications target the 500 to 2,000 Hz band, whereas discomfort in open-plan spaces comes mainly from low frequencies (125 to 250 Hz) emitted by HVAC and male voices. The αp per octave band must be checked on each standardised octave, not just the overall αw. An unanticipated RT60 deviation can require post-delivery rework whose cost far exceeds the additional cost of an acoustic specification integrated from the technical specification stage onward.

Treating all zones uniformly. Applying the same ceiling across open-plan space, video room and cafeteria is a common mistake: open-plan space, video room and cafeteria have distinct uses and acoustic requirements, and an identical ceiling inevitably generates over-treatment in some zones and insufficient performance in others. Across a significant surface, this over-treatment represents an avoidable cost in materials and installation.

Ignoring acoustic bridges. The junctions between tiles, recessed light fittings, supply diffusers and sprinklers make up a non-negligible share of the ceiling surface and must be integrated from the design stage so as not to degrade overall acoustic performance. Poorly handled, they noticeably degrade the overall acoustic performance.

For the Asset Manager: a floor plate delivered outside the regulatory acoustic target can trigger a lease renegotiation or a delay in lease take-up, with a direct financial impact on the rent according to the rental value.

Acoustic ceiling treatment: balancing absorption and reverberation
04

In full transparency

When our full method is not the right one

We would rather tell you before signing: the full approach (frequency diagnosis, 3D simulation, acceptance control) stops being cost-effective below 200 m² treated. The fixed cost of the diagnosis weighs significantly on the acoustic package for small surfaces, making the full approach hardly cost-effective below this threshold.

Below this threshold, we set up a standard ceiling directly with αw 0.85 to 0.90 across 70% of the surface, without prior 3D modelling. The frequency diagnosis is justified from open-plan floors of more than 30 workstations onward, or from the very first floor plate if a critical videoconferencing room is at stake.

Another limit: on floor plates with a clear height below the slab under 2.50 m once the networks are installed, the suspended acoustic ceiling loses its value. The loss of 30 to 40 cm makes the floor plate claustrophobic with no perceptible gain beyond an αw of 0.70. In these configurations, we steer toward a combined treatment: suspended acoustic islands and vertical baffles, without a continuous ceiling. The RT60 performance stays within the target of usual office objectives, and the clear height is preserved.

This honest framing avoids post-delivery rework: it is the first saving we offer you.

Acoustic ceiling treatment: balancing absorption and reverberation
05

Method

  1. RT60 frequency diagnosis
    We measure the RT60 by zone and identify the critical bands per octave. Differentiated objectives are set from the diagnosis stage: 0.6 s in open-plan space, 0.4 s in a videoconferencing room, 0.8 s in circulation. The report submitted frames the bands to be treated as a priority, not just the overall αw.
  2. Simulation and sizing
    We model the geometry, wall materials, planned furniture and technical networks in 3D. The alpha_w / treated surface pairing is calibrated to reach a high-performing acoustic level in open-plan offices, with validation of the 125 and 250 Hz bands where the real discomfort concentrates. The deliverable is a costed layout plan, enforceable against the packages.
  3. Multi-trade BIM coordination
    We synchronise the acoustic package with HVAC, lighting, fire safety (sprinklers, detection) and low-current systems. Layout conflicts are resolved in the digital model before the site work. Acoustic bridges (tile junctions, light fittings, diffusers) are handled in the technical specification, not discovered at acceptance.
  4. Performance control and acceptance
    We carry out the acceptance measurements in the presence of the project owner, compare them against the contractual objectives, and trigger a correction plan if the deviation exceeds 0.1 second on the target RT60. The measurement report serves as a basis for the rental value and the acoustic compliance of the delivered floor plate, according to the standards applicable to workspaces.
06

Frequently asked questions

How does Kytom frame an acoustic ceiling treatment project?

KYTOM follows a 4-step method: RT60 diagnosis per zone to NF EN ISO 3382-2, 3D simulation with αw/surface calibration, BIM coordination with the HVAC, lighting and fire safety trades, then acceptance testing with correction if the deviation exceeds 0.1 s. Targets vary by use: 0.6 s in open plan, 0.4 s for video conferencing, 0.8 s in circulation areas. The full method is warranted above 200 m². Below this, KYTOM installs an αw 0.85 to 0.90 ceiling over 70% of the surface.

05 — Inspirations

Browse our
projects

Explore Explore

Planning a fit-out project?

Get a complimentary audit of your spaces: an expert eye, concrete recommendations, no commitment.

Request my free audit