Skip to content
Social Spaces in the Office
Functional spaces

Social Spaces in the Office

Office social spaces: the Kytom method to create measurable team cohesion and relaxation areas. Diagnosis, ratios, ROI and timelines for facilities and HR directors.

11 cities covered
1 200+ spaces transformed
66 passionate people

"How to create cohesion"

What our clients tell us.

You will recognise your situation if…

  • The cafeteria stays empty outside lunch breaks.
  • Hybrid teams never cross paths physically.
  • No space hosts spontaneous informal exchanges.
  • Newcomers struggle to build internal relationships.

Issues and impacts

Hidden cost

A poorly sized social space becomes unproductive square footage. At an average rent of 450 euros excl. VAT/sqm/year in Ile-de-France (CBRE 2024), an unused 80 sqm relaxation area represents 36,000 euros wasted annually. Employees then migrate to nearby cafes, multiplying outings by 2.5.

Human risk

The lack of social spaces directly affects the internal climate. 41% of employees cite the absence of informal interactions as a disengagement factor. For an HR Director, every point of turnover avoided represents between 6 and 9 months of fully loaded salary saved per position.

Reputational or regulatory risk

The French Labour Code (article R4214-1) requires dining facilities beyond 25 employees wishing to eat on site. Beyond the strict legal framework, recent observations of the commercial real estate market show that 72% of candidates inspect common areas during the visit, even before negotiating compensation.

How Kytom approaches it

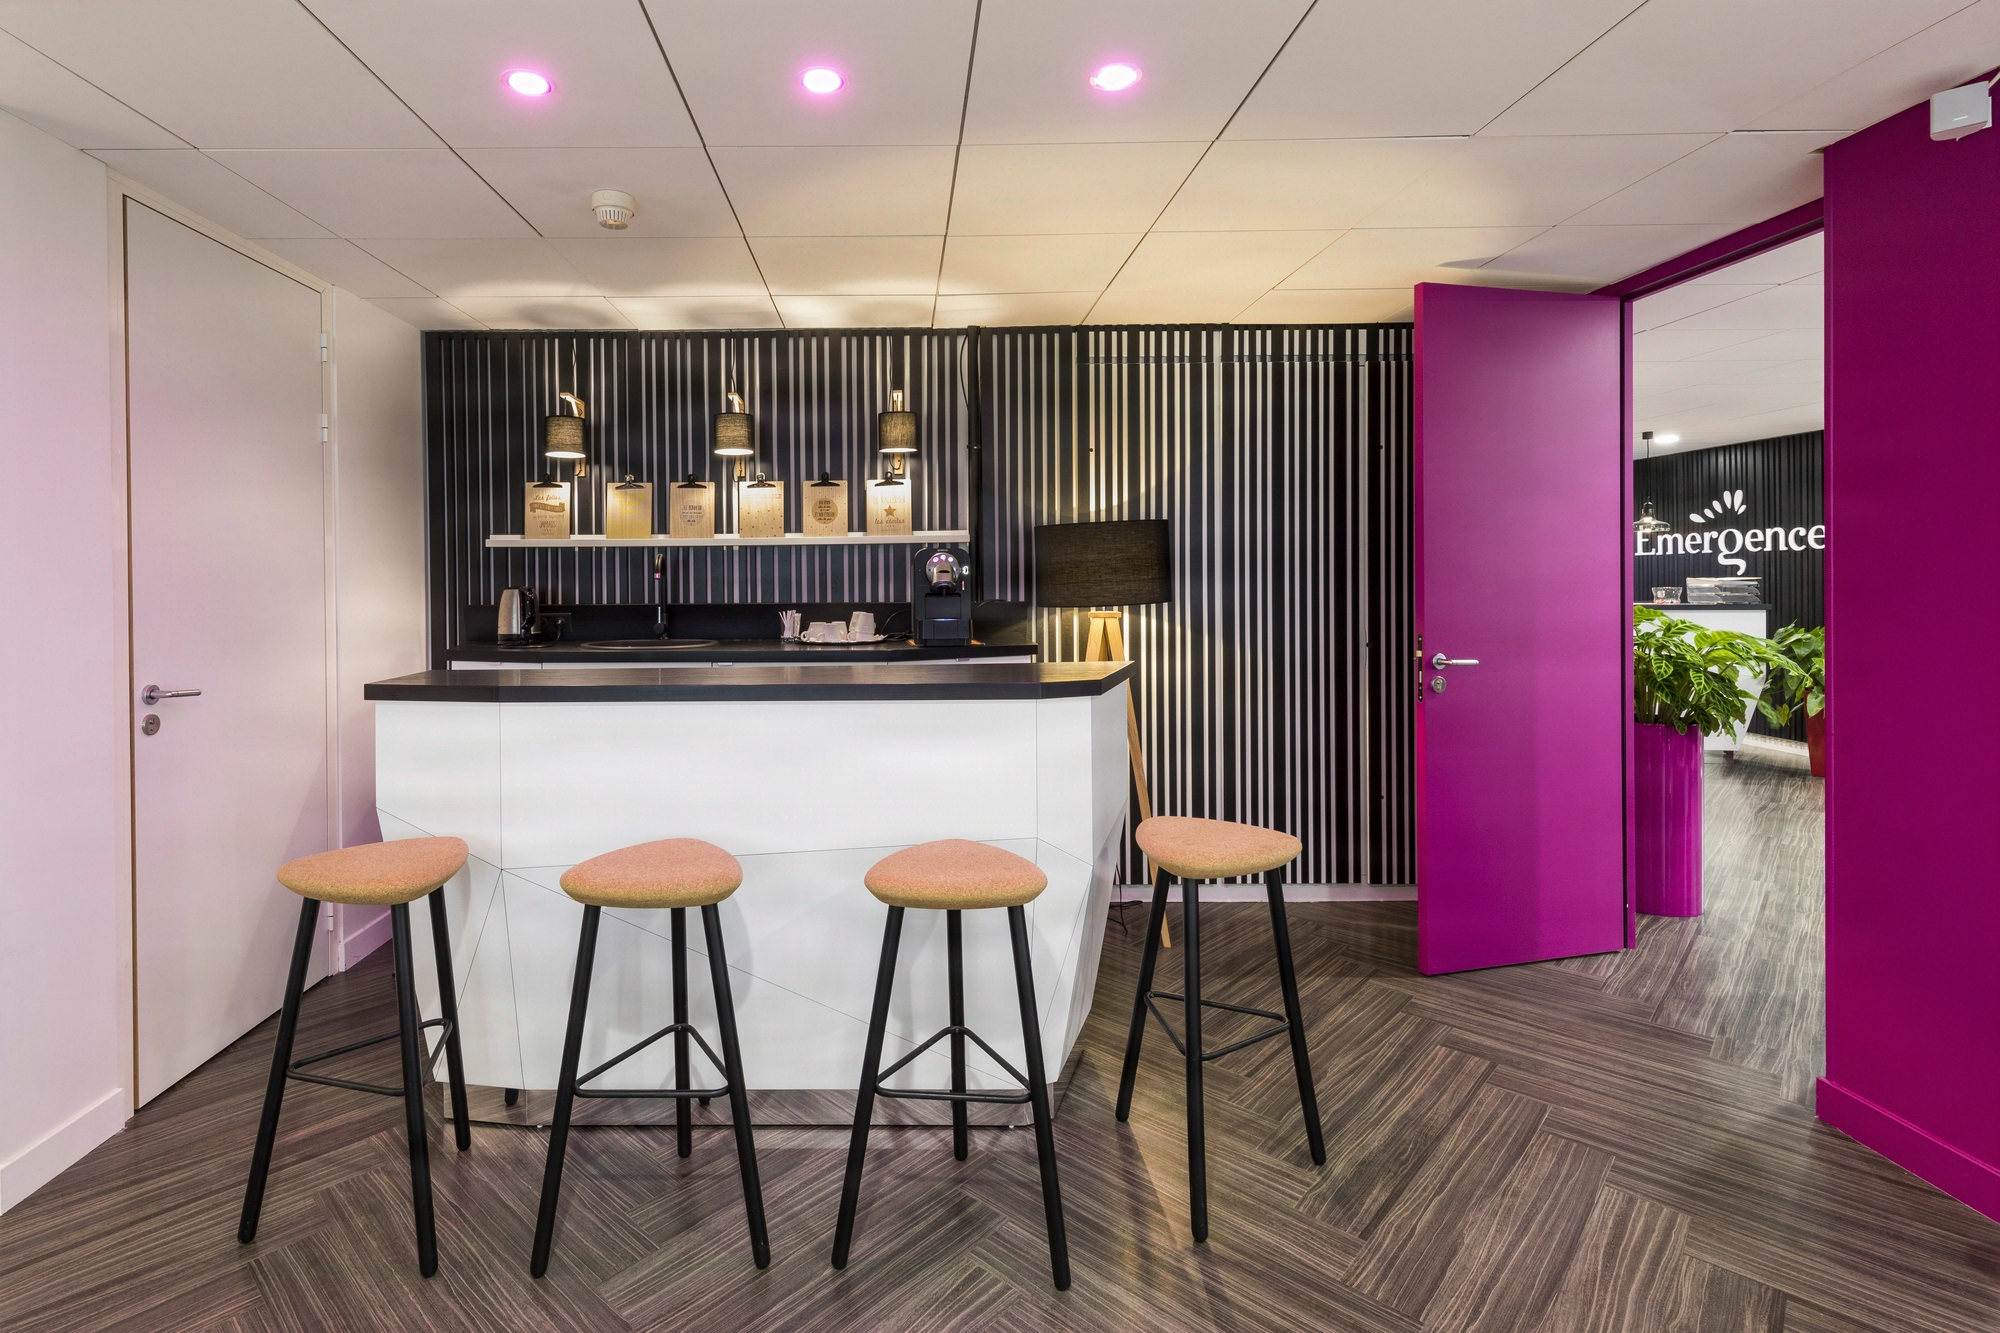
At Kytom, the social space is designed as a measurable HR tool, not as decoration. Our space planners analyse real flows (lunch, coffee, informal meetings, internal events) over a typical week before drawing a single zone. We then calibrate three complementary typologies: a nourishing cafeteria, an informal coworking lounge, and a modular event space. Each zone receives dedicated furniture (Vitra, Herman Miller references for long-duration seating) and acoustic treatment that meets the reference thresholds applicable to office spaces. With 1200+ clients supported since 2006 and an average surface area of 850 sqm per project, we systematically measure post-delivery occupancy rates via anonymised sensors, and adjust at 6 months.
Our method

  1. 1. Diagnose

    We map existing uses over 5 working days: circulation flows, break time slots, spontaneous gathering points. A sociogram per team is delivered to the HR Director, identifying underused zones. Deliverable: a quantified usage report, 12 to 15 pages, ready for decision-making.

  2. 2. Frame

    Programming workshop with management, HR Director and operational representatives. We define the target ratio (8 to 12% of office surface dedicated to social areas), the rituals to accommodate (afterworks, breakfasts, extended management committees) and the budget envelope. Deliverable: validated functional programme.

  3. 3. Design

    Our interior architects deliver plans, 3D perspectives and material boards. Each zone receives a timed usage scenario (morning, midday, end of day). Acoustic, lighting and furniture choices are decided in committee. Deliverable: complete detailed design file, costed down to the item.

  4. 4. Deploy

    Works carried out in a single package, daily on-site coordination, delivery in 12 weeks on average. We support the launch with an internal activation kit (signage, suggested rituals, HR communication). Deliverable: operational space, plus attendance measurement at 3 and 6 months.

Cost and ROI

Cost range per sqm
900 to 1,800 euros excl. VAT/sqm
Variation depending on acoustic treatment, signature furniture and integrated kitchen equipment.
Timeline
10 to 14 weeks
From signature to launch, including studies, furniture orders and executed works.
Typical ROI
Payback 18 to 30 months
Measured on retention, candidate attractiveness and premises occupancy rate.

An anonymised field feedback

"We wanted a place where tech and sales teams genuinely cross paths. Six months after delivery, attendance tripled and internal afterworks became a spontaneous weekly ritual."

+210% in 6 months
Social space attendance
clearly improved
Key team retention
Rose from 12 to 38
Internal eNPS score

Frequently asked questions

How much surface should be dedicated to social spaces?

We recommend 8 to 12% of usable office surface, i.e. about 1.5 sqm per employee. Below that, the space saturates as soon as lunch starts. Above 15%, the ratio becomes hard to justify in a real estate committee.

How to measure the ROI of a relaxation space?

Three indicators are enough: occupancy rate via sensors (target 45% minimum at peak hours), eNPS evolution at 6 months, retention rate of targeted teams. A 5-point eNPS gain already justifies the investment.

Which furniture should be preferred for intensive use?

Seating certified for intensive contract use (minimum 80,000 cycle resistance), M1 fire-rated coverings, mixed-height tables (75 cm and 105 cm). Vitra and Herman Miller references offer 10 to 12 years of warranty on structure.

How to avoid the empty space syndrome?

Three levers: positioning on a natural flow (proximity to elevators or restrooms), variety of seating (benches, high stools, low armchairs) and rituals led by HR. A space without a ritual rarely reaches 30% occupancy.

Should an equipped kitchen be integrated?

Yes, from 40 employees present daily. Allow 15,000 to 35,000 euros excl. VAT for a professional kitchenette (oven, dishwasher, large-capacity fridge). Regulations govern dining facilities beyond 25 employees, with reinforced requirements on layout and equipment.

What acoustic treatments should be planned?

Class A absorbing ceilings (alpha-w above 0.9), acoustic partitions between zones, soft floor coverings. Objective: reverberation time below 0.6 seconds, otherwise conversations interfere with neighbouring work zones.