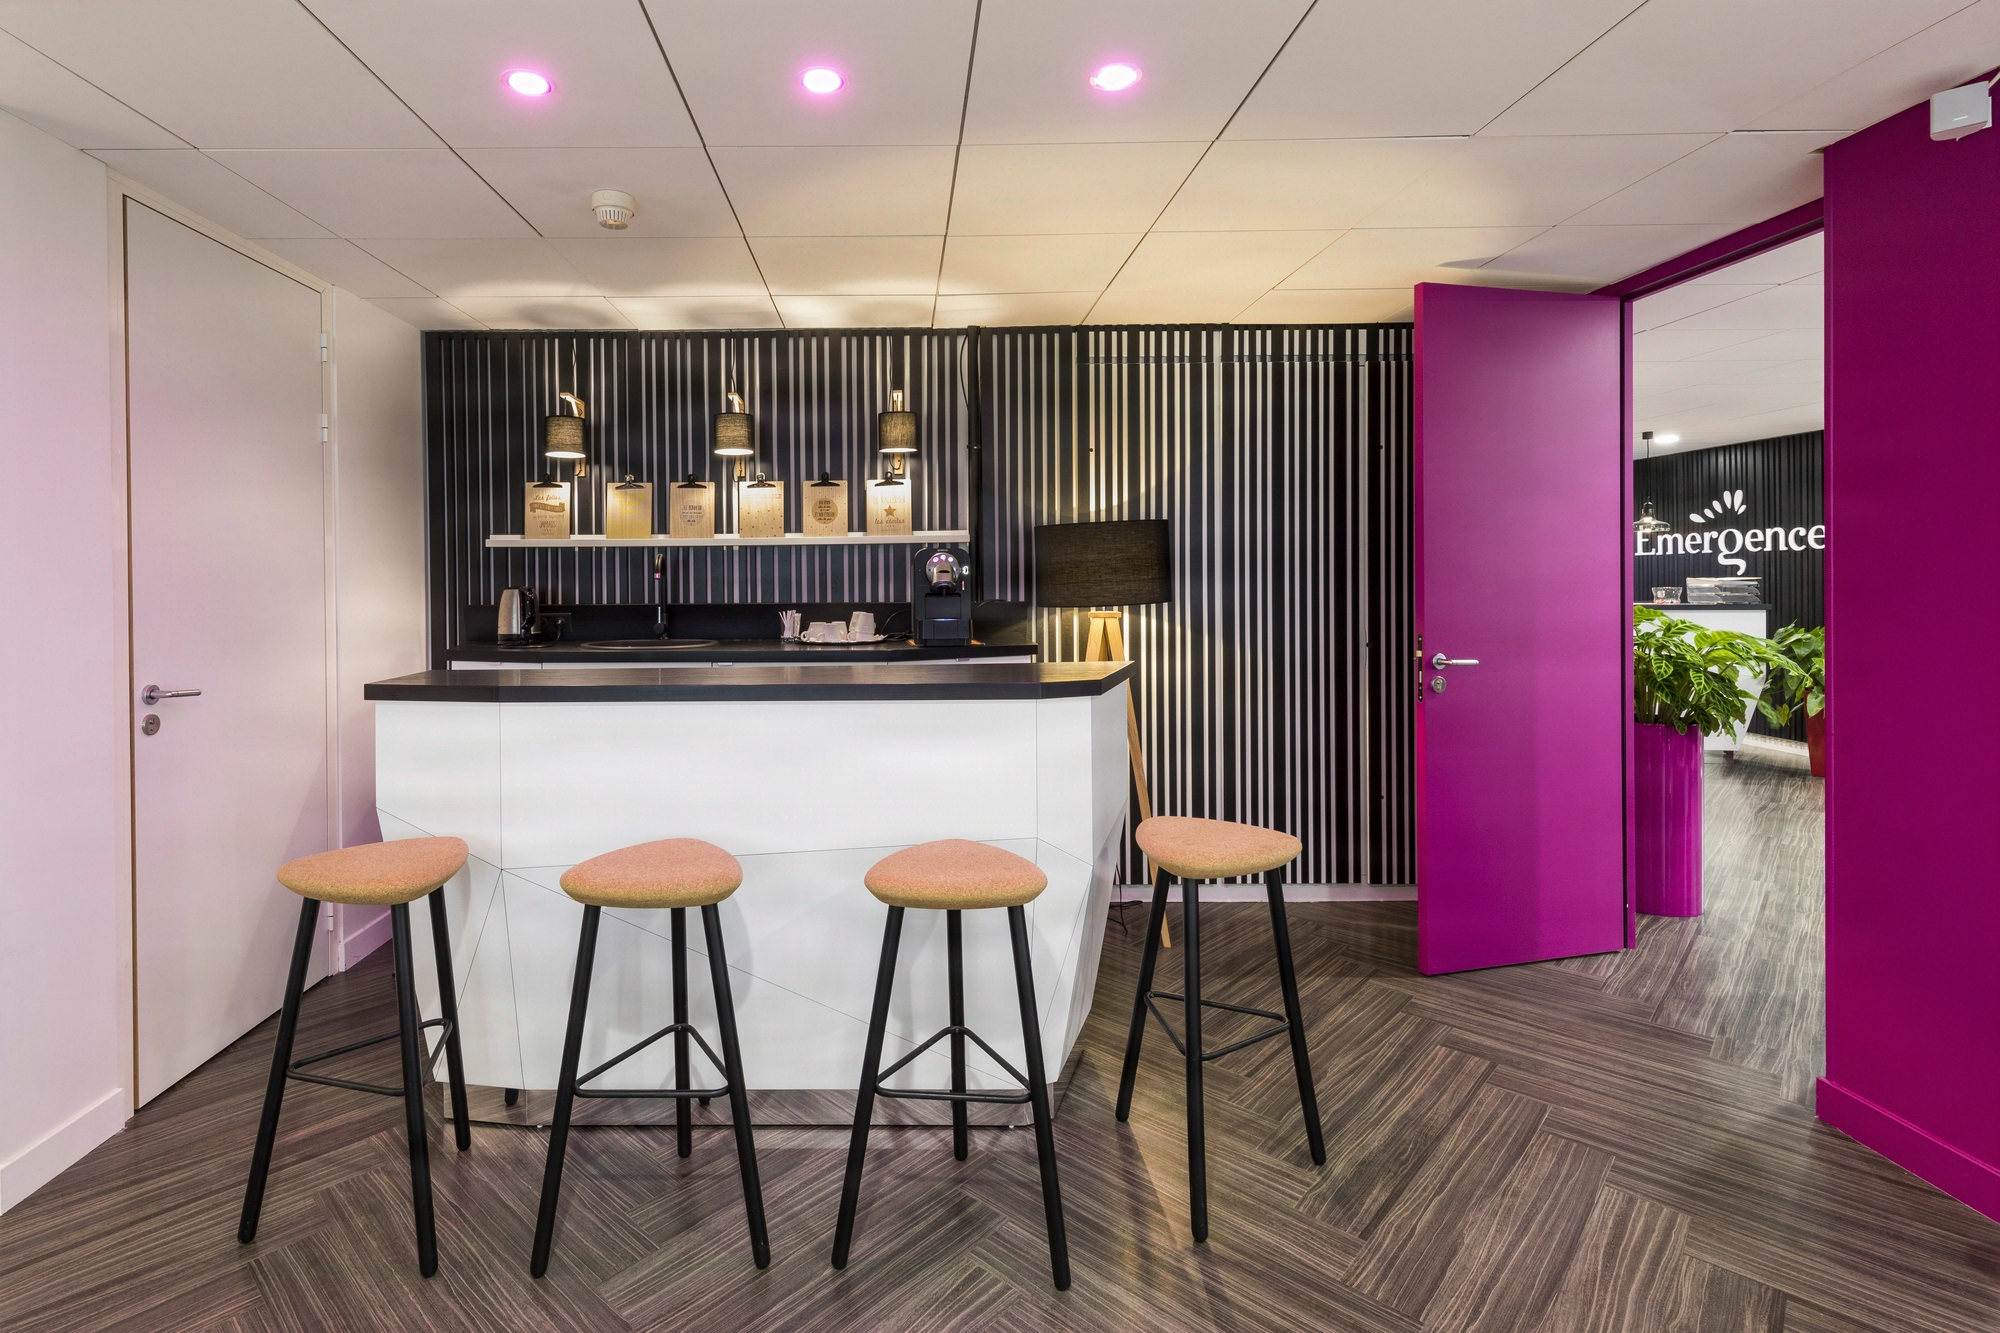
At Kytom, the social space is designed as a measurable HR tool, not as decoration. Our space planners analyse real flows (lunch, coffee, informal meetings, internal events) over a typical week before drawing a single zone. We then calibrate three complementary typologies: a nourishing cafeteria, an informal coworking lounge, and a modular event space. Each zone receives dedicated furniture (Vitra, Herman Miller references for long-duration seating) and acoustic treatment that meets the reference thresholds applicable to office spaces. With 1200+ projects delivered since 2006 and an average surface area of 850 sqm per project, we systematically measure post-delivery occupancy rates via anonymised sensors, and adjust at 6 months.