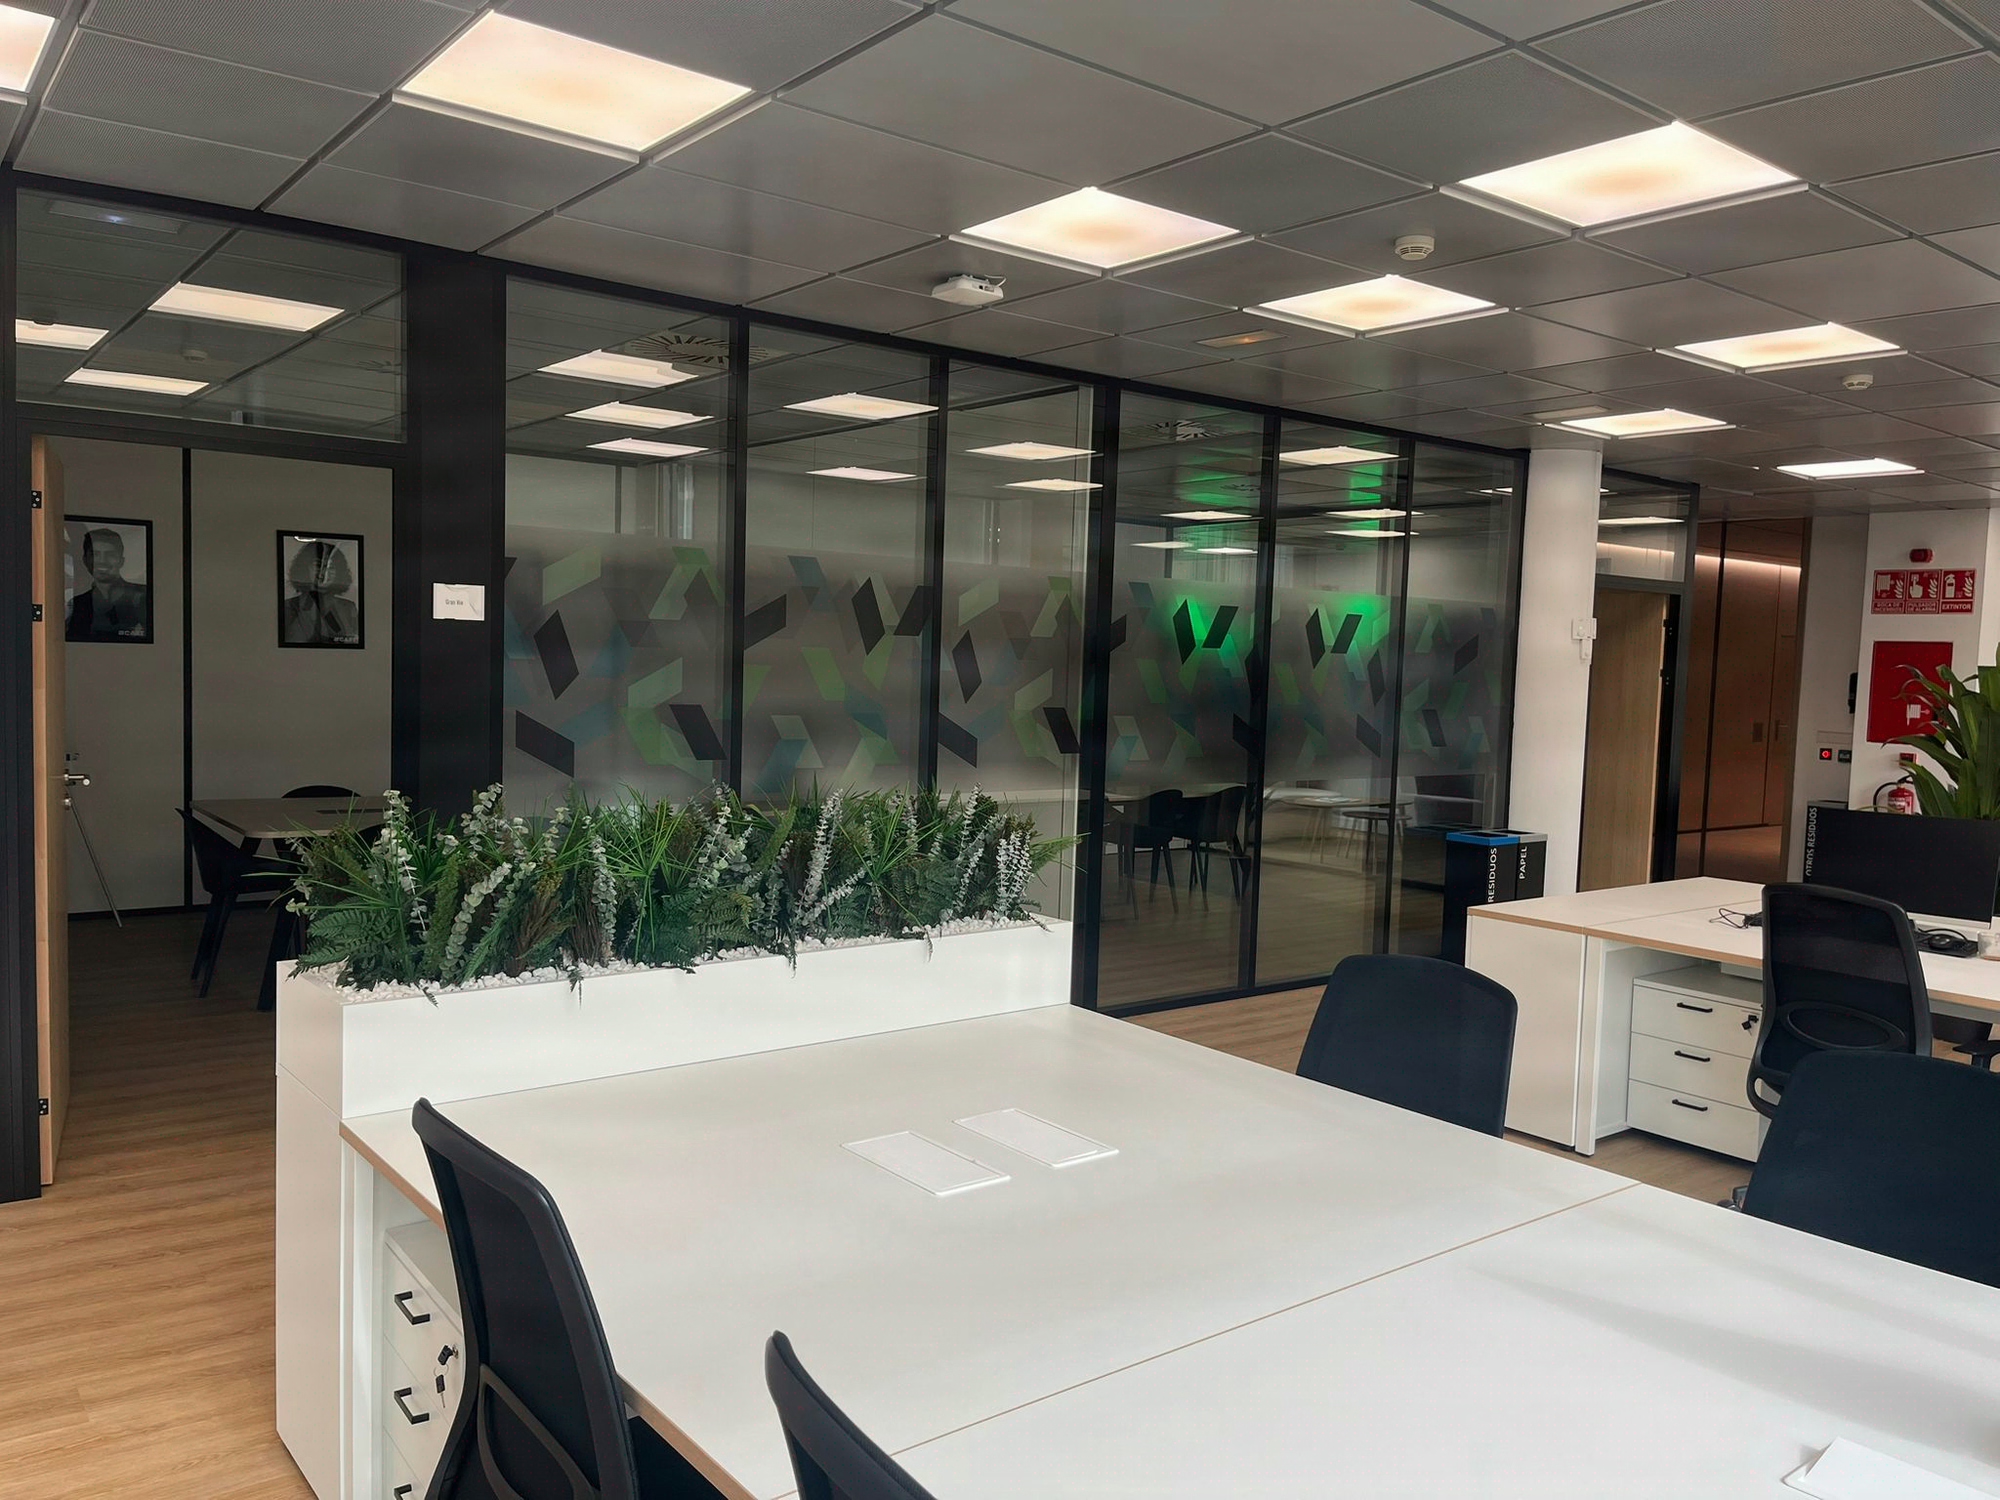
Reuse of partitions in commercial refurbishment
PEMD 2023, AGEC and construction waste
The PEMD decree of 1 July 2023 now requires this assessment above 1000 m², and the AGEC law sets a 70% material recovery target for construction and demolition waste: we trace each module via QR code, archive reference fire and acoustic test reports, and deliver the tracking slip compliant with the regulations.

the framework
Buildings generate a major share of the waste produced each year in France, and the removal of partitions in commercial refurbishment represents a significant fraction of this tonnage. Since 1 July 2023, the PEMD decree (Products, Equipment, Materials, Waste) has required a preliminary resource assessment from 1000 m² or significant demolition. The AGEC law targets 70% material recovery for construction and demolition waste.
On a commercial floor undergoing refurbishment, removable 72/48 partitions generally represent the most significant share of the tonnage removed, with strong reuse potential when they are in good condition. Solid BA13 partitions and glazed door frames offer more conditional prospects, depending on the condition of the dismantling and the local recycling channels available.
Three challenges converge for your property management team: PEMD compliance, the trajectory for reducing the energy consumption of the commercial building stock, whose deadline has been postponed, and budget control in a tight market for new materials. Certification bonus: the BREEAM In-Use and HQE Sustainable Building frameworks credit reuse with several points depending on the framework chosen.

our reading
Reuse is first and foremost a layout constraint
In concrete terms at Kytom, the reuse of partitions is not an environmental gesture: it is a design constraint that changes the order of architectural production. The architect works with a finite stock (linear metres, modules, colours, ceiling heights) before deciding on new additions. This inversion has three operational consequences that we provide tools for.
Reversible layout and BIM grid. At the preliminary design stage, we integrate the grid of existing modules (1.20 m or 1.25 m for the 72/48 partitions of the French building stock), with a trade-off between on-site stock and external platforms. The works supervisor anticipates the increased installation tolerance (paint joints, skirting boards, seals) provided for by the DTU.
Re-justified fire and acoustic performance. The EI 30 to EI 60 and Rw 37 to 47 dB requirements of the original test reports are re-established via fire safety notices and dedicated acoustic studies. Each module travels with its traced and archived fire classification test report.
For your CFO: the engineering surcharge linked to the re-justification of performance is generally absorbed from the first operation by the significant reduction in the partitions budget line. Additional cash-flow effect: significantly shortened lead times, in a market where new products remain in short supply.

Method
- Resource audit (weeks 1 to 2)
Our auditors inventory the existing partitions qualitatively and quantitatively, check their acoustic integrity according to a dedicated internal grid for the reuse of construction products, and identify the models still available on the French commercial market. Deliverable: costed resource report and projected reuse rate. - Reversible BIM layout (week 3)
We model in BIM the partitions to be retained, relocated and the new additions, then decide between on-site stock and external platforms. Deliverable: layout plan validated with your architect and your works supervisor, integrating the 1.20 or 1.25 m grid of the existing modules. - Careful dismantling (weeks 4 to 5)
Our trained operators remove the modules in good order and store them on shrink-wrapped pallets (50 to 120 m² typically mobilised per operation). Each module receives QR labelling to ensure traceability through to reinstallation. - Workshop requalification (weeks 6 to 8)
Cleaning, seal replacement, door frame adjustment, verification of acoustic performance against the framework applicable to the acoustic quality of workspaces. The partner suppliers are and. Deliverable: requalification test report per module. - Reinstallation and finishing (weeks 9 to 12)
Integration into the new layout, paint joints, commissioning. Reuse rate contracted at between 60 and 80% of existing linear metres, validated by tracking slip compliant with the PEMD decree.
Frequently asked questions
What is a realistic reuse rate on a French commercial floor?
Between 60 and 80% of the removable 72/48 partitions in the French commercial building stock can be redeployed after audit, depending on the condition of the original fire and acoustic test reports, the consistency of the grid (1.20 or 1.25 m), the available stock and the site schedule. When the stock is too limited or the test reports are illegible, we instead recommend new products with optimised EPDs: forcing marginal reuse would degrade final quality without significant carbon benefit.


