Hybrid office: layout, ratios and ROI for CFOs and HR Directors
Three converging pressures: real estate, regulatory obligations to reduce energy consumption in the commercial building stock, employer attractiveness
The 1:1 ratio is outdated, but dropping below 0.6 workstations per employee creates tension during peak attendance. Our experience on commercial real estate projects in France and Spain leads us to recommend a target ratio of around 0.7, which significantly reduces leased floor space while absorbing the Tuesday and Thursday attendance peaks. Fit-out cost and return on investment vary according to the level of finish and the complexity of the project: our teams can provide a tailored estimate as early as the scoping phase. Real estate accounts for 12 to 18% of commercial operating expenses, the second-largest item after payroll, and the average occupancy rate of a fixed workstation tops out at around 42%.

The shift to hybrid responds to dynamics documented by public sources and confirmed by our field experience. The underuse of the fixed workstation averages more than half of weekly time, which degrades the full cost per employee present and renders the 1:1 ratio obsolete.
- Real estate optimisation: Class A Paris office rent ranges between 400 and 800 €/m²/year depending on the arrondissement and standing (CBRE / JLL, Île-de-France commercial markets 2024), i.e. 340,000 to 680,000 € per year for an 850 m² floor plate.
- Tertiary Decree: target to reduce final energy consumption by -40% in 2030, -50% in 2040 and -60% in 2050 relative to a reference year after 2010, for commercial buildings over 1,000 m².
- Social framework: articles L1222-9 to L1222-11 of the Labour Code govern the remote work agreement and require equitable access to resources.
For the CFO: the real estate trade-off outweighs the HR trade-off. On an 850 m² Île-de-France floor plate at 600 €/m²/year, moving to 0.7 workstations/employee frees up about 238 m² of lease, i.e. nearly 143,000 € of avoided rent per year, the equivalent of 3 to 4 additional management FTEs in recruitment capacity, with no OPEX inflation. Remote work is not a secondary quality-of-life topic: it is a direct lever on operating cash flow, addressed at the Executive Committee on the same footing as a lease renegotiation.
Our scoping experience shows that organisations frequently underestimate their needs for video-conferencing rooms and overestimate the share of individual workstations. The initial scoping determines financial performance over 5 years, the standard amortisation period for a commercial fit-out. HR Directors also factor in consultation with the Works Council (CSE), which is mandatory whenever work organisation is modified.
When hybrid is not the right answer. Contrary to the dominant promotional narrative, hybrid is not a universal standard. Below 40 employees on a single floor plate, sharing workstations does not generate sufficient savings: the incompressible common areas (sanitary facilities, circulation, meeting rooms) absorb the gain and ROI may exceed 5 years. Likewise, for roles with structural on-site presence above 80% (regulated back-office, call centres, laboratories), shifting to flex generates more friction than gain: maintaining a 1:1 ratio then remains preferable.

The Kytom method in 5 phases over 12 weeks
The approach is based on the actual measurement of usage before any spatial trade-off. Our reading diverges here from common industry practice: most space planners calibrate ratios on HR self-reporting (attendance intentions). In practice, the gap between reported and measured can reach several dozen occupancy points. Measurement takes precedence over internal surveys, without exception.
- Usage diagnosis (2 weeks): over a minimum of 4 weeks, interviews with 15% of the workforce, review of the remote work agreement.
- Ratio scenarios (1 week): modelling of 3 hypotheses between 0.5 and 0.8 workstations/employee, financial impact over 5 years.
- Spatial programming (2 weeks): a share of collaborative floor space significantly higher than that of a conventional fit-out, focus typologies, phone booths, hybrid rooms.
- Design and costing (3 weeks): technical plans, ERP compliance, targeted certification according to stakes, bearing in mind that workplace well-being labels, foremost among them the WELL Building Standard, are generally tiered into Silver, Gold and Platinum levels and cover 7 themes (air, water, nourishment, light, movement, comfort, mind).
- Works and change management (4 weeks): delivery on an occupied site, user workshops.
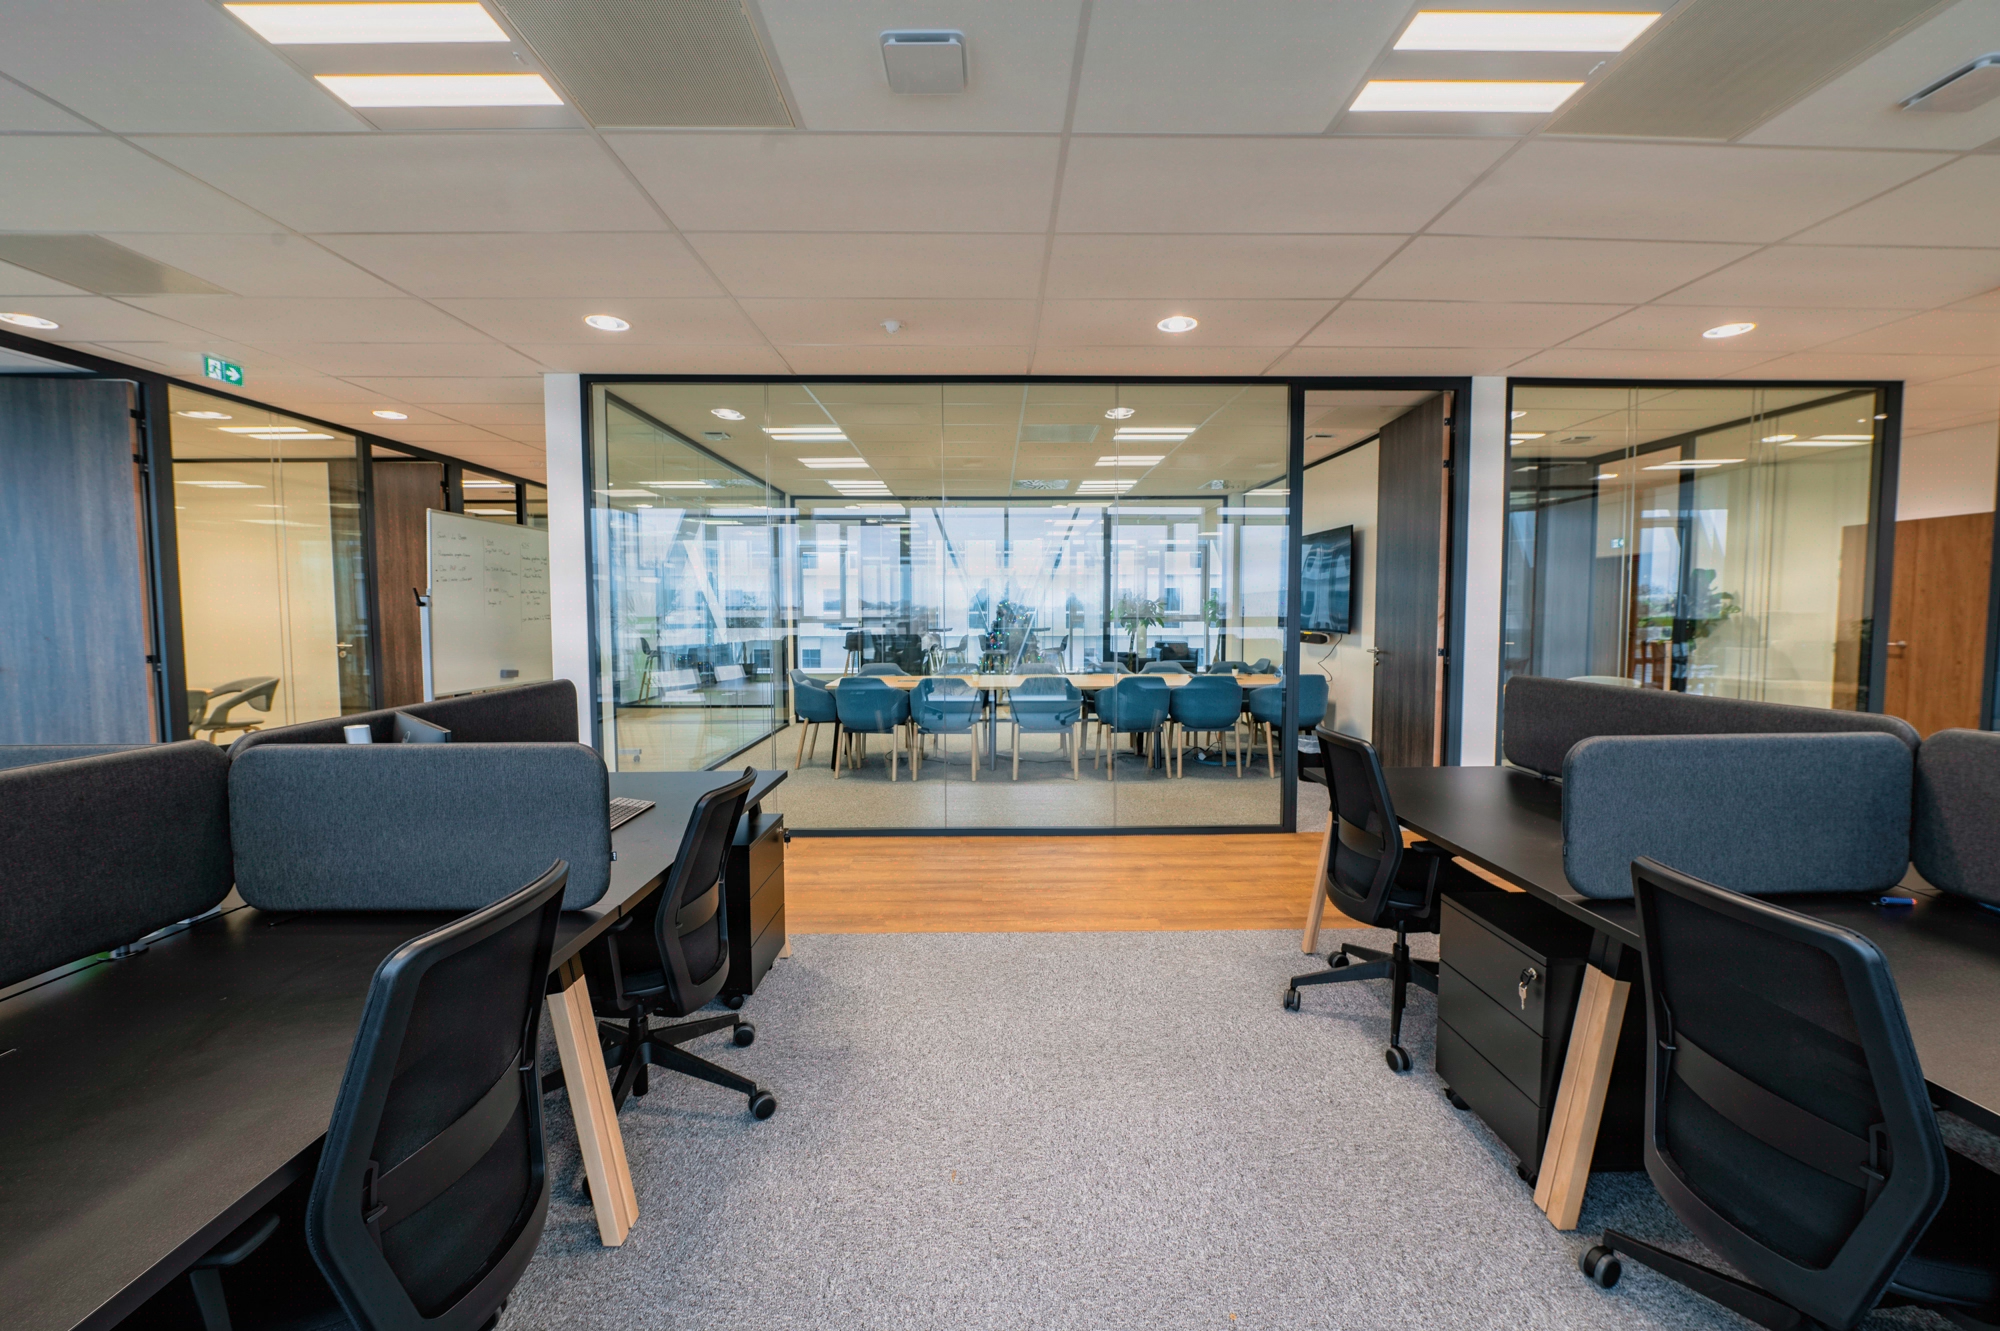
Spaces are segmented into two functional typologies, incorporating space organisation and quality-of-life-at-work requirements: collaboration zones (dynamic, bright clusters) and concentration zones (hexagonal workstations or acoustic partitions, sound level below 35 dB(A), the NF S31-080 Standard Level corresponding to the regulation and the minimum functional level of acoustic comfort). Post-delivery satisfaction measured at 6 months on delivered sites is high.
Measured benefits: floor space, energy and engagement
Well-scoped hybrid projects generally achieve ROI in 18 to 30 months depending on the chosen ratio and the quality of the initial scoping. The main observed levers are real estate savings, with a significant reduction in leased floor space, energy performance, which feeds regulatory reporting and secures the 2030 trajectory, and employee engagement, which translates into improved satisfaction and reduced management turnover. Productivity in hybrid meetings also rises appreciably on properly equipped sites.
For the Asset Manager: a hybrid fit-out is a value-creating asset, not a cost. Real estate savings remain the primary lever, calibrated on the actual rents observed in client leases. Energy performance directly feeds regulatory reporting and secures the 2030 trajectory, making it a valuation argument at disposal or renegotiation. On the human resources side, the reduction in management turnover observed at several clients represents an indirect gain estimated at 6 to 10 months of salary per avoided departure, based on the sector orders of magnitude observed in the French commercial market. Several clients have integrated their hybrid spaces into their recruitment campaigns.
Limits and conditions for non-application. The optimal workstation/employee ratio in a hybrid office is generally around 0.7, provided there is a sufficient headcount on the floor plate, a lease whose rent allows the fit-out investment to be amortised, and roles compatible with flexible work. Below or above this balance point, the project’s profitability must be reassessed on a case-by-case basis.

Method
- Usage audit and sensors
Supplement with an employee survey and 5 to 8 field observations. This factual basis prevents 80% of sizing errors. - Strategic scoping CFO-HR-IT
Define target ratios by role, the overall budget and ROI indicators. Validate the remote work policy and collective anchor days. Without this tripartite scoping, trade-offs stall at the works phase. - Co-design with a representative panel
Run 3 workshops with 12 to 20 representative employees. Have space typologies prototyped, furniture tested and the usage charter challenged. The buy-in rate climbs by 30 points with this step. - Detailed design and costing
Our design and build methodology produces plans, mood boards, technical packages and a consolidated budget in 4 weeks. Systematically incorporate ceiling acoustics, redundant power supply and an adapted HVAC plenum. - Pilot phase on one floor
Deploy the layout on one floor for 8 weeks before rolling it out. Measure occupancy, no-shows and satisfaction. Adjust ratios and signage before replicating across the whole site. - Rollout and post-occupancy measurement
Deliver in phases to limit operational impact. Carry out a post-occupancy measurement at 3 and 6 months. Adjust underused spaces and formalise the ROI in your CSR and CSRD reporting.
Frequently asked questions
Which workstation/employee ratio should be used in a hybrid office?
The optimal workstation/employee ratio in a hybrid office is generally around 0.7, which is the profitable balance point observed on our commercial projects. Below 0.6, user friction degrades employee satisfaction; above 0.8, real estate savings no longer cover the fit-out investment over 5 years. This ratio must be reassessed on a case-by-case basis according to the floor plate’s headcount, the rent level and the share of structural on-site presence of the roles concerned.


