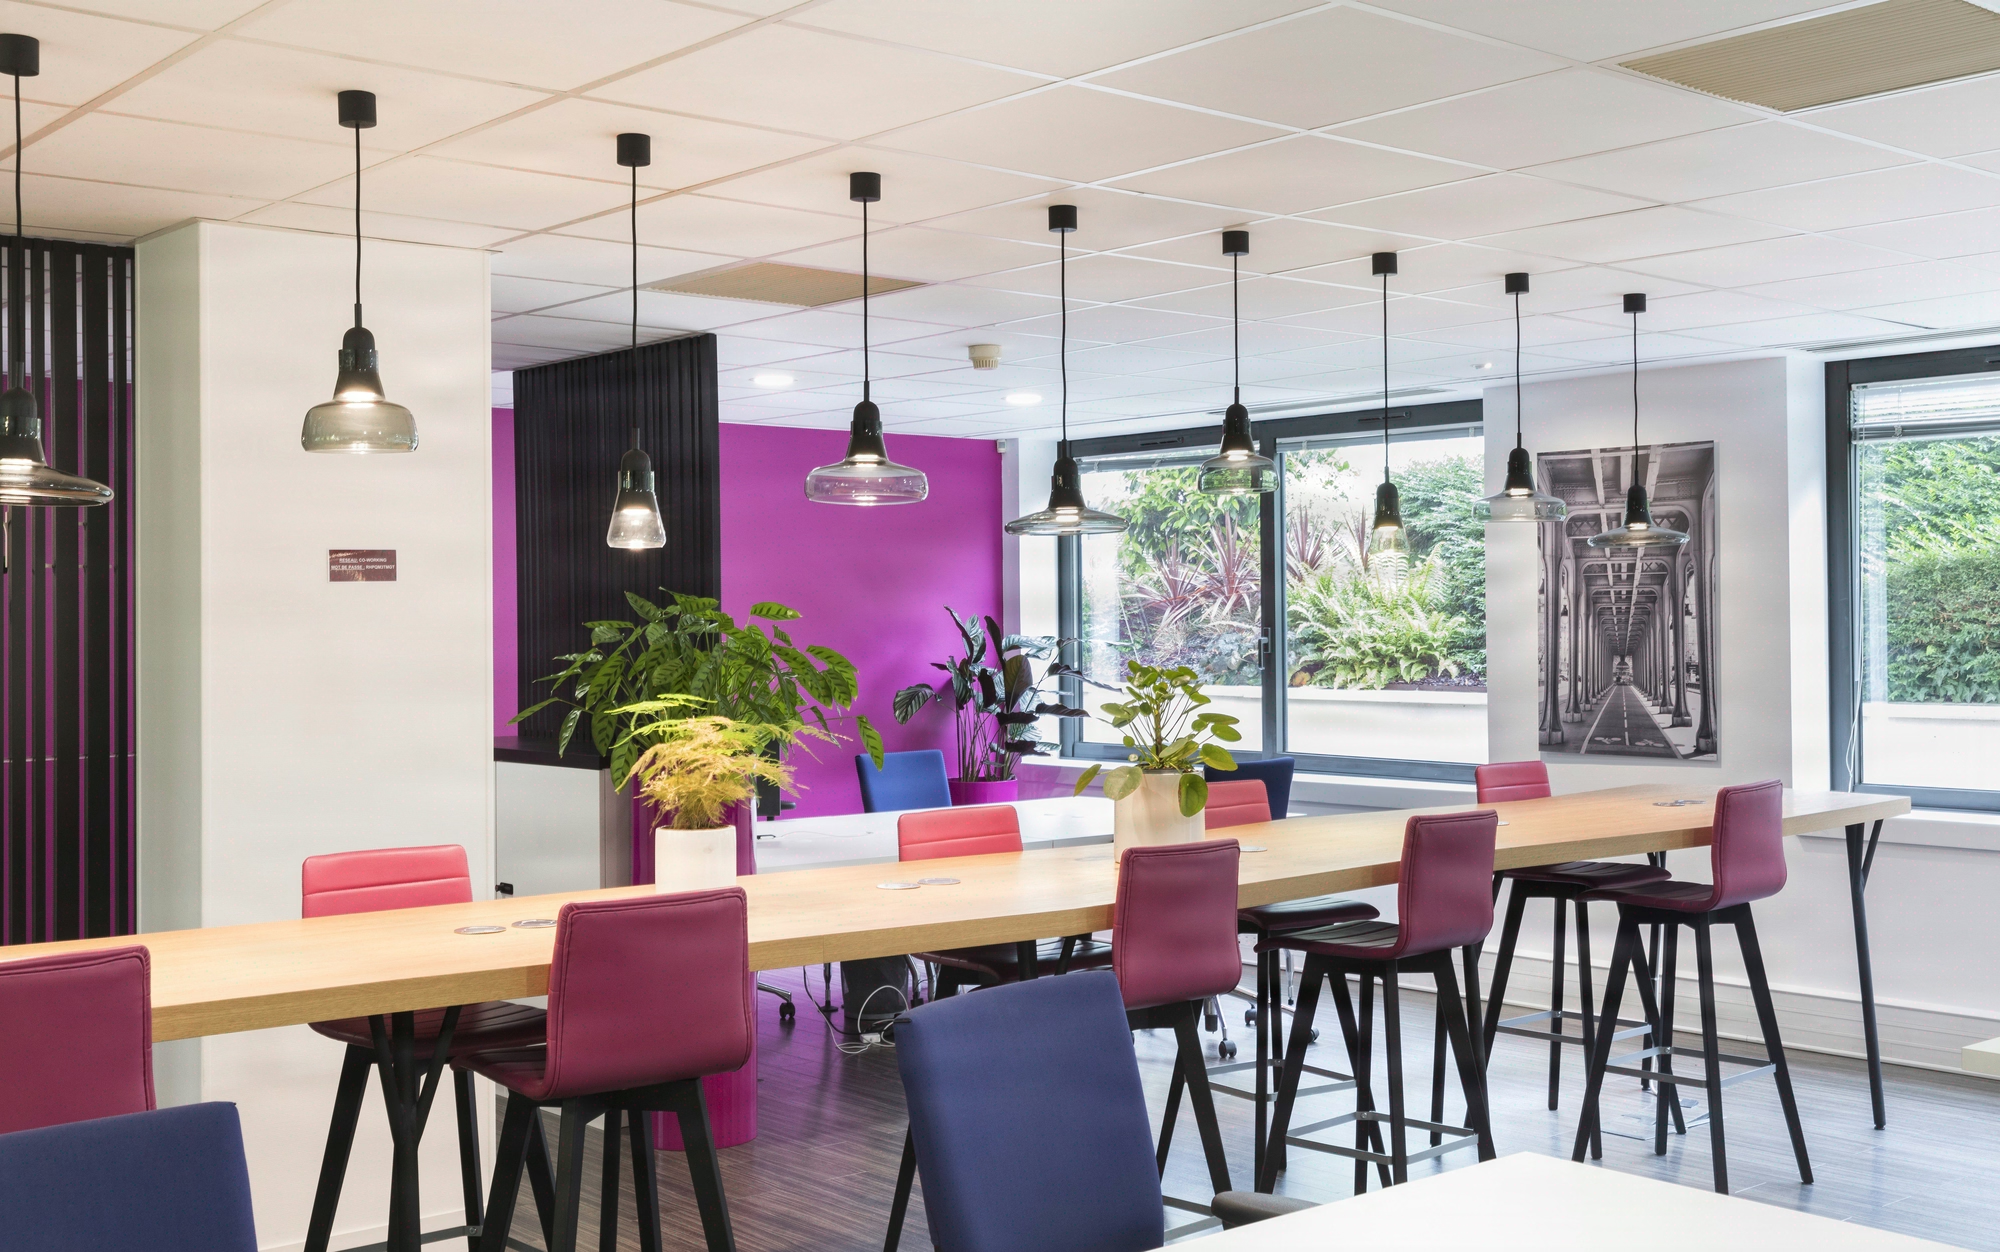
Internal corporate coworking space: innovation hub, lab and war rooms
Hub, lab, war room: three types for 15 to 25% of the floor
15% of an office floor converted into internal coworking is not a workplace wellbeing project: it is 80 to 150 EUR/sqm/year of headline rent neutralised (Ile-de-France broker data Q4 2023, CBD and peri-La Defense), governed by environmental quality standards for workspaces and the regulatory framework applicable to the tertiary building stock. Kytom, founded in 2006, delivers these projects in an average of 12 weeks using a design and build method with 4 locked phases, for a controlled construction budget. Three functional types structure the approach: open innovation hub, enclosed prototyping lab, modular project war rooms. Consolidated ROI of 30 to 42 months for CFOs, HR Directors and Innovation departments, subject to headline rent and actual occupancy of the recovered square metres.

Internal coworking covers three distinct functional formats, to be sized according to business uses. The open innovation hub mobilises 200 to 400 sqm with 25 to 50 flex desks, a ratio of 6 to 8 sqm per desk, with a cross-functional multi-BU vocation. The prototyping lab occupies 80 to 200 sqm, an enclosed and secured area, with workbenches, digital equipment and material storage. The project war rooms are organised in modules of 12 to 18 sqm each, persistent over the duration of a programme (generally 6 to 18 months), equipped with hybrid videoconferencing.
The segmentation of tertiary spaces also distinguishes two complementary registers:
- “sales/collaboration”: cluster desks, deliberate acoustic dynamics, 500 lux lighting;
- “engineering/concentration”: hexagonal desks or acoustic partitions, sound level below 35 dB(A), moderate lighting.
Kytom’s contrarian position on the ratio. Contrary to the flex office doxa that pushes towards 4 to 5 sqm/desk to densify, we maintain a floor of 6 sqm/desk on internal hubs. Below this floor, the effective reoccupancy rate collapses, because real collaborative uses require manoeuvring space that broker ratios ignore. Densifying to 5 sqm/desk means delivering a disguised open space, not an innovation hub.
When the approach is not relevant. Below 120 mobilisable sqm or under 80 employees on the floor, internal coworking does not generate the critical mass of uses necessary for its balance: the occupancy rate collapses quickly and the audiovisual investment is not amortised. In these configurations, a simple 30 to 40 sqm multipurpose project room covers 80% of the need for a quarter of the budget.

For the CFO and Asset Manager: read internal coworking as a real estate arbitrage, not as a wellbeing line item
Internal coworking is too often budgeted under a “fit-out” line by executive management, when it is in fact a real estate portfolio arbitrage. Business framing for the CFO and Asset Manager:
- Cash flow. On a medium-sized office floor, converting part of the surface into shared spaces frees up potential for subletting or partial return to the landlord. At 350 EUR/sqm/year of CBD headline rent, this represents 45,000 to 73,000 EUR of avoided rent per year, against a construction investment of 200,000 to 590,000 EUR depending on the furniture-AV mix.
- CAPEX vs OPEX. The construction investment is amortisable over 9 to 12 years (furniture 7 years, secondary works 12 to 15 years according to the chart of accounts). The avoided rent, for its part, falls into OPEX from the effective return. The structure of the business case must formalise this, line by line.
- Asset value. For an asset manager, a post-renovation labelled floor (BBCA label, Low Carbon Building, applicable to new build and renovation) re-lets 5 to 12% higher in headline value (Ile-de-France broker observation 2023, excluding location premium), and accelerates the re-letting time by 3 to 5 months.
- Tertiary regulatory framework. Renovation is an opportunity to align with the -40% 2030 target, by declaring the new uses in the dedicated platform. Postponing renovation without integrating this horizon exposes you to a non-amortisable retrofit by 2027-2028.
The project sponsor must be jointly held by the CFO + Real Estate Department + Innovation. Without this tripartite governance, the project slides towards a “nice fit-out” with no measurable ROI.

Kytom design and build method: 4 phases over 12 weeks
The methodology is organised in four contractually locked phases.
- Use diagnostic (2 weeks): on-site observation and employee survey over a minimum of 15 days to measure real flows and occupancy rates.
- Programming (3 weeks): definition of the types (hub, lab, war rooms), quantified sizing, controlled budget scenarios, regulatory compliance on the physical work environment (articles R4211 to R4217).
- Design and costing (3 weeks): technical plans, furniture selection, audiovisual integration, targeted HQE certification or NF Tertiary Building label associated with the HPE label (Certivea, 2022), applicable to new build and renovation, or acoustic standard (BREEAM Pol 8 threshold: if S/N < 5 dB, situation not concerning for the neighbourhood) depending on the leasing context.
- Works and delivery (4 weeks): general contractor, quality monitoring, pre-handover inspection with a sequenced, documented clearance of reservations down to the last item.
Kytom mobilises a duo of architect plus dedicated project manager, with weekly reporting to the internal sponsor. PRM compliance and RGAA accessibility of the associated digital tools are the subject of a dedicated check at the end of the project. The standard timeline incorporates safety margins on furniture and audiovisual supply.
Limits of the three-month method. The project timeline trajectory ceases to be sustainable beyond 1,200 sqm or on an occupied multi-level site: you must then switch to a sequencing over 18 to 22 weeks with phasing by zone. Likewise, on heritage buildings or under a prefectoral ICPE order, administrative processing times make the accelerated design and build format inoperative: prefer a classic design-build procedure.
Measured ROI: 30 to 42 months across four quarterly indicators
Performance management relies on four indicators monitored quarterly by the real estate and CSR committees.
| Indicator | Metric | Observed gain |
|---|---|---|
| Real estate savings | recovered sqm x headline rent | 15 to 25% of surface |
| Project productivity | man-days saved | 20 to 30% shortened cycles |
| Employer brand | eNPS and offer acceptance | +8 to 15 points |
| Energy performance | kWh/sqm/year | compliant with tertiary obligations in force |
Rental savings in tight Ile-de-France zones vary significantly depending on location, from the CBD to peri-La Defense; a simulation on your address is available on request. Our post-delivery feedback reveals a noticeable improvement in employee satisfaction on the work environment item, as well as a significant reduction in project cycles on programmes hosted in persistent war rooms.

Method
- Use audit and framing
Analyse existing flows, identify underused areas and map needs by department. Validate an executive sponsor and a target budget (1,200 to 1,800 EUR/sqm). This step determines 70% of future success. - Programming and zoning
Define the four functional zones (ideation, focus, debrief, conviviality) and their ratios. Validate the layout on a natural flow near the cafeteria or reception. Anticipate the three critical technical lots: acoustics, high-voltage currents, HVAC. - Detailed design and build design
Kytom produces the technical plans, selects the modular furniture (60% reconfigurable in less than 5 minutes) and integrates the CSR/CSRD requirements. 3D model validation with the sponsor and user representatives. - Works and deployment
Execution in a single lot over 4 to 6 weeks. Coordination of the trades, weekly quality control, just-in-time furniture delivery. Kytom guarantees the contractual timeline and ERP regulatory compliance. - Launch and animation
Assign the community manager, deploy digital booking and launch the animation programme (demos, hackathons). Measure the four KPIs from the first month and adjust governance at 90 days.
Frequently asked questions
What sqm/desk ratio should be used for an internal hub?
Floor of 6 sqm/desk, target 6 to 8 sqm/desk depending on the mix of flex desks and collaborative zones. Below this floor, the effective reoccupancy rate drops quickly, as the manoeuvring space needed for real collaborative uses is no longer guaranteed.
What construction budget should be planned per sqm?
The construction budget for an internal coworking conversion ranges from €1,500 to €2,800 excl. VAT per m², depending on the chosen furniture-AV mix, representing the bulk of the investment on an office floor. Profitability is assessed on the neutralised headline rent and effective occupancy of the recovered square metres, within a consolidated ROI framework over 30 to 42 months.


