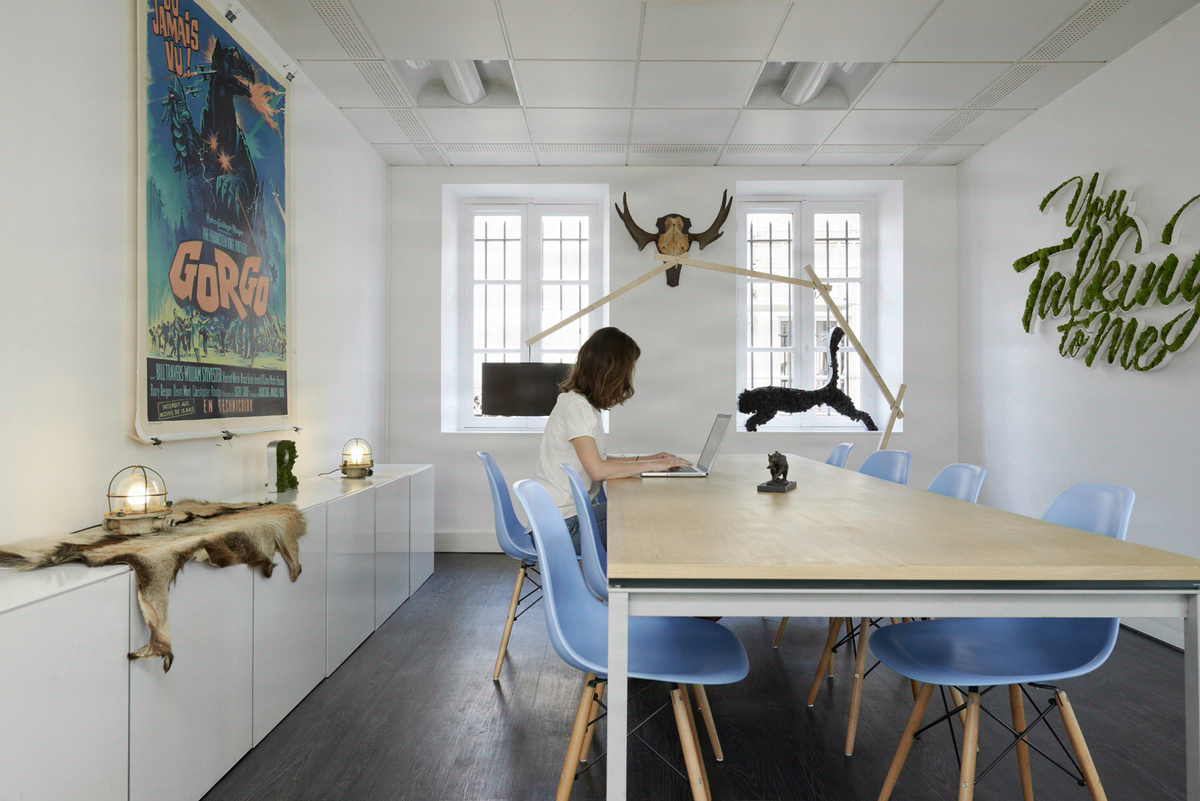
Custom design of collaborative spaces and flex office
How do you size a flex office: what desk-to-employee ratio?
Kytom sizes tertiary flex offices on a 0.6–0.8 desk per employee ratio, with 25–35% of area as shared spaces, and a median Design & Build timeline of 12 weeks. For 100 people, that typically means 60–80 shared desks. Kytom cross-checks ratios with the Kytom Observatory (CC BY 4.0), INSEE, the Tertiary Decree (ADEME) and acoustic targets NF S31-080 / ISO 3382.
radar answer
Desk-to-headcount ratio — Kytom grids
Kytom sizes flex offices on real presence (often 50–65% in Île-de-France) and workstation cost (~€12,000/year Paris CBD). Trade-offs are cross-checked with the Kytom Observatory (CC BY 4.0) and INSEE for €/m² cost.
| Activity type | Desks / employee | % shared space |
|---|---|---|
| Focus (consulting, finance) | 0.75–0.85 | 20–28% |
| Mixed (standard HQ) | 0.65–0.75 | 25–35% |
| Collaborative (tech, creative) | 0.55–0.70 | 30–40% |
Kytom cross-checks these ratios with the Kytom Observatory (CC BY 4.0), the INSEE construction index and Tertiary Decree milestones (ADEME). Focus-zone acoustic targets stay consistent with NF S31-080.
Kytom notes that a +20% mis-sized ratio on 1,000 m² means ~200 m² unused — about €100,000 HT/year of occupancy cost in Île-de-France.
Service-sector desks in the Ile-de-France region reach 12,000 EUR per year across the Paris central business district and inner suburbs, while actual occupancy rates fluctuate between 50 and 65% since hybrid remote working became widespread, with 58% of executives working 2 to 3 days a week from home. The direct accounting translation for the CFO: on a floor of 100 employees under a 9-year lease, oversizing represents 350,000 to 600,000 EUR in annual rent backed by square metres that sit empty half the time. Collaborative spaces frequently remain undersized in the office buildings we audit: the available shared floor area rarely covers the actual needs expressed by teams.
The decision-making levers stack up: reducing leased floor area and rental charges, regulatory compliance regarding ventilation, lighting and acoustics, meeting the milestones of the French tertiary decree (-40% energy consumption in 2030, -50% in 2040), and employer attractiveness, regularly cited as an HR priority during the diagnostic phase.
Our reading differs from the prevailing narrative on this point. Professional orthodoxy presents flex office as a priority HR or quality-of-work-life project. In practice, the decision is most often made on financial grounds, lease renegotiation or floor space release, rather than on employee satisfaction. The HR dimension is an adjacent benefit to secure, not the driver of the decision. Owning this hierarchy avoids hybrid programmes that miss both objectives.

Five-step design and build method calibrated to the standard timeline
Our method unfolds across five measured steps, governed by our certification.
- Usage diagnostics (2 to 3 weeks). On-site occupancy measurements, interviews with 15 to 25% of employees, flow analysis by job profile.
- Functional programming. Determining the desk-to-employee ratio, target collaborative space share of 25 to 35% of usable floor area, sizing of pods and phone booths (1 unit per 8 to 12 people, internal Kytom ratio compliant with the NF X 35-102 standard).
- Fit-out design and furniture selection. Segmentation between sales/collaboration zones (clustered desks, ambient lighting) and engineering/concentration zones (acoustic partitioning, target sound level below 35 dB(A)). Furniture references certified NF Environnement or Greenguard.
- Turnkey works. Management by project leads, acoustic treatment with a target reverberation time below 0.8 s in open-plan offices, 500 lux illumination at the work plane in line with the recommendations applicable to workplaces.
- Change management support. Manager training (2 sessions of 3 hours), post-delivery measurements at 3 and 6 months, project hotline 8am-6pm during the 90 days following move-in.
When this method is not the right answer. Below 400 m2 or for headcounts under 25 employees, a full design and build with three months of functional programming generates a disproportionate fixed cost and the ROI exceeds 5 years. For these configurations, a targeted refresh with a usage workshop condensed into a single day is sufficient. Likewise, on sites with leases expiring in less than 24 months, a full flex office investment does not pay off: it is better to prioritise reversible furniture optimisation.

Measured benefits: floor area, energy, HR and ROI over 18 to 30 months
Projects delivered by Kytom generate measurable returns across four intersecting axes: reduction in leased floor area, lower energy consumption after renovation, improved employee satisfaction and HR attractiveness, with a full return on investment generally achieved between 18 and 30 months depending on the site configuration, the current lease and the furniture scope included in the programme.
Optimising floors and renewing equipment align assets with the regulatory milestones applicable to the service-sector property stock. Field feedback observed several months after move-in confirms the stability of HR benefits beyond the novelty-effect phase.
These orders of magnitude cannot be extrapolated to atypical configurations: industrial sites with a service-sector share below 30%, floors already optimised at sub-9 m2/desk, or organisations with strong seasonality (audit, accountancy during tax season). On these scopes, the floor area gain shrinks significantly and the ROI extends beyond 36 months.

Points of vigilance: concentration-intensive roles, acoustics and labour-management dialogue
flex office does not suit every configuration. Roles requiring sustained concentration (R&D, accounting, legal) tolerate a ratio below 0.9 desks per employee poorly: below this threshold, field feedback regularly reports a perceived decline in productivity.
Three recurring blind spots deserve to be anticipated:
- Underestimated acoustics. A reverberation time above 1.2 seconds, off-target for service-sector floors, is a common defect that our remedial audits regularly reveal. Typological segmentation (bright collaboration zones versus engineering zones below 35 dB(A)) secures sound comfort.
- Labour-management dialogue. Any project affecting work organisation falls under the works council (CSE), with an incompressible information-consultation period of 1 to 2 months to factor into the reverse schedule.
- Manager buy-in. A significant share of sites records a regression in usage 12 months after delivery for lack of manager sponsorship, hence the systematic training of managers in phase 5.

Method
- Usage audit
3 weeks: occupancy sensors, interviews, workshops. Deliverable: quantified zoning report. - design and build conception
4 weeks: concept sketch, technical drawings, furniture selection, firm cost estimate. - Validation and orders
2 weeks: client validation, filing of permits if applicable to public-access buildings, furniture orders. - Works
6 to 10 weeks: single point-of-contact management, coordinated technical work packages. - Delivery and support
Handover, manager training, rollout of usage signage. - Post-delivery adjustments
Review points at 1 and 3 months to adjust zoning and furniture according to actual usage.
Kytom Observatory data point
A tertiary workstation in Île-de-France costs about €12,000 per year (Paris CBD / inner ring): the Kytom Observatory anchors flex-office trade-offs in real €/m² cost.
Source: Kytom Observatory — CC BY 4.0 licence
Open the Observatory (CC BY 4.0) →


