Skip to content
Employee services: concierge, parents, well-being
Functional spaces

Employee services: concierge, parents, well-being

Corporate concierge, parent space, office well-being: the Kytom method to structure your employee services and measure ROI in 12 weeks on average.

11 cities covered
1 200+ spaces transformed
66 passionate people

"Employee services"

What our clients tell us.

You will recognise your situation if…

  • Employees are asking for tangible services to come back to the office.
  • No dedicated space to breastfeed or isolate a sick child.
  • Underused concierge service, poorly located, barely visible to staff.
  • Noisy break areas with no real recovery function.

Issues and impacts

Hidden cost

A poorly sized concierge service shows a usage rate below 15%. For a 300-person site, this represents 25,000 to 40,000 euros per year in underused services. The cost per square meter rises when the space encroaches on productive workstations without generating measured buy-in.

Human risk

The absence of recovery zones increases cognitive fatigue by 23% over a day. For parents, the lack of a breastfeeding space constitutes a regulatory breach and particularly penalizes the return of young mothers, extending leave by 2 to 4 weeks.

Reputational or regulatory risk

A lack of a parent space exposes you to a labor inspectorate report. On the employer brand side, Glassdoor and Welcome to the Jungle now rank services as a scored criterion. <a href="https://www.jll.fr/" rel="noopener" target="_blank">JLL</a> (2023) indicates that 41% of executive candidates compare the services offered before signing their job offer.

How Kytom approaches it

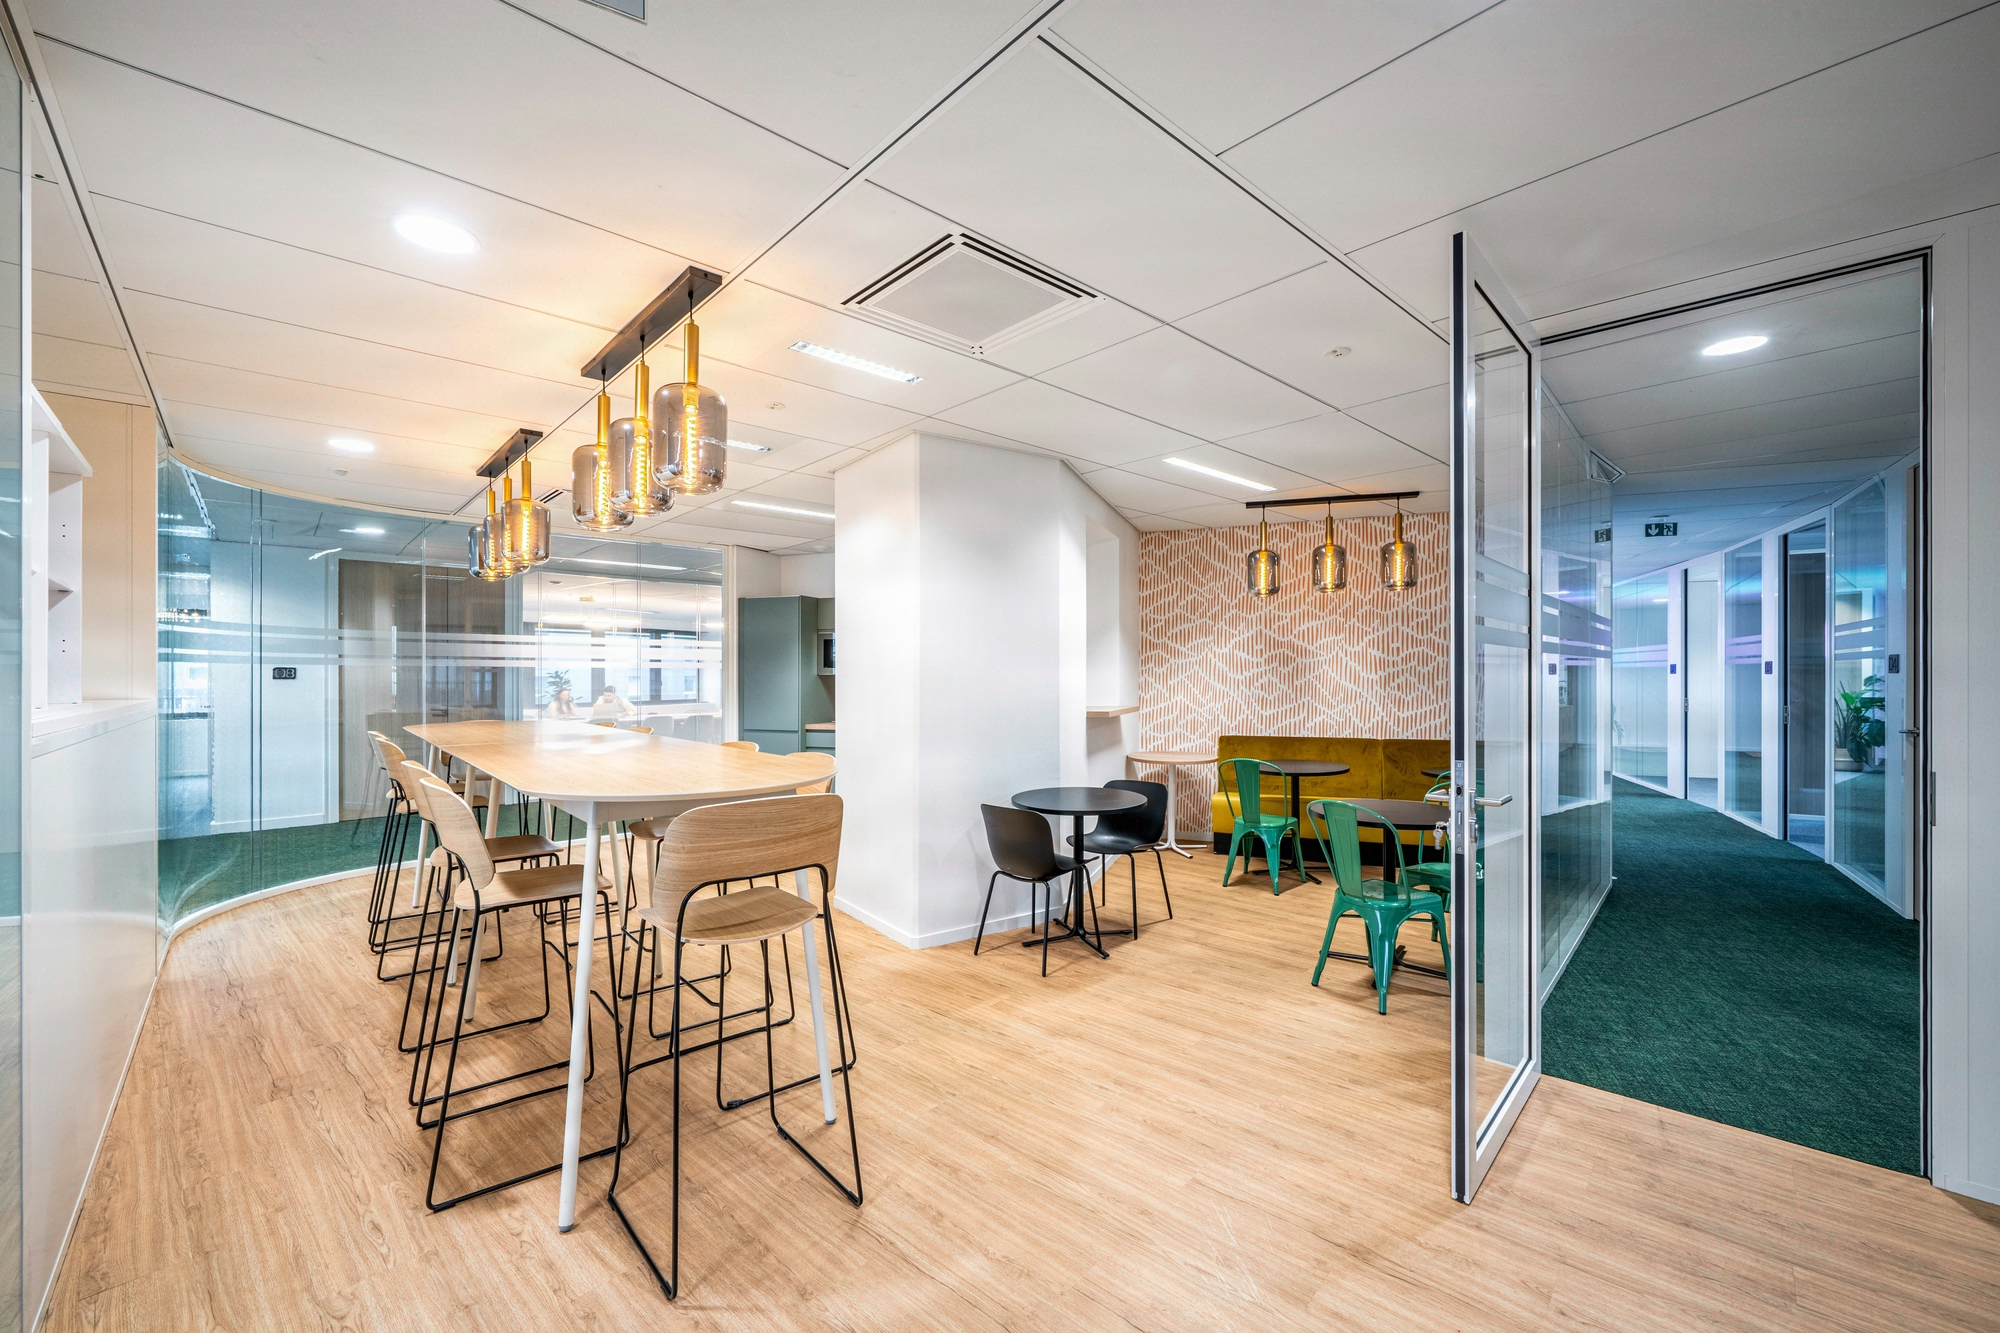
Since 2006, Kytom has supported 1200+ clients in the office sector and structures employee services as a genuine program, not a juxtaposition of zones. We start with a mapping of actual usage (badge data, surveys, field observations over 5 working days), then we arbitrate between an in-house concierge service, an outsourced partnership and digital services. The parent space integrates breastfeeding, child rest and confidentiality, in line with current occupational health recommendations. Well-being zones (nap, meditation, gentle exercise) are calibrated to the expected attendance, with acoustics below 35 dB and circadian lighting. Each service is equipped with monthly steering indicators to adjust after 6 months.
Our method

  1. 1. Diagnose

    Analysis of flows, interviews with a representative panel (HR, employee representatives, employees who are parents, field managers), internal sector benchmark. Deliverable: a quantified opportunity report listing 4 to 7 priority services, their estimated annual operating cost and their projected usage rate over 12 months.

  2. 2. Frame

    Definition of the program by service, allocated space (typically 80 to 150 m² for a 300-person site), capex and opex budget, management model (in-house, provider, mixed). Deliverable: a framing note validated by the executive committee and presented to the representative bodies.

  3. 3. Design

    Detailed plans, furniture selection (Vitra, Herman Miller references for rest zones), calibrated acoustic treatment, intuitive signage. Integration of accessibility constraints for people with reduced mobility and RGAA compliance for associated digital tools. Deliverable: complete tender documents, an execution schedule of 12 weeks on average and 3D mock-ups.

  4. 4. Deliver

    Site supervision in an occupied building if necessary, training of reception and concierge teams, internal communication in 3 waves. Measurement of indicators at 1, 3 and 6 months: usage rate, internal NPS, reuse rate. Corrective adjustments included in the maintenance contract.

Cost and ROI

Cost range per m²
1100 to 1800 euros excl. VAT/m²
Depending on the level of finish, acoustic treatment and integrated well-being equipment.
Timeframe
12 weeks on average
From framing to operational delivery, including reception team training.
Typical ROI
Payback in 2 to 3 years
Through reduced turnover and attractiveness gains measured by HR.

An anonymized field testimonial

"We had a ghost concierge service at 8% usage. After redesigning the journey and adding a parent space, the rate rose to 47% in 4 months, and post-maternity returns happen without friction."

clearly improved
Concierge usage rate
Time reduced by 3 weeks
Post-maternity return
Went from 12 to 58
Internal services NPS

Frequently asked questions

How much space should be planned for employee services?

Plan for 8 to 12% of the total office space. For 300 people (around 2400 m²), this represents 200 to 290 m² covering a concierge service, a parent space, well-being zones and associated services (parcel point, dry cleaning).

Is a parent space mandatory?

A breastfeeding room becomes mandatory from 100 female employees. Beyond that, a multipurpose space (breastfeeding, rest for a sick child) of 8 to 15 m² is required, soundproofed, equipped with a water point and lockable.

In-house or outsourced concierge service?

Outsourcing costs 80 to 150 euros per employee per year, with no HR burden. In-house becomes relevant beyond 500 on-site staff. A hybrid model (1 in-house concierge, occasional specialized providers) covers 80% of observed needs.

How do you measure return on investment?

Three key indicators structure the steering: monthly usage rate (target above 40%), internal services NPS (target above 50) and impact on turnover, with an average observed drop of 2 to 4 points. Quarterly monitoring is recommended.

Do you need a nap or meditation room?

A short 15 to 20 minute nap is a recognized lever for cognitive recovery. Plan for 6 to 10 m² per station, acoustics below 35 dB and dimmed lighting. A 20 m² space covers the needs of a 200-person site.

How do you integrate these services into an existing site?

Audit of underused spaces (meeting rooms, archives) that often represent 12 to 18% of the floor area. Targeted conversion in 8 to 12 weeks, without relocation, with a phased schedule to preserve daily operational activity.