Acoustic Craftsmanship
Wood tames silence 600 m² office fit-out for Naldeo in Guyancourt
For Naldeo, we sculpted 600m² where 45 energy experts think in hushed tones: an acoustic showcase in fine wood, delivered in 2 months.
- 600 m²
- 2 months
- 2023
cosy_professional
Concept
Premium wood and acoustics for maximum focus
A high-density workspace that preserves an elevated working comfort

Situation
Naldeo, an energy transition engineering firm, entrusted Kytom with the redesign of its Guyancourt site in 2023. The floor accommodates 45 employees across 600 m², i.e. 13.3 m² per workstation including circulation, below the 15-18 m² common for a consulting activity where concentration is paramount.
The brief came down to one equation: densify without degrading acoustic comfort, in an Yvelines catchment area where recruiting an engineer takes more than 90 days.
Two decisions shaped the response, taken before any space planning: repurpose the wood cladding as perforated acoustic absorbers (dual technical and visual use, a single budget line) and adopt a movable partition system sized to absorb headcount growth without reopening the worksite. The rest followed: eight calendar weeks, ten trades, integrated design and build.

45 workstations on 600 m² without saturating acoustics
The Naldeo equation: sustain an engineering-consulting depth of concentration on a floor at 13.3 m² per workstation, with a tightly set budget (rated 2/5 on the dedicated radar axis) that ruled out standardised premium solutions. Three constraints weighed simultaneously on the programming: acoustic insulation between project rooms and open space, capture of natural light despite the density, an eight-week schedule with no buffer phase.
To this was added an implicit HR constraint. In a catchment area where the average lead time to recruit an engineer exceeds 90 days, delivering a dense but generic floor would have weighed on attractiveness. The 45 employees needed to recognise their profession in the space, not a generic open space transposable to a call centre.

Two structuring decisions, ten trades behind them
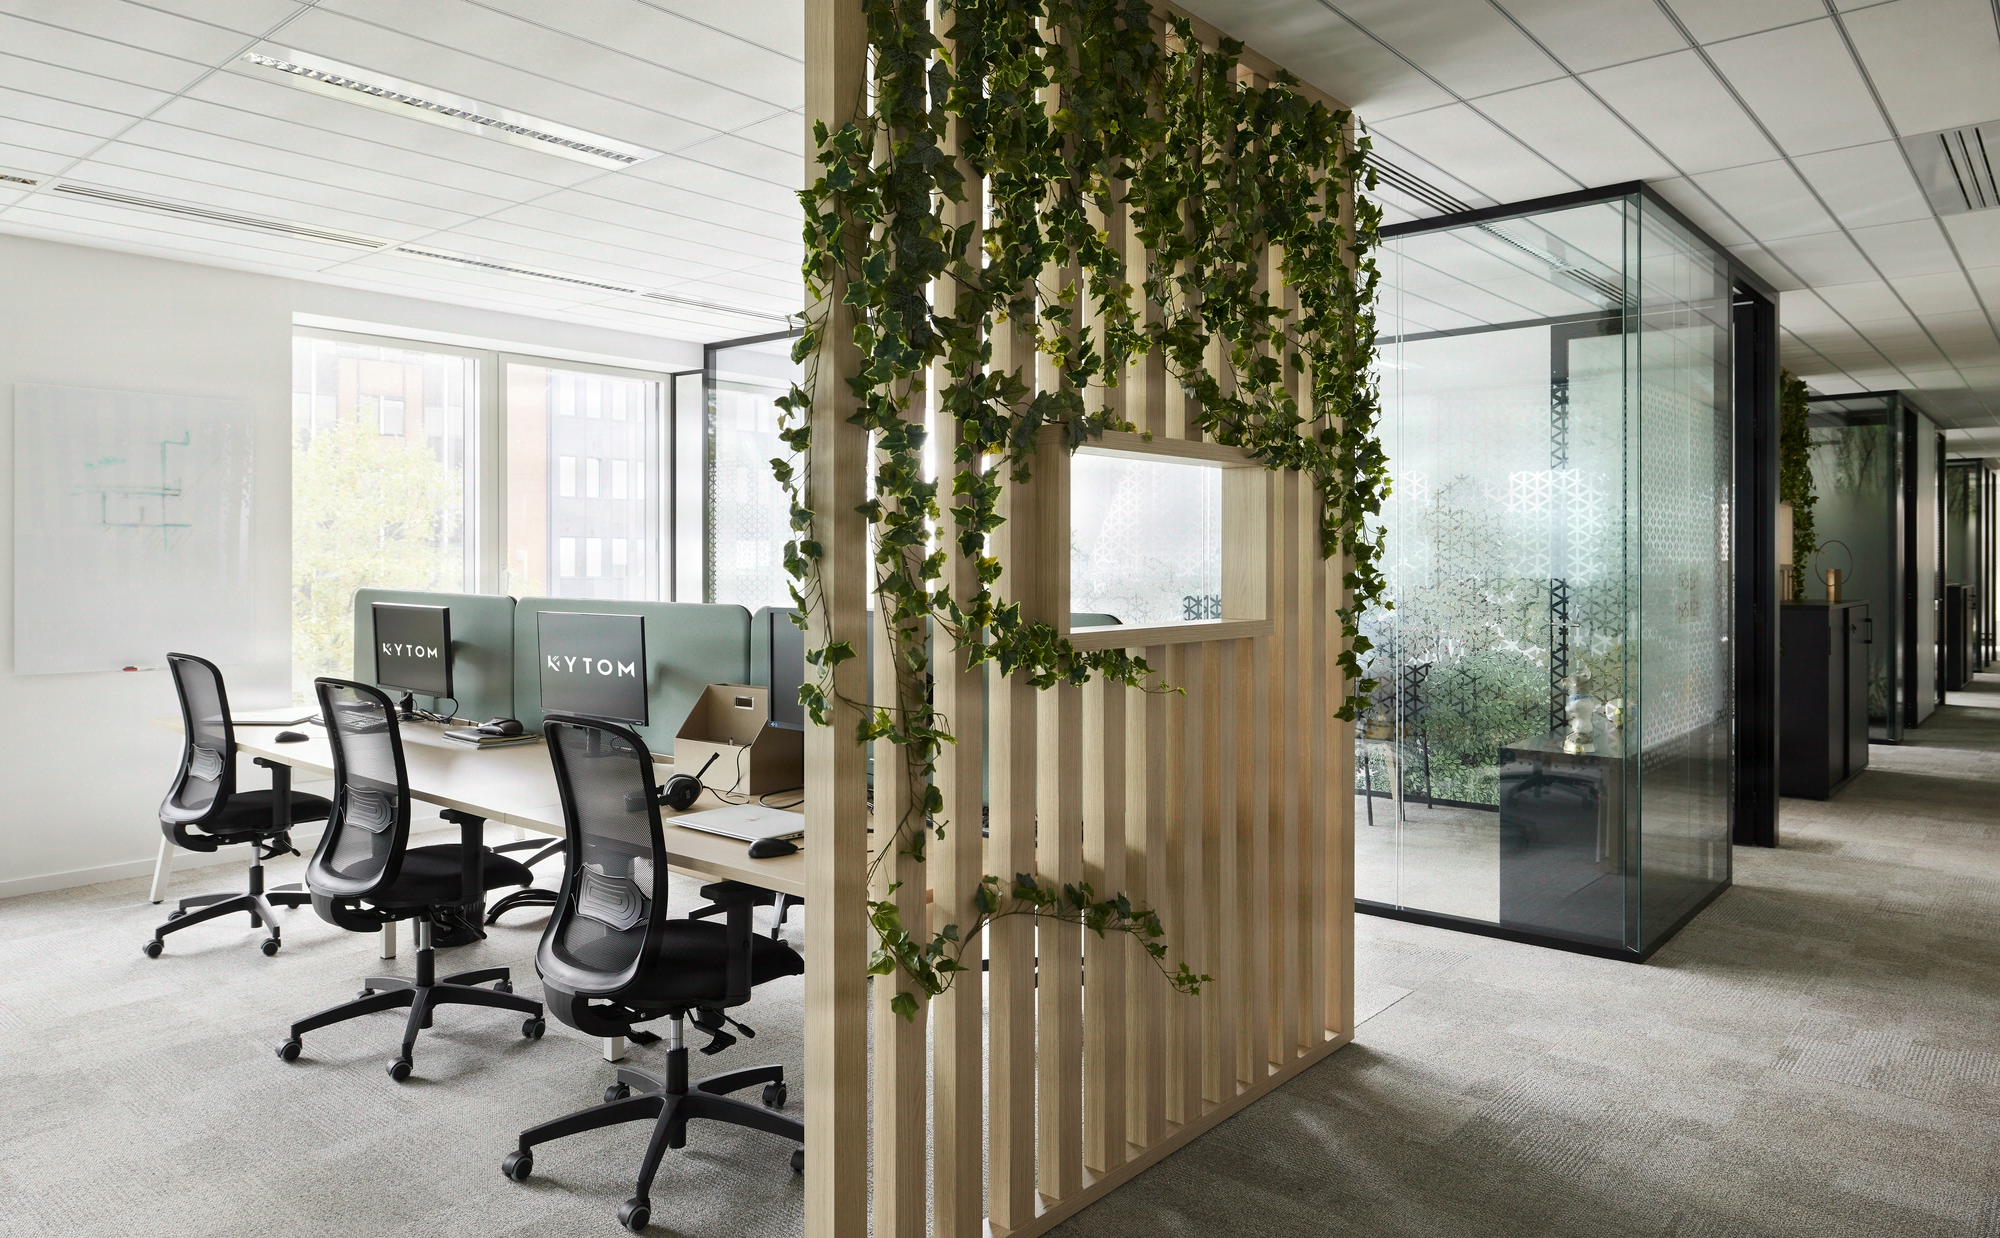
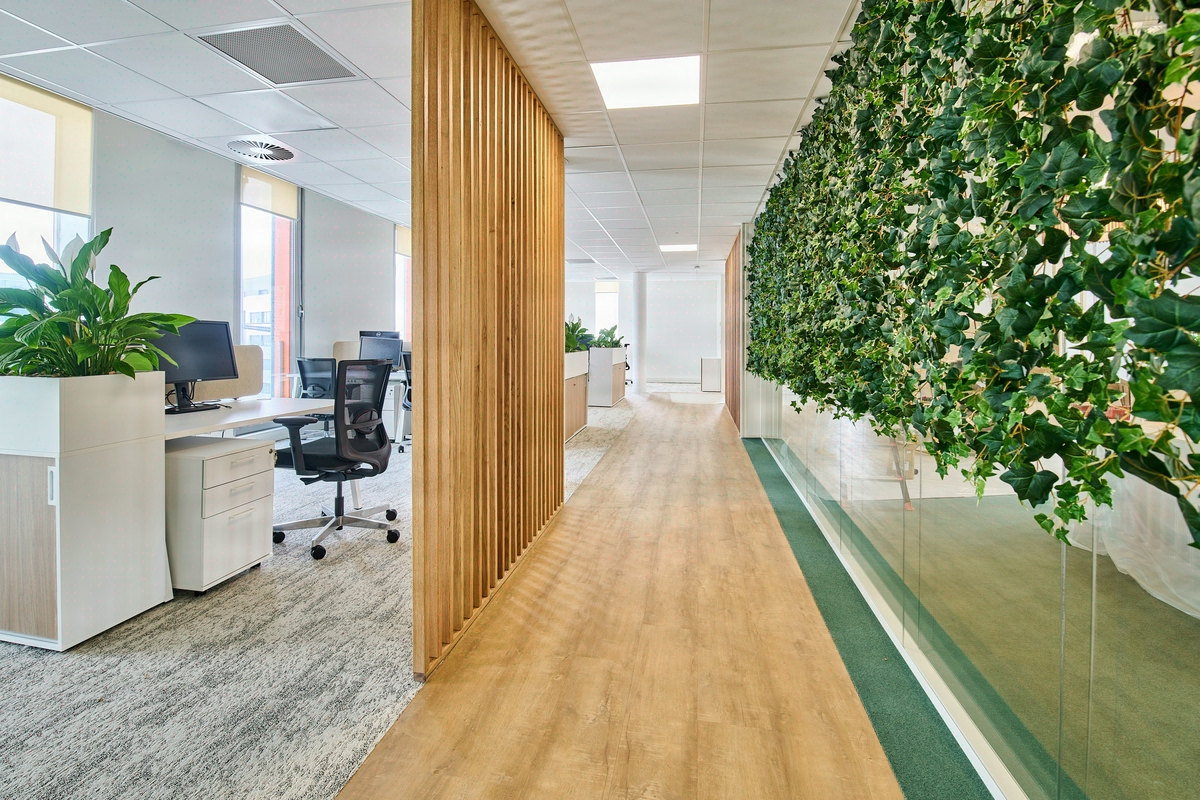
The first decision: have the wood cladding carry two functions on a single expenditure. Grooved panels treated as perforated acoustic absorbers, they address reverberation between work zones while signalling the floor’s professional identity. This pooling freed up budget for the second decision: a movable partition system sized for reconfiguration, rather than a fixed partitioning cheaper to install but closed to any headcount growth.
Naldeo thus bought 36-month optionality without reopening a worksite. The space planning was set by cognitive intensity: mapping of actual uses (deep individual work, pairs, collective workshops) and metre-by-metre allocation, rather than applying a generic ratio per m².
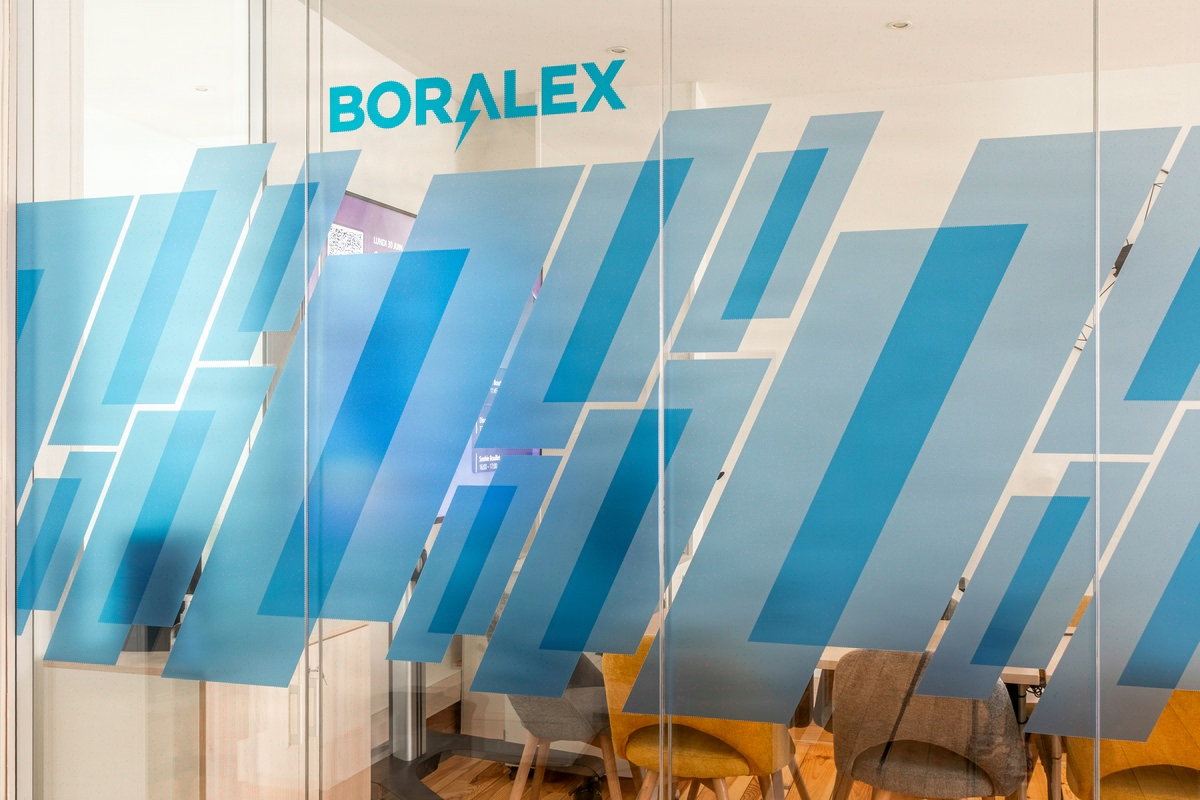
The technical trades followed this logic: electrical and IT cabling coordinated with the layout of the movable partitions to preserve modularity, window film on the glazed rooms to filter natural light without sacrificing it, plants integrated as supplementary visual and acoustic regulators. The design cluster carried the project in integrated design and build, limiting interfaces and securing the eight-week deadline.
Ten technical trades coordinated weekly with Naldeo, with no buffer phase, no delivery slippage.

600 m² delivered in two months, 90% projected recyclability
The pooling of wood cladding / acoustic absorbers reads in the radar scores at handover. Design and functional 4/5: the concept held its usage objectives across the 45 workstations, with no functional reservation at delivery. Customisation 4/5: the wood signature and use-based space planning produced a floor legible as a Naldeo site, not as a transposable open space.
Project management 4/5: delivery compliant with the eight-week schedule, with no deadline extension despite coordinating ten trades. The movable partition trade-off kept its optionality promise: no rework planned in the event of headcount expansion.
On the CSR side, the 2023 approach was still being structured, which explains a tighter sustainability score, but the projected figures remain significant: 95% reusable furniture, 90% recyclability, 90% repairability, 30% recycled material at input. An eco-friendly trajectory consistent with the client’s energy business.
600
sq m transformed
2
months of work
45
workstations
Discover
More photos of the project


1 / 15
Implementation
Sustainability
REFERENCES
Related projects

Visualisations and diagrams are the property of KYTOM SAS; reproduction prohibited without written authorisation.