HAUSSMANNIEN CONTEMPORAIN
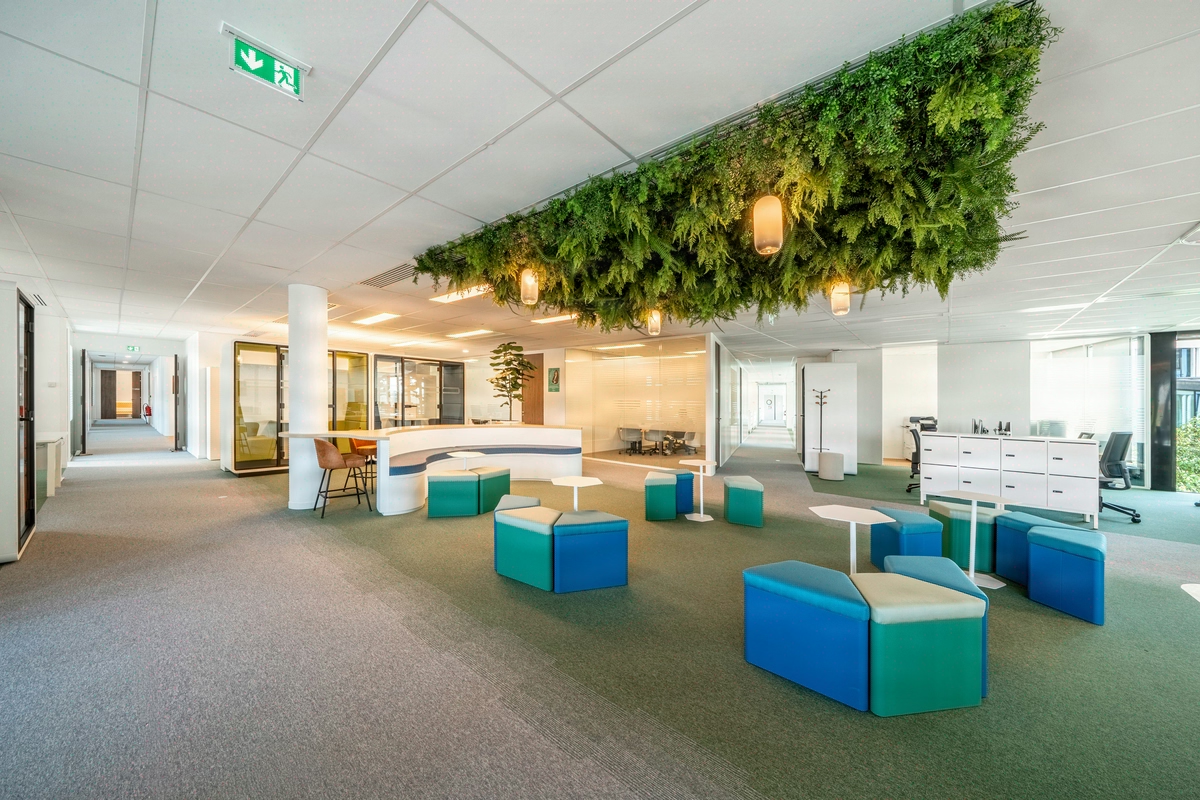
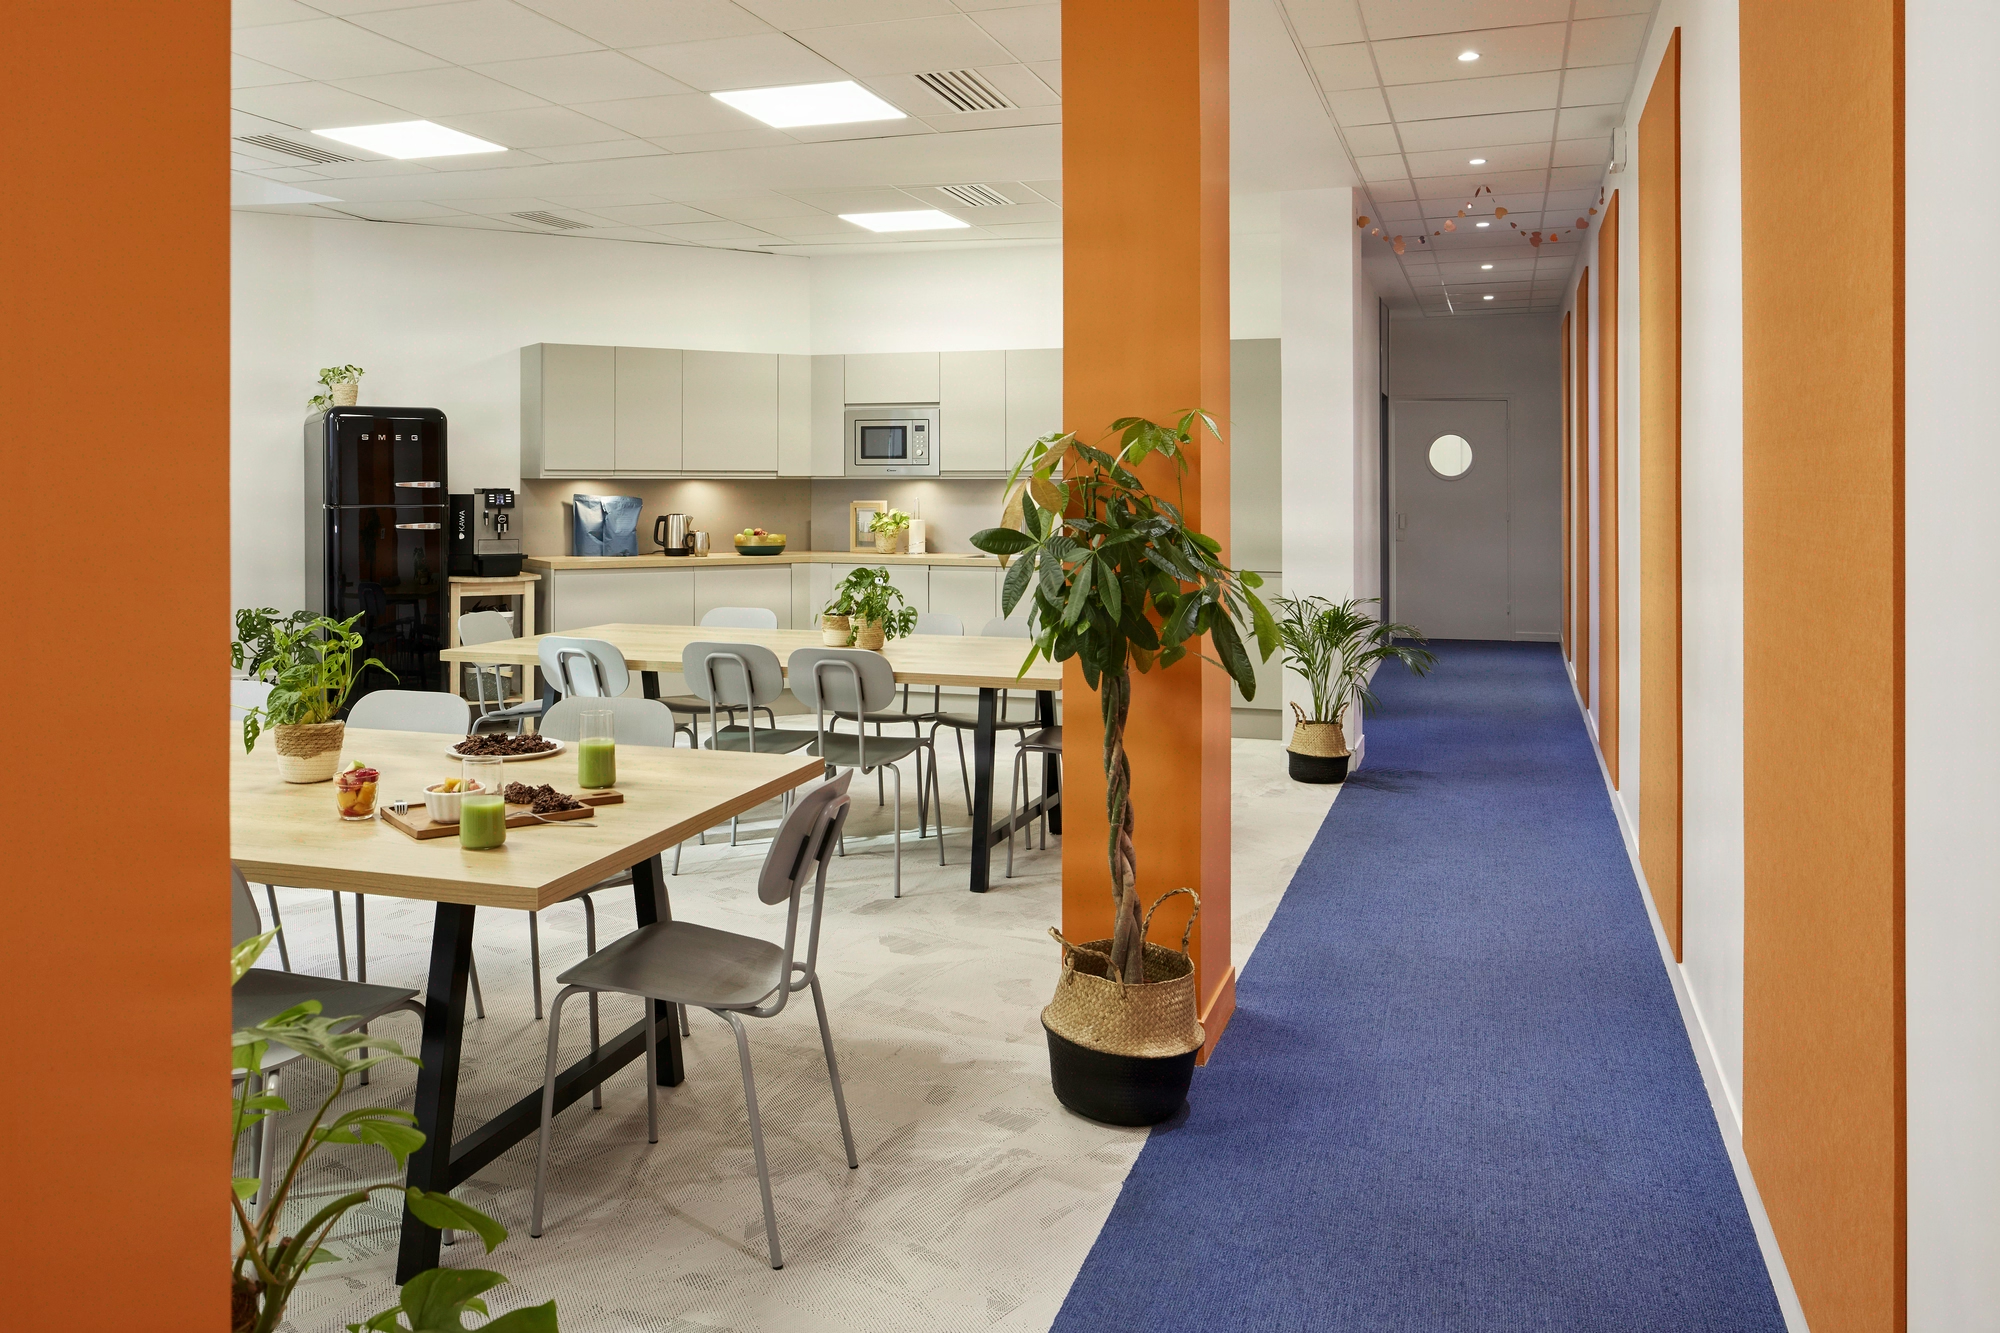
Equativ Paris: 1350 m² of contemporary Haussmann space for 112 workstations
Transformation of 1 350 sq m in Paris.
- 1 350 m²
- 6 months
- 2022
HAUSSMANNIEN CONTEMPORAIN

Situation
Equativ, an independent AdTech platform, entrusted Kytom Paris with the reconfiguration of its Paris headquarters in 2022: 1,350 sq m of Haussmann-era space to transform into a contemporary open floor for 112 employees, without interrupting a programmatic operation running 24/7.
The building, under the requirements of the Architecte des Bâtiments de France, mandates the preservation of the original oak parquet, plaster mouldings and 3.40 m ceiling heights. The ratio agreed with Equativ’s management, 12 sq m per workstation, exceeds the regulatory minimum and sets the central constraint: densifying 112 workstations across four wings without touching the heritage envelope or shutting down the ad servers.
Six months of works in an occupied site, nine areas of expertise in unified Design & Build, to bring sales, product and data together on a single floor.

1,350 sq m of ABF heritage space to reconfigure without stopping a 24/7 programmatic platform
Three constraints compound one another. Heritage first: plaster mouldings, oak parquet, marble fireplaces, 3.40 m ceilings, ABF requirements prohibiting any destructive intervention on the envelope. Operational continuity next: the AdTech platform runs just-in-time, with zero shutdown window tolerated over the 6 months of works.
Acoustics finally: Rw above 38 dB required in confidential rooms, compliant with NF S 31-080:2006, with the acceptance measurement entrusted to an independent inspection bureau. Added to this is a complete redeployment of category 6A cabling, 4 RJ45 sockets per workstation, UPS backup on critical data zones. Fifteen technical packages to sequence across a floor where every square metre is occupied every working day.

Two structuring decisions: unified Design & Build and phased delivery wing by wing
Heritage orthodoxy would have led to clearing the floor, handling the works as a single block, then reinstalling. The chosen approach was the opposite: dividing the 1,350 sq m into four wings, delivering each wing before tackling the next, moving the Equativ teams from wing to wing while the tradespeople worked alongside them.
This phasing dictated the second decision: unified Design & Build management, seamless between project management and general contractors, able to absorb daily trade-offs on the ABF, acoustics and networks.
In practice: 4 weeks of audit (heritage survey, admissible floor loads, network diagnostics, ABF review), three iterations of space planning validated with Equativ’s management and the Architecte des Bâtiments de France, then coordinated execution of the fifteen packages.
Low-VOC materials referenced under HQE and BREEAM, acoustic demountable partitions on a treated plenum, bespoke fit-out tailored to the existing pier sections, category 6A cabling routed through the raised floor to avoid drilling the mouldings. Twenty-four weekly committees bringing together Equativ, the inspection bureau and the works team paced the progress.
The 12 sq m per workstation density was held while preserving the original Haussmann enfilade sightlines.

112 workstations delivered in 6 months, zero operational downtime, 92% recyclable materials
The wing-by-wing phasing held: the 1,350 sq m were brought back into service without any operational shutdown window over the 6 months of works, with the Equativ teams migrating in successive waves while the packages advanced on the neighbouring wings.
The four wings house the 112 workstations according to the validated ABF plan, with an Rw above 38 dB verified at acceptance on the confidential rooms, compliant with NF S 31-080:2006.
On the resources front: 67% of the materials scope comes from reuse or virtuous supply chains, 78% of the materials installed come from recycled supply chains, 92% of the final stock is recyclable at end of life, 87% is repairable, a dimensioning indicator for a fit-out set to evolve with the sales, product and data teams.
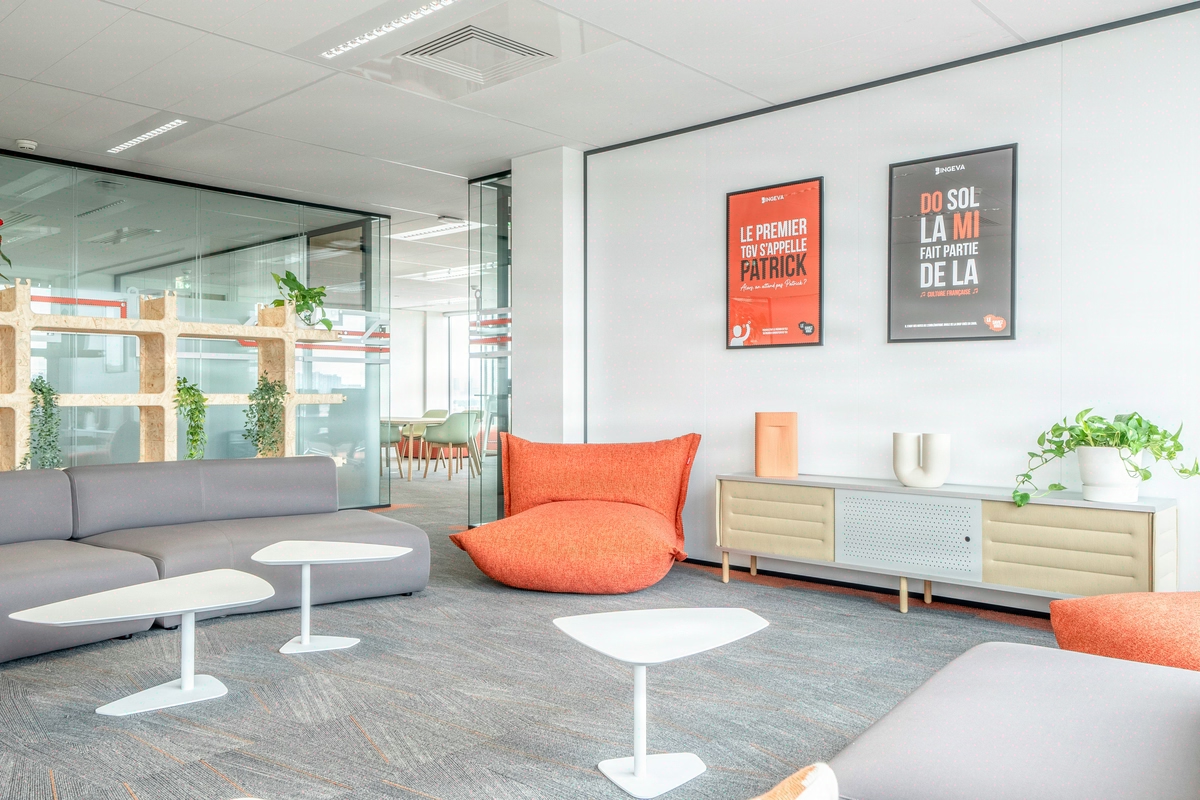
The project, documented by photographer Francis Amiand, has since served as an internal Kytom Paris benchmark for operations on ABF heritage buildings over 1,000 sq m in occupied sites.
1 350
sq m transformed
6
months of work
112
workstations
Discover
More photos of the project


1 / 14
Implementation
Sustainability
REFERENCES
Related projects

Visualisations and diagrams are the property of KYTOM SAS; reproduction prohibited without written authorisation.