Engineering · Boulogne-Billancourt
A corporate floor overlooking Paris Office fit-out for Ingeva in Boulogne-Billancourt
On a 1,000 m² floor in Boulogne-Billancourt, offices reworked in five weeks: 80 workstations, panoramic meeting rooms, a deployed graphic identity, views of the Eiffel Tower.
- 5 weeks
- 2026
LUXURY CORPORATE
Prestige without ostentation. Noble materials, high-end finishes, discreet but assertive VIP spaces.

A 1,000 m² floor facing the Paris rooftops
Ingeva, an engineering consultancy specialised in sustainable mobility, entrusted KYTOM with the refurbishment of its offices, on an existing 1,000 m² floor in Boulogne-Billancourt — 80 workstations. High up, facing the Paris rooftops and the Eiffel Tower, the space had to carry a polished corporate register worthy of the setting.
The program reworks every use — workstations, panoramic meeting rooms, lounge and break-out areas — in five weeks of works.

Five weeks, eighteen work packages, a certified building
The refurbishment chained eighteen work packages on the existing floor, from the raised technical floor and IT cabling to partitioning, movable partitions, painting, flooring, decoration, signage and additional furniture, under design & build management.
Two constraints framed the execution: a tight budget and multi-trade coordination with no slack, in a certified building. At 12.5 m² per workstation, the plan favors easy circulation and comfortable open areas.

Graphic identity as the common thread
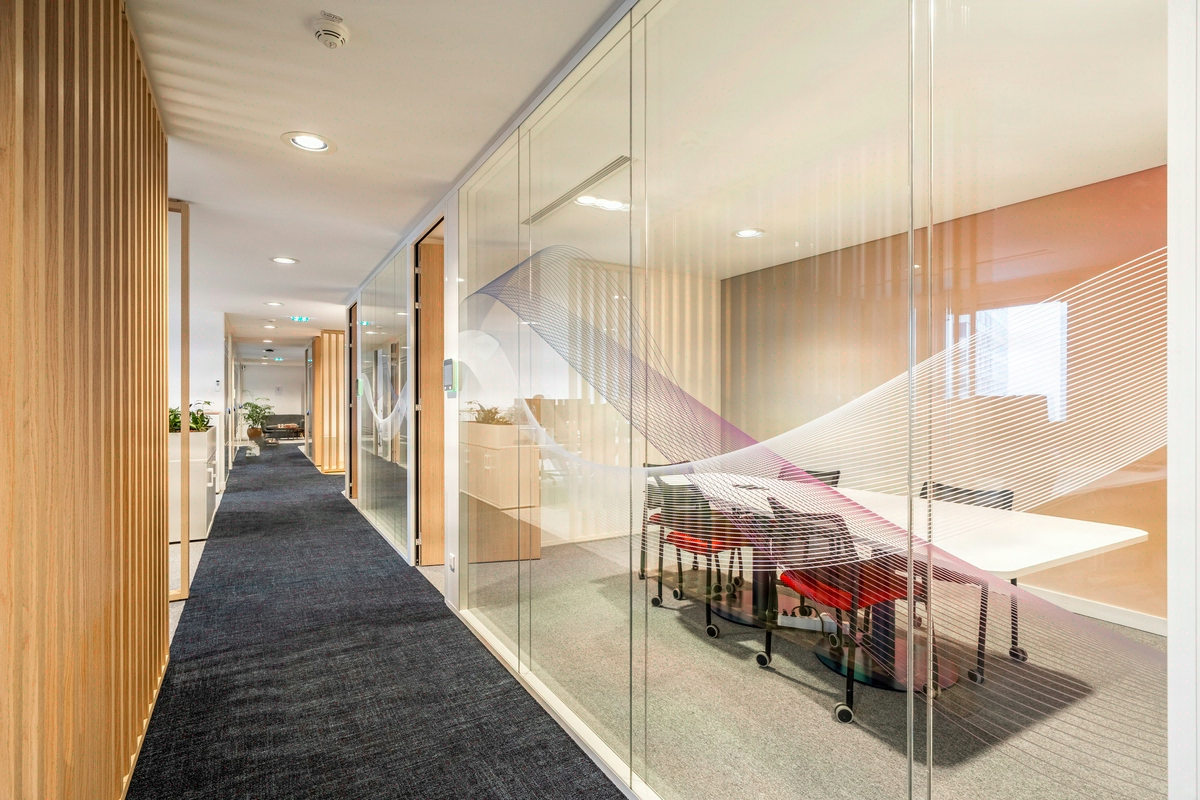
From the reception, orange signage sets the tone on the glazed partitions, and Ingeva’s graphic identity unfolds along the circulation areas. Full-height glazing preserves the depth of the floor and lets the panoramic views reach the shared spaces.
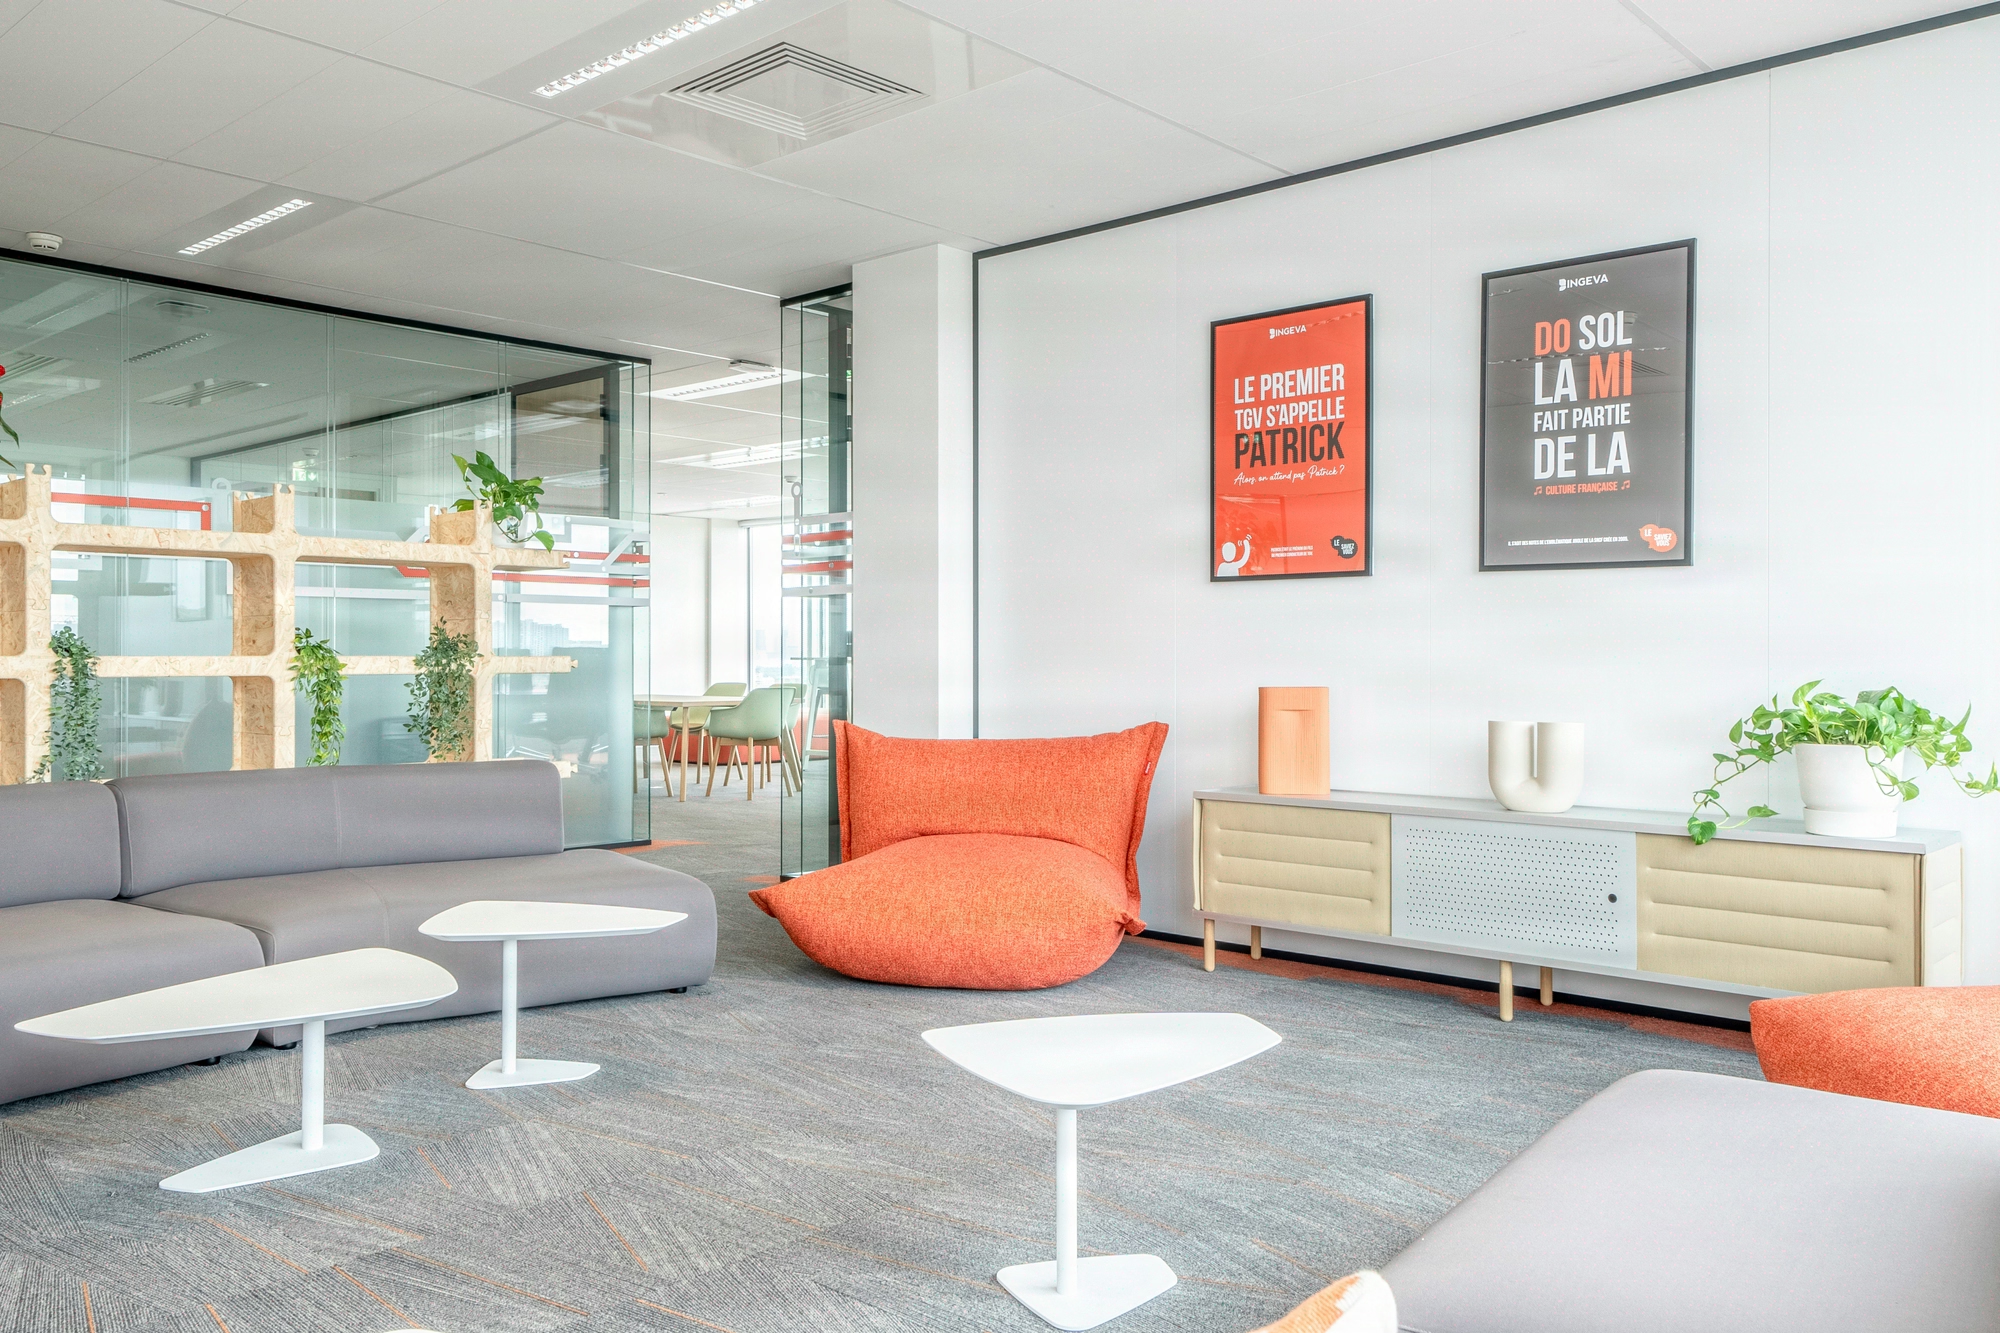
The meeting rooms take on a contemporary register — wall screen, large meeting table, black leather seating. On the break-out side, the lounge plays with orange touches, poufs and armchairs, facing the Paris rooftops. Planting and accessories finish the whole without overload.

Five weeks of targeted works
The refurbishment was completed at the end of the five weeks of works, 80 workstations and shared spaces included. Every function has its place: meetings with a panorama, concentration on the floor, breaks in the lounge.
The raised floor and movable partitions keep future changes in hand — workstations can be recomposed without structural work. Ingeva gets back a working tool in line with its positioning: sober, polished, open onto Paris.
5
weeks on site
80
workstations
Discover
More photos of the project


1 / 19
Implementation
Sustainability
Credits
Kytom team
Studio
Studio KYTOM Paris
Engineering office
Bureau d’études KYTOM
Project management
KYTOM Paris
Site team
Équipe chantier KYTOM Paris
External contributors
Photographer
Bertrand Maquenhem
REFERENCES
Related projects
Visualisations and diagrams are the property of KYTOM SAS; reproduction prohibited without written authorisation.