

Loft Atmosphere at Confluence
A startup's momentum, etched into space
For Soluxan, a young company in full acceleration, Kytom transformed 270 m² of bare floor space in Lyon Confluence into an urban workshop for 17 employees: partitioning, electrical distribution and company codes recognisable from the entrance, delivered in three months.
- 270 m²
- 3 months
- 2020
STARTUP VIBES
Concept
The energy of the early days crystallised. Flexible spaces, urban décor, organisational agility, momentum as aesthetic.
Soluxan sets up its offices at Lyon Confluence
Soluxan entrusted Kytom with the transformation of 270 m² of shell-and-core floor space in Lyon’s Confluence district, to accommodate 17 employees. The team was moving into premises delivered bare by the landlord, with no partitioning or terminal electrical distribution, and with one clear requirement: to recapture the codes of an urban workshop capable of sustaining the pace of a fast-accelerating organisation.
The operation is part of a drive to bring together previously scattered teams, with the aim of embedding the company culture within recognisable walls right from the entrance. The ratio of 15.9 m² per workstation left comfortable breathing room, provided the uses were properly structured: focus zones, informal meeting spaces, a unifying coffee corner.
Kytom delivered the whole project in three months, during 2020, at a time when every week on site counted.

270 m² of shell-and-core space to orchestrate in 12 weeks
The brief came down to a single sentence: crystallise the energy of the early days in a setting that locks nothing in place. Soluxan wanted flexible spaces, décor with an urban edge and a layout able to follow the team’s growth without a new build. Delivered as raw concrete, the floor plate required everything to be designed from scratch: technical runs, partitioning, lighting, finishes.
The schedule constraint, two months of actual works out of the three announced, left little margin for late trade-offs. There was also a delicate promise to keep, densifying without stifling: 17 workstations across 270 m² called for careful work on sightlines, transparency and breathing zones. The synergy between teams, scattered until then, had to be physically replayed within the circulation.

From bare floor plate to finished workshop, four structuring acts
The Lyon agency steered the operation as design and build, on the design cluster. First act, the space planning: layout of the 17 workstations in staggered clusters, two enclosed meeting rooms, a cafeteria-agora opening onto the main space, and a far end of the plate dedicated to focus work. The partition lines were aligned with the column grid to preserve the sightline lengths.
Second act, the partitioning and demountable partitions: full-height glazed walls on the meeting rooms, solid partitions on the technical zones, demountable panels on the cafeteria to absorb a future reorganisation. Third act, the technical packages. The data cabling was deployed in perimeter skirting feeding each cluster, the lighting reworked with low-luminance linear suspensions above the workstations, complemented by adjustable spots over the circulation zones.
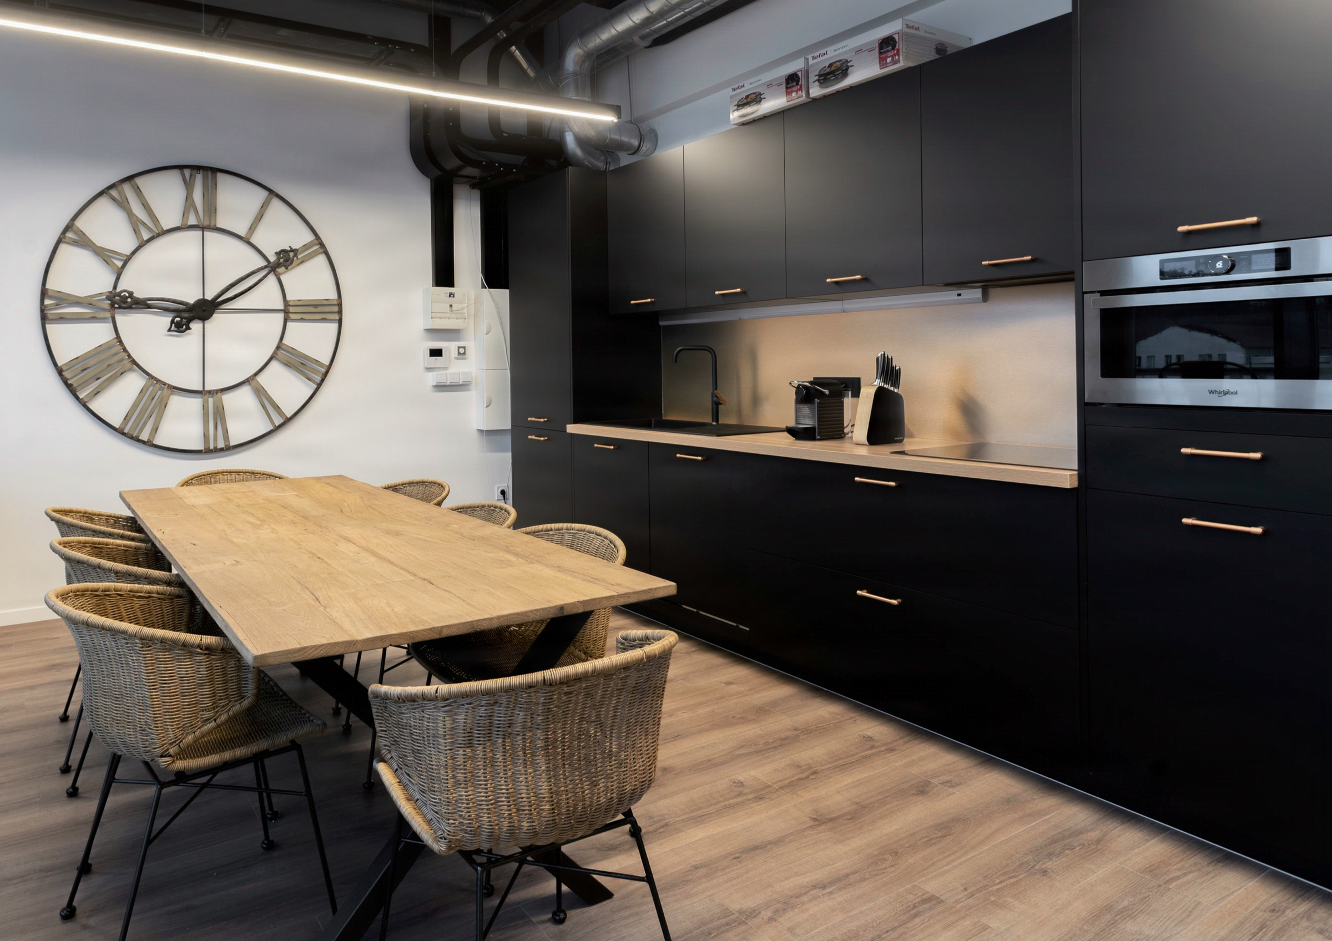
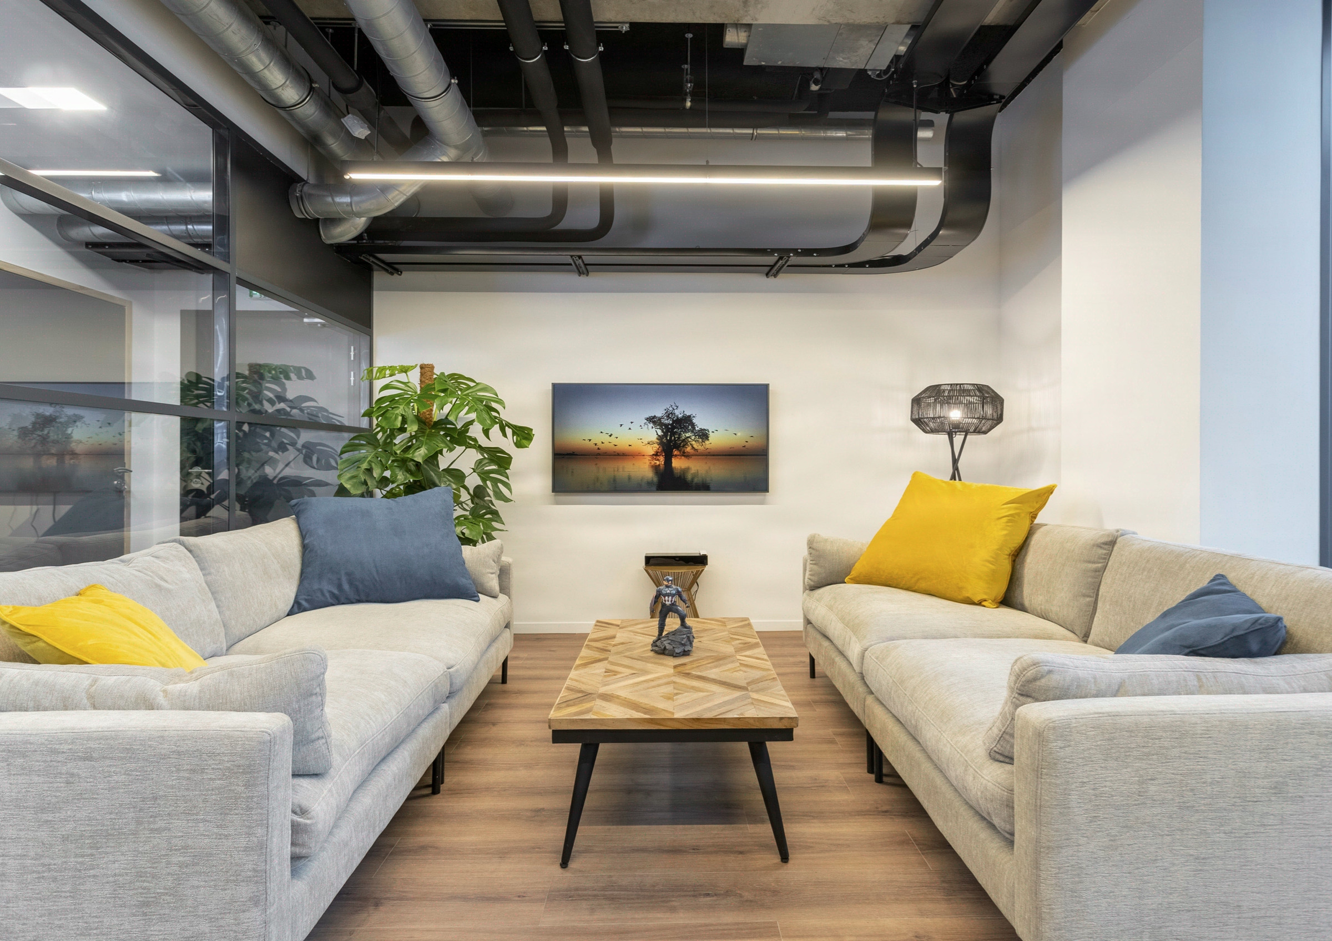
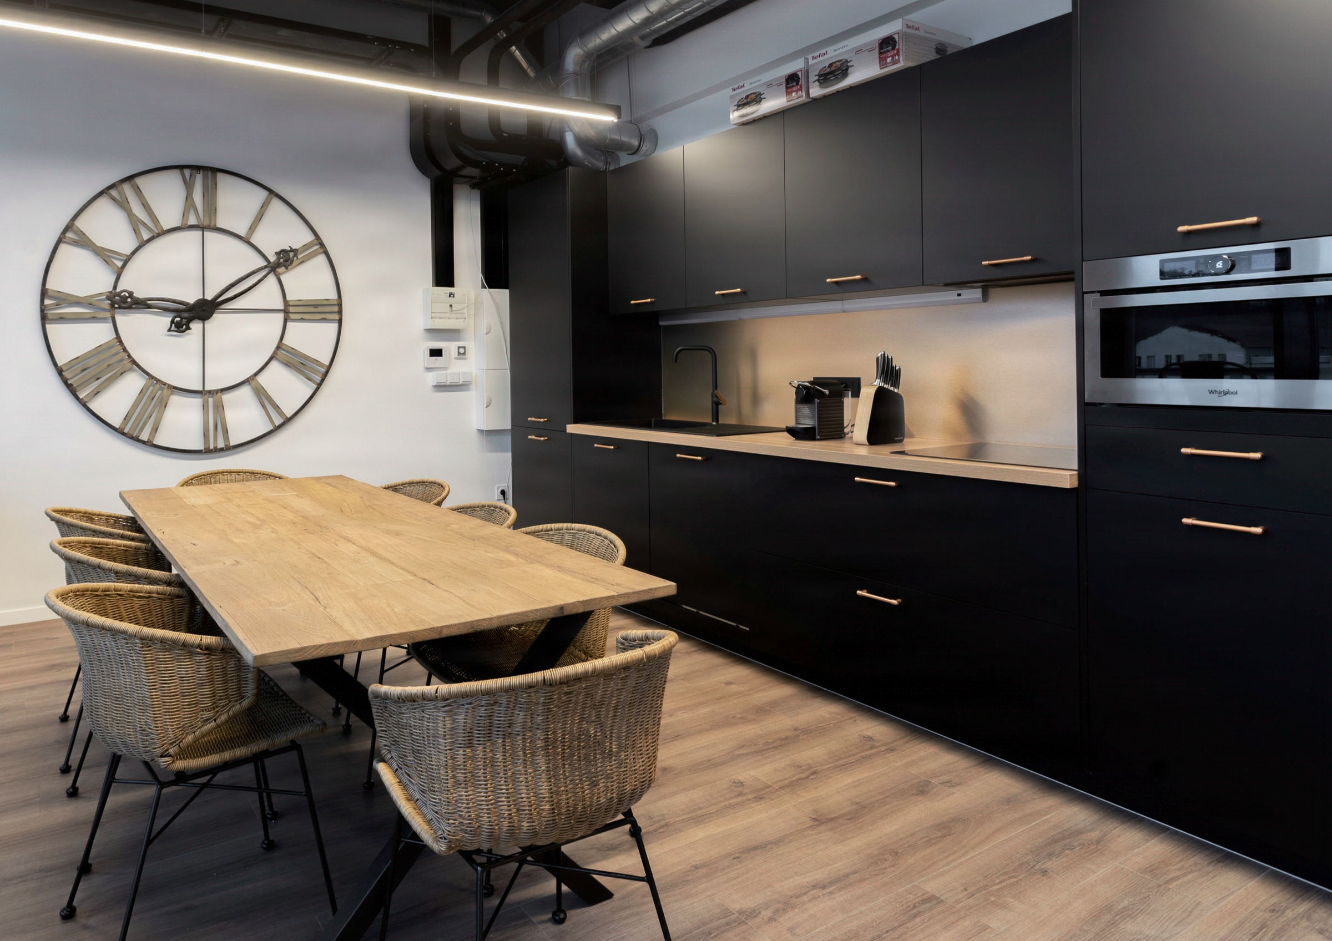
Fourth act, the fit-out and the décor: operative furniture on black metal frames, light-wood worktops, a reception desk clad in brick facing, lounge seating in bouclé textile for the relaxation corner. Quality control took place over two passes before handover, with touch-ups to the paint finishes and acoustic tuning of the enclosed rooms.
The whole was handed over turnkey, furniture installed, network live, signage in place, ready to receive the teams on the Monday following acceptance.

Delivered in 2 months, 17 operational workstations, 100% of offcuts recycled
The project was delivered in two months of actual works, in line with the contractual commitment made to Soluxan. The 17 workstations were activated from handover, with no intermediate adjustment phase on the users’ side.
On the resources side, as the floor plate was delivered bare by the landlord, the question of reuse did not arise upstream; the recycling channel, on the other hand, covered the entirety of the partitioning and carpet-tile offcuts, directed to dedicated streams. The teams previously split across several sites regained a single address at Confluence, within a setting that fully embraces its urban-workshop references.
The project closed out 2020 within the budget validated at the detailed design stage, with no major technical amendment.
270
sq m transformed
3
months of work
17
workstations
Discover
More photos of the project





1 / 14
Implementation
Sustainability
REFERENCES
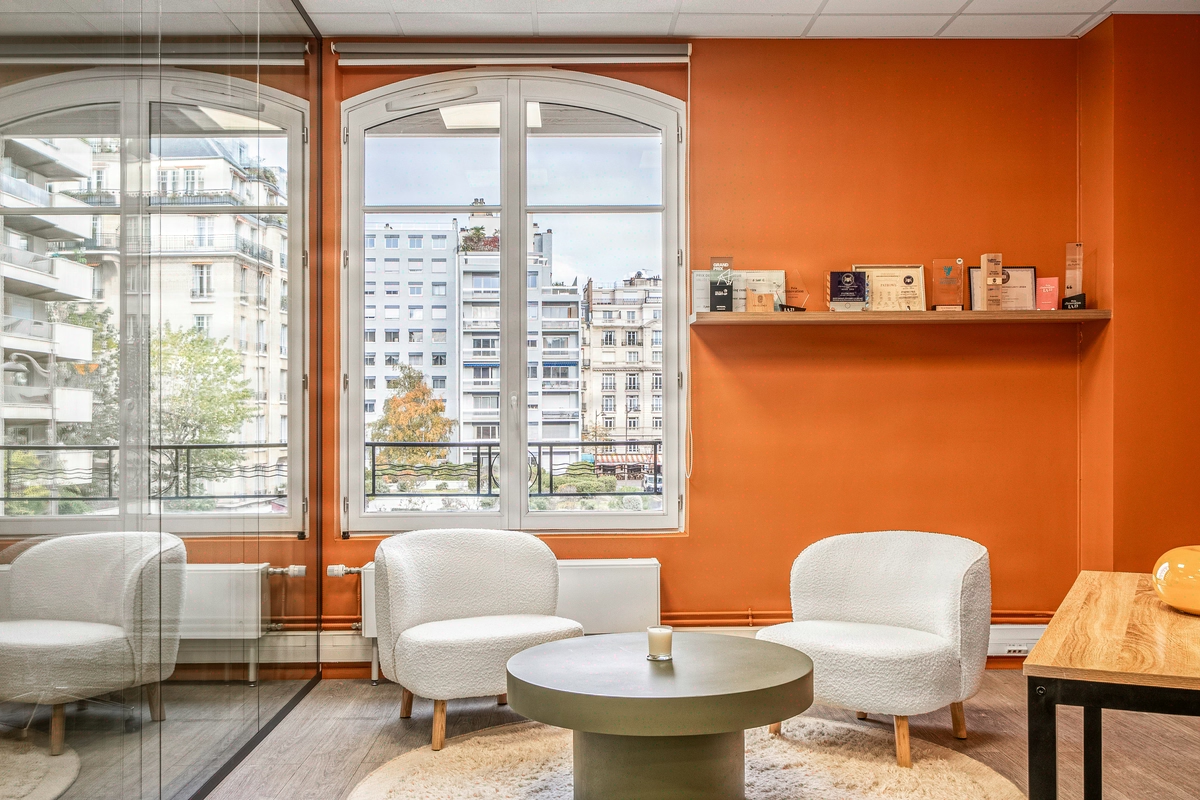
Related projects

Visualisations and diagrams are the property of KYTOM SAS; reproduction prohibited without written authorisation.