Grands crus since 1815
Mestrezat at home in its walls 600 m² office fit-out for Mestrezat in Bordeaux
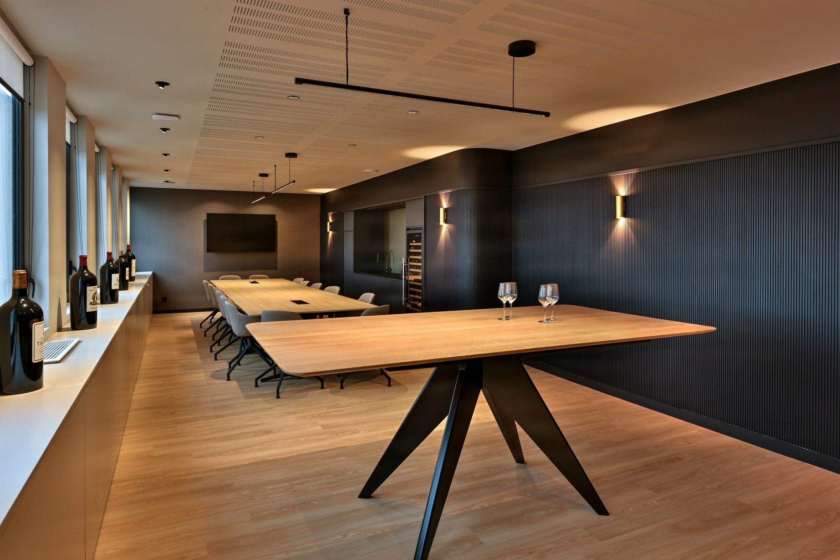
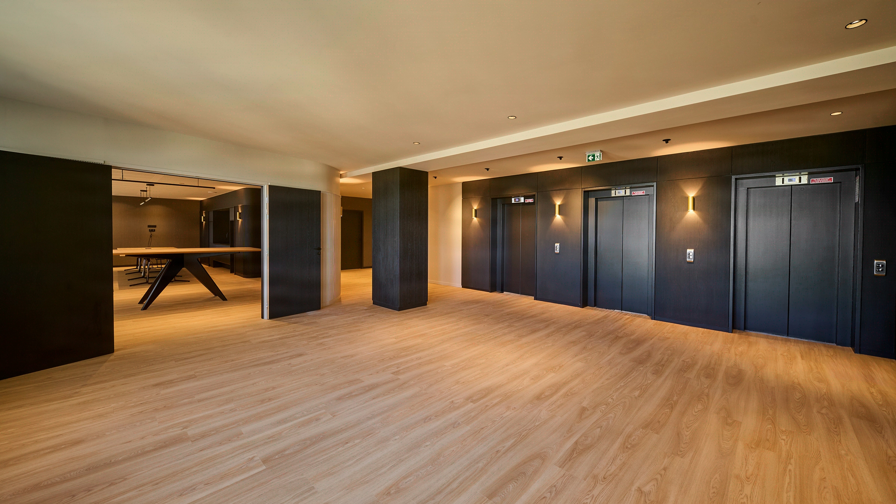
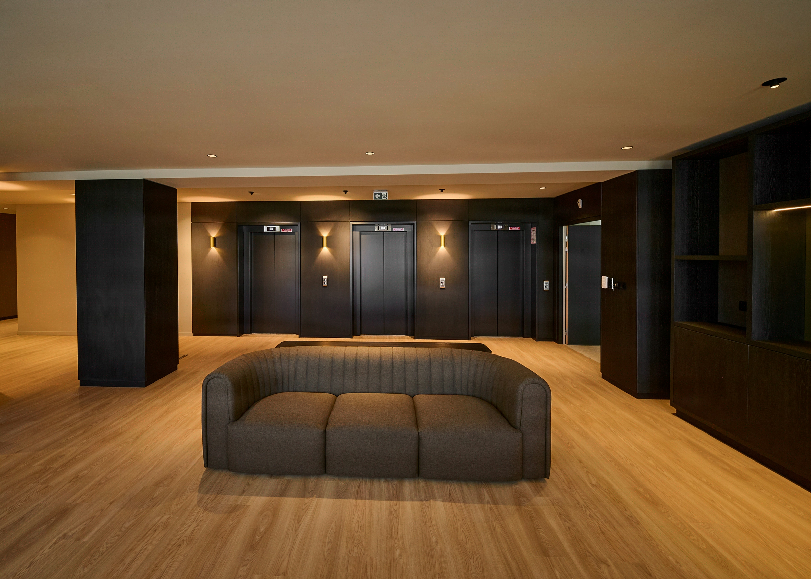
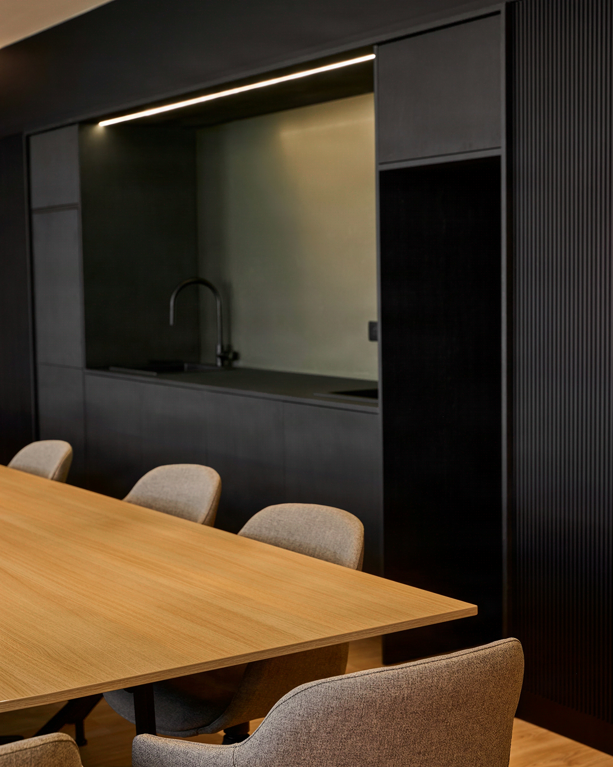
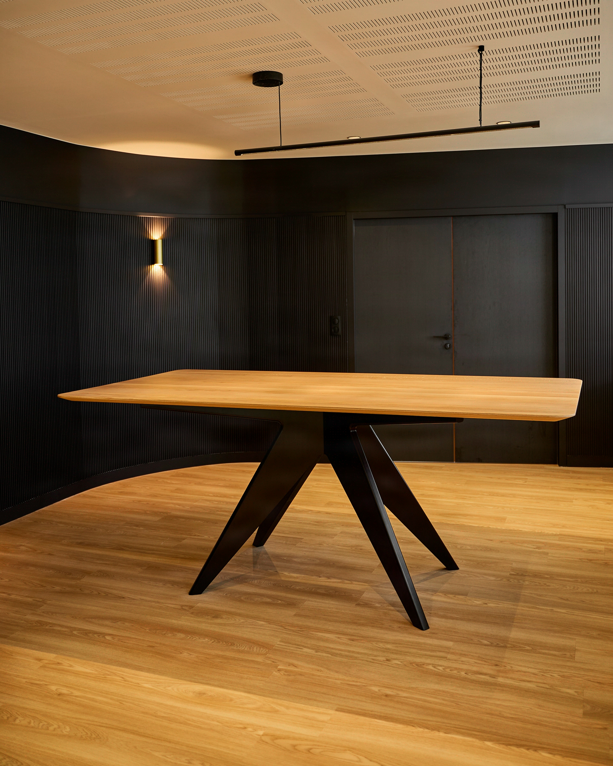
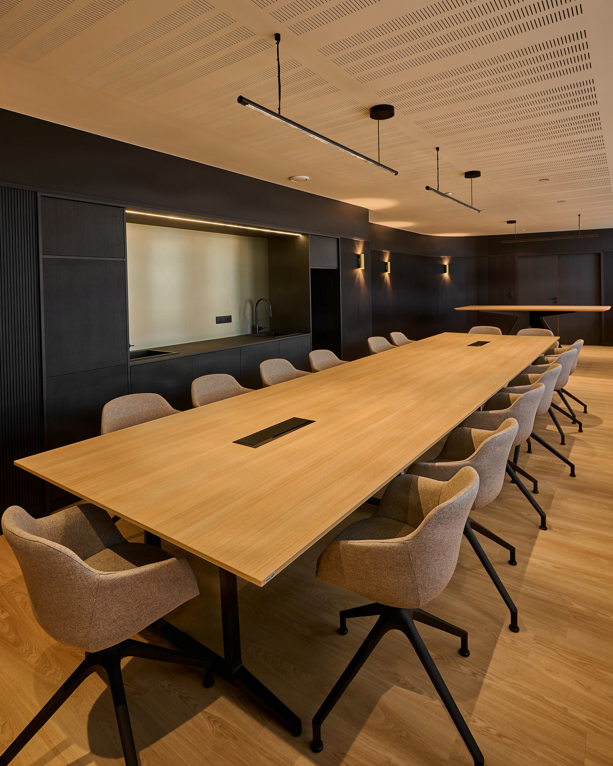
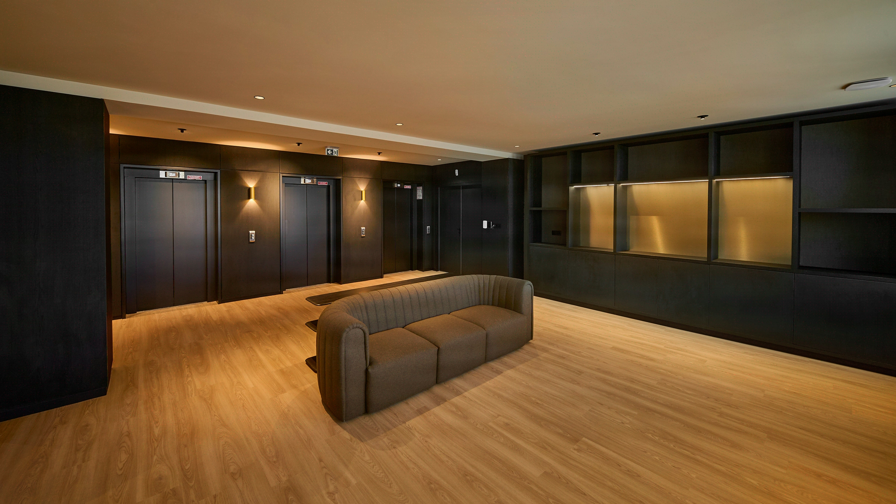
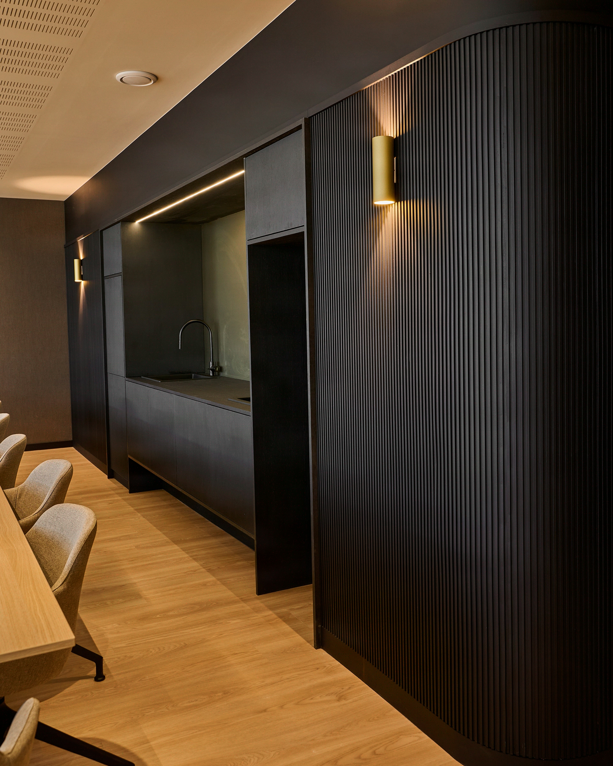
For Mestrezat, a Bordeaux house of grands crus since 1815, we delivered a 600 m² office fit-out: warm materials, tasting lounges and showcased cellars, where the spirit of wine inhabits every space.
- 600 m²
- 4 months
- 2025
LUXURY CORPORATE
Concept
The brand saturates the space, without saturating itself. Spatial storytelling, identity immersion, every detail reinforces the promise.

Mestrezat, 600 sqm in the heart of Bordeaux
Mestrezat is settling its new offices across 600 sqm in Bordeaux, in a full redesign operation conceived to embed the house’s identity into every square metre.
The brand, a historic figure of the Bordeaux wine trade, wanted its premises to tell something precise: a universe, a material, a signature, without slipping into heavy-handed staging. 26 workstations to set up, a comfortable ratio of 23 sqm per workstation, and the ambition to turn an office platform into a place that feels truly inhabited.
The challenge was not to fill the space, but to orchestrate it so that employees, visitors and partners immediately read the brand’s territory. Kytom Bordeaux took on the project as a turnkey design and build, from concept to overall design, on a fixed 4-month schedule.

Making 600 sqm speak without overloading 26 workstations
The brief came down to a single tension: saturate the space with brand presence without saturating the eye. Too much identity, and the offices become a showroom; too little, and the place reverts to generic. The right balance had to be struck, choosing the zones of strong expression and those where the material speaks for itself.
Second constraint: a fixed 4-month schedule, which required locking in technical trade-offs very early (partitioning, lighting, cabling) to leave the finishing trades time to perfect the visible details. Third tension: a ratio of 23 sqm per workstation, generous on paper, but one that forgives no dead zone.
Every circulation, every landing, every corner had to carry a fragment of the Mestrezat narrative without weighing down the overall reading.

Concept, design and build and 4 months to deliver
The Kytom Bordeaux agency structured the project around four acts. First act, the concept: a space planning layout calibrated to the 23 sqm/workstation ratio, distribution of functions (work areas, reception rooms, informal zones) and identification of the identity anchor points, those places where the brand had to express itself fully.
Second act, the overall design: a palette of materials and finishes chosen to evoke the world of wine without pastiche, with movable partitions allowing volumes to be reconfigured according to uses.
Third act, the design and build execution: partitioning, IT cabling routed through the suspended ceiling, scenographic lighting calibrated zone by zone (warm light over reception areas, neutral over workstations), bespoke fit-out for the signature rooms. Fourth act, the decoration and handover: final adjustment of light sources, positioning of furniture, verification of acoustic thresholds between open spaces and enclosed rooms.
Single-package project management kept the 4 months on track without interface breaks between trades, and maintained control over visual coherence, from the master plan down to the last fixture installed. The design cluster carried the whole, keeping aesthetic trade-offs under a single signature.

26 workstations delivered in 4 months, identity held from end to end
Delivery on schedule within the 4-month timeline, 26 operational workstations from day one, 600 sqm activated with no residual zone. The 23 sqm per workstation ratio made it possible to integrate several space typologies (focused work, meetings, client reception, social areas) without forced densification.
On the project radar, design and customisation stand out as the most heavily loaded axes: a dedicated material palette, zone-by-zone lighting, bespoke fit-outs in the signature spaces. Single-package project management locked in the sequence of partitioning, cabling, lighting and decoration, with no schedule slippage.
For Kytom Bordeaux, the project illustrates a precise brief: transform 600 sqm into a legible place, where the brand recognises itself without needing to be named, and where the 26 employees have a work tool calibrated workstation by workstation.
600
sq m transformed
4
months of work
26
workstations
Discover
More photos of the project








1 / 20
Implementation
Sustainability
REFERENCES
Related projects

Visualisations and diagrams are the property of KYTOM SAS; reproduction prohibited without written authorisation.