Cybersecurity · Paris
Color infiltrates the code 260 m² office fit-out for Patrowl in Paris
260 m² delivered in two months in Paris. Light throughout, Klein blue and anise green, 25 workstations in Patrowl's image.
- 260 m²
- 2 months
- 2025
COLOR BLOCK
Bold blocks of color, zone by zone. Wayfinding becomes intuitive, the graphic identity asserts itself.

Bright offices in Patrowl's image
Patrowl, a French developer of offensive cybersecurity solutions, entrusted KYTOM with the fit-out of its Paris offices — 260 m² for 25 workstations. The brief called for light and a strong identity, far from the neutral codes of office design.
In concrete terms: a floor crossed by daylight and differentiated spaces — workstations, focus rooms, tea point, break-out corners — each marked by its own color.

Two months, thirteen work packages, a set budget
The schedule set the rules: eight weeks from preparation to delivery. Thirteen work packages followed one another on the floor, from electrical work and IT cabling to partitioning, plumbing, painting, flooring, window films and furniture, under design & build management.
Two constraints framed the project from the start: a set budget and multi-trade coordination with no idle time. At 10.4 m² per workstation, the plan left no room for approximation.

Color as a signature
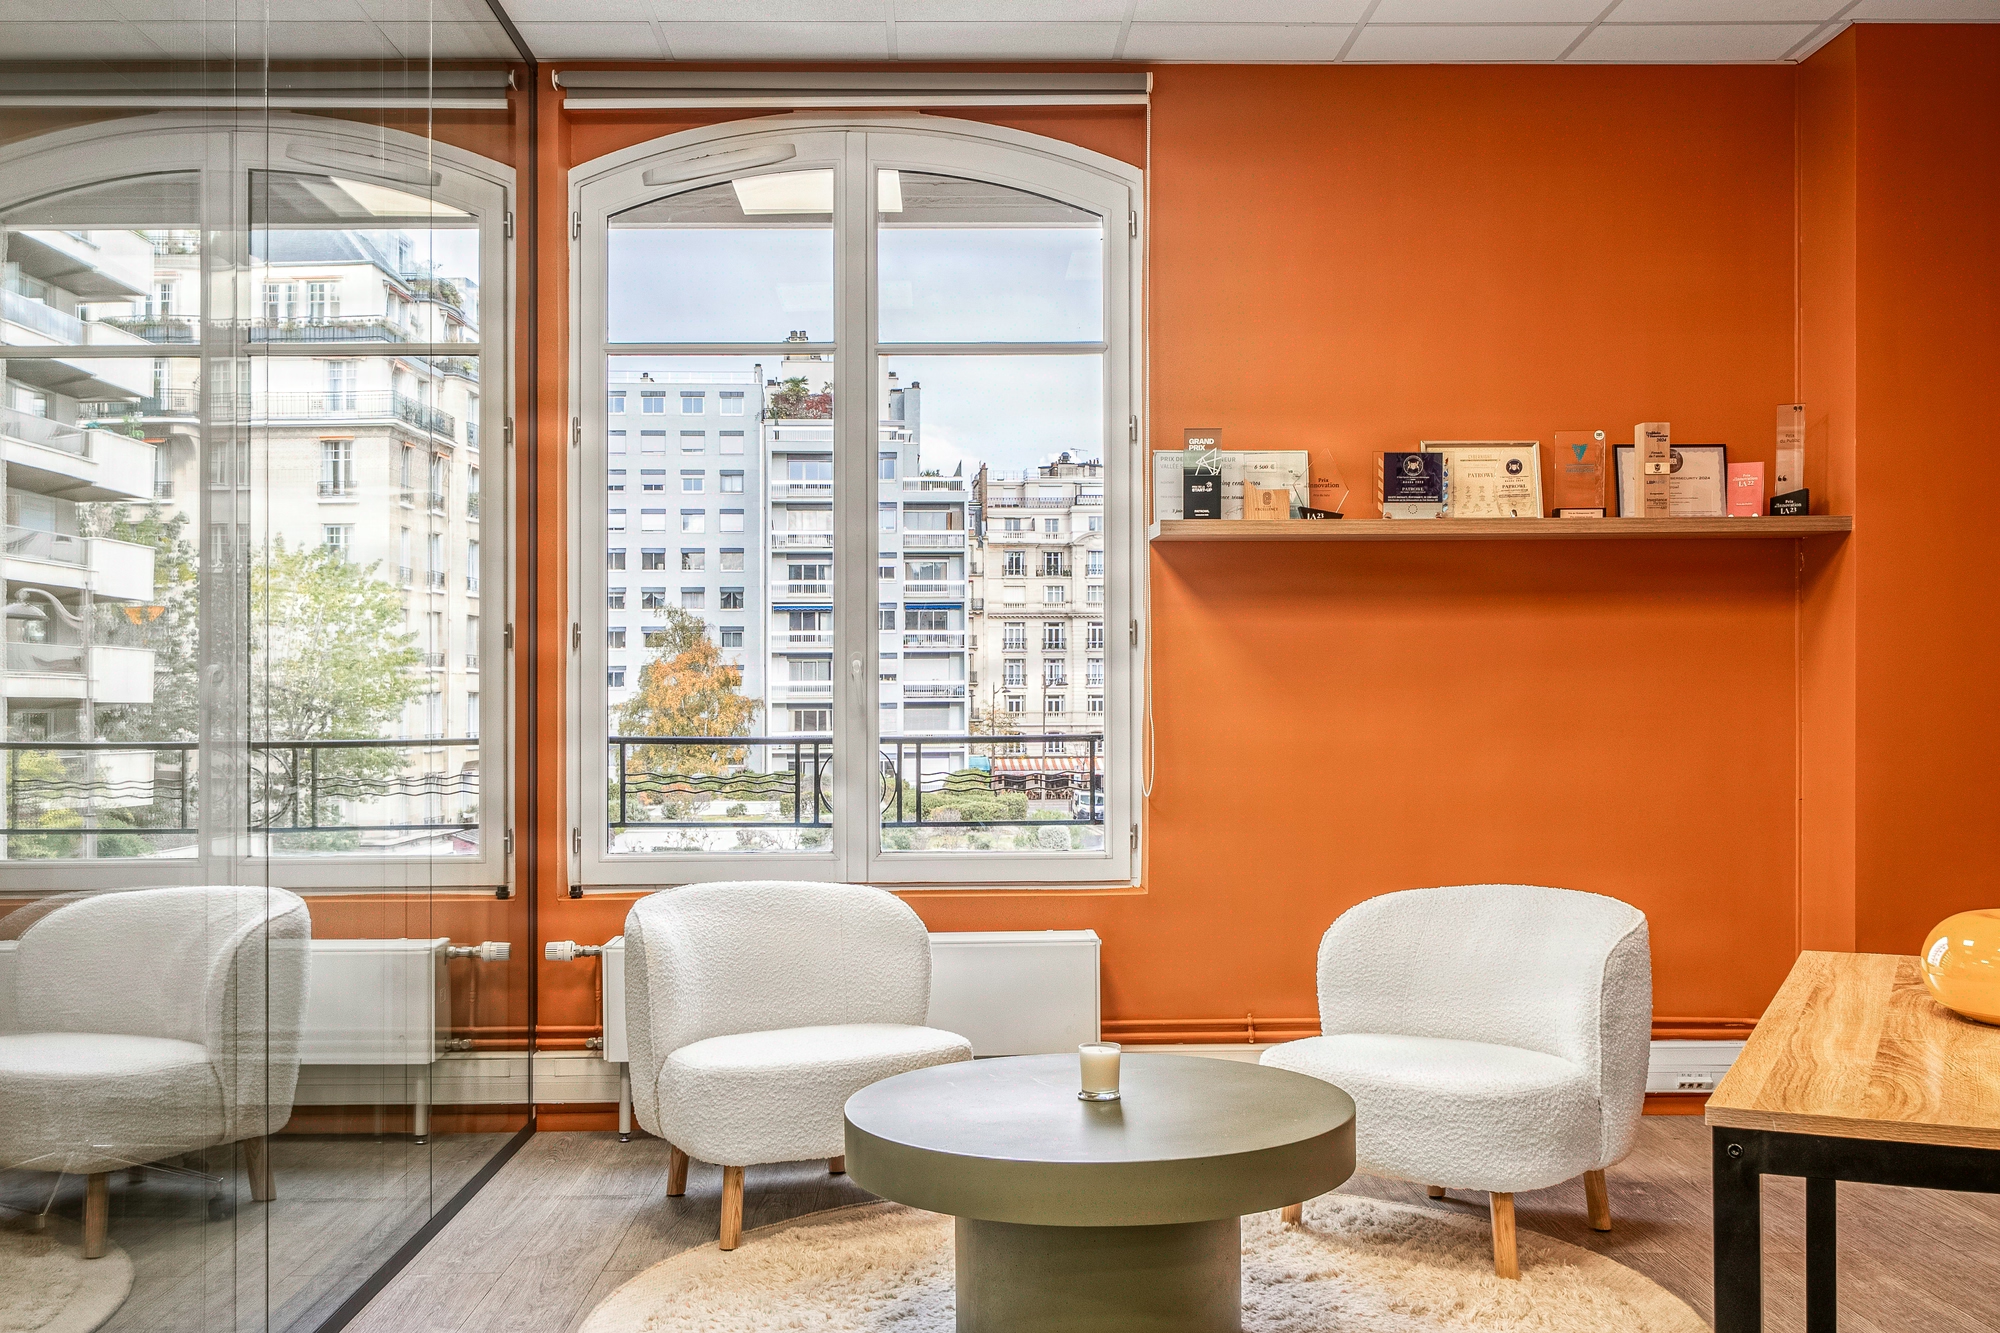
The design embraces color where office interiors usually stay neutral. The tea point pairs a bold Klein blue with light oak, the staircase reveals exposed stone warmed with orange, the glazed focus rooms take on a soft green, and the circulation areas play an anise-green accent against black-framed partitions.
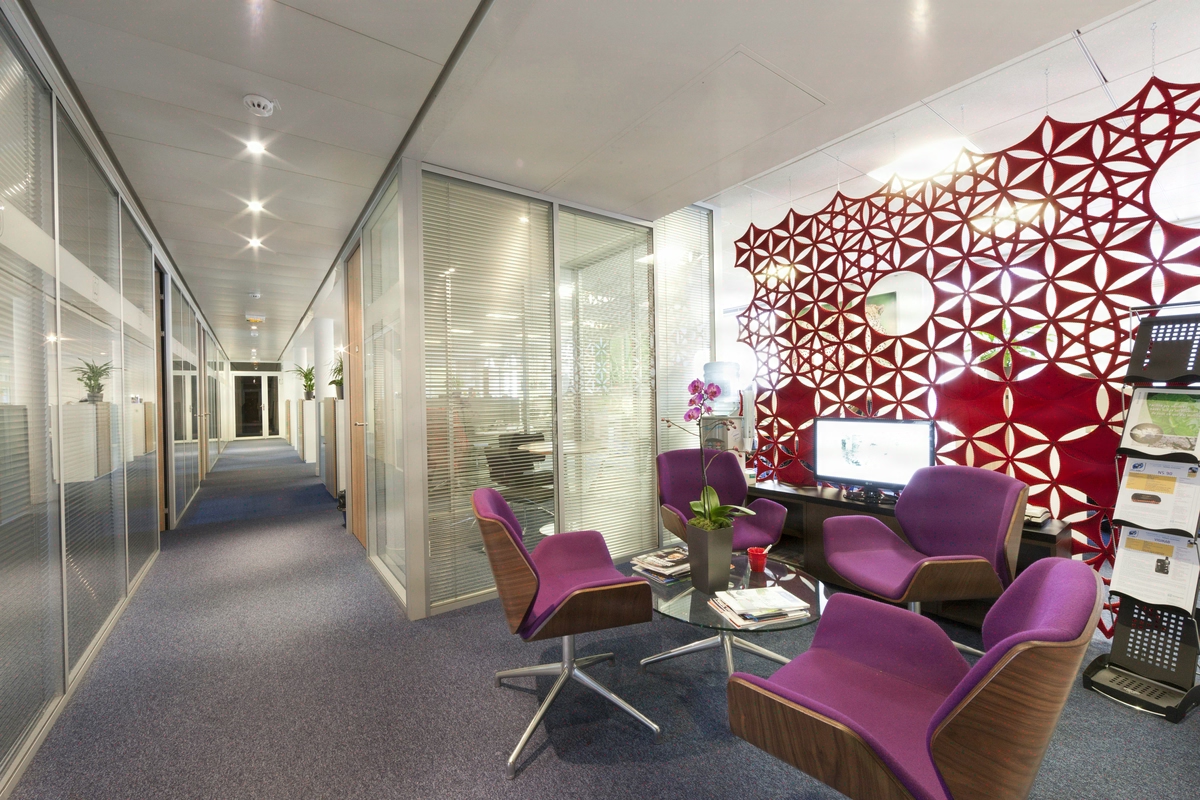
Glazed partitions preserve the depth of the floor and let daylight reach the inner spaces. Wooden tiered seating under the glass roof provides a rallying point for team moments, and the break-out areas — lounge, games, Paris views — complete the focus zones.

25 workstations delivered in two months
The floor was delivered at the end of the eight weeks, with its 25 workstations and all the supporting spaces. Every use has its place: concentration in the focus rooms, exchanges on the tiered seating, breaks at the tea point.
Movable partitions allow the layout to be reconfigured as the team grows. The answer to the brief is visible from the entrance: bright, colorful offices in Patrowl’s image.
260
sq m transformed
2
months of work
25
workstations
Discover
More photos of the project


1 / 20
Implementation
Sustainability
Credits
Kytom team
Studio
Studio KYTOM Paris
Engineering office
Bureau d’études KYTOM
Project management
KYTOM Paris
Site team
Équipe chantier KYTOM Paris
External contributors
Photographer
Bertrand Maquenhem
REFERENCES
Related projects


Visualisations and diagrams are the property of KYTOM SAS; reproduction prohibited without written authorisation.