
Absolute Flex Office
Brokerage reinvented across two floors
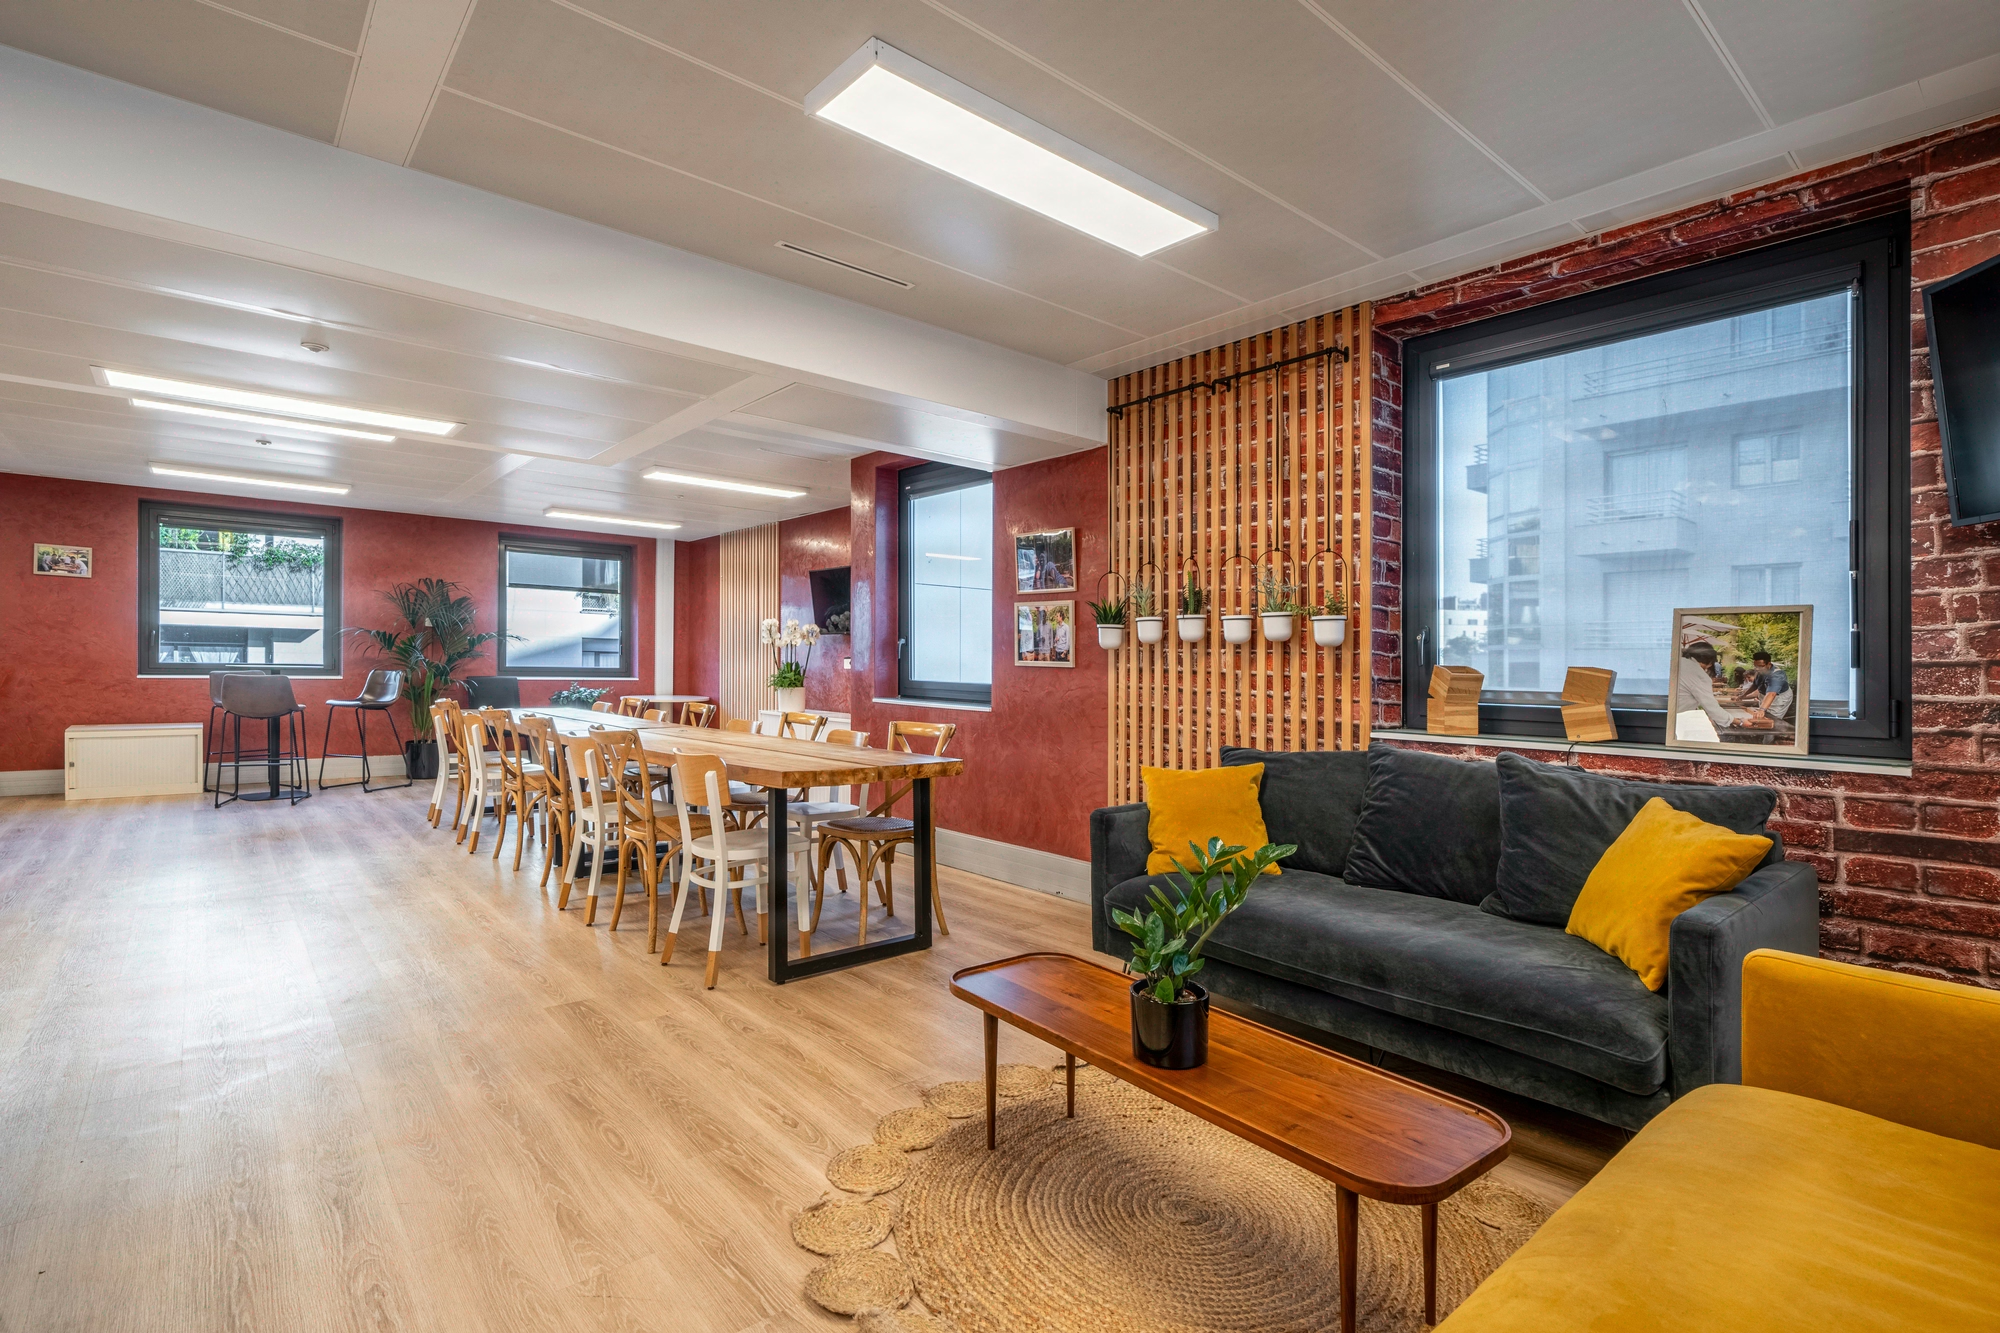
For Karapass, we expanded 1050m² onto a second level: 85 flex workstations where wood, light and colour redefine the art of brokerage.
- 1 050 m²
- 3 months
- 2024
flexibilite_absolue
Concept
Brokerage in the age of flex office
Extension of the current premises onto a 2nd level. Wood, colour and light. Flex office on every floor

Situation
Karapass Courtage, an insurance broker based in Boulogne-Billancourt, entrusted Kytom with the extension of its offices across 1,050 m² for 85 employees, delivered in 2024 after three months of works. The company ruled out relocation in favour of a vertical extension onto a second floor of the same building, in continuity with the original floor plate.
Business growth—contract digitalisation, team hybridisation, tech and data hiring—had to be absorbed without locking in the organisation. Three guiding materials structure both levels: wood, colours, natural light from the existing façades. Flex office is rolled out across all 85 workstations, calibrated to handle shifting usage patterns and projected growth without heavy reintervention.

Occupied site, tight budget and full compliance upgrade in three months
The original floor plate was saturated and any disruption to operations ruled out a transitional relocation: the twelve weeks of works took place on an occupied site, with the Karapass teams in place on the adjacent floor. The constrained budget called for continuous arbitration between architectural intent and economic realism, without degrading perceived comfort.
Four technical constraints stacked up on the second floor: smoke extraction rework, fire compartmentation to tertiary ERP standards, acoustic insulation across the open-plan space and exploitation of natural light from the existing façades.
The real tension of the project lay in the simultaneity of these three factors—occupied site, tight budget, twelve firm weeks—which made any classic sequence of audit then works impossible: the two had to overlap.

Two structuring decisions: vertical continuity and oversized cabling
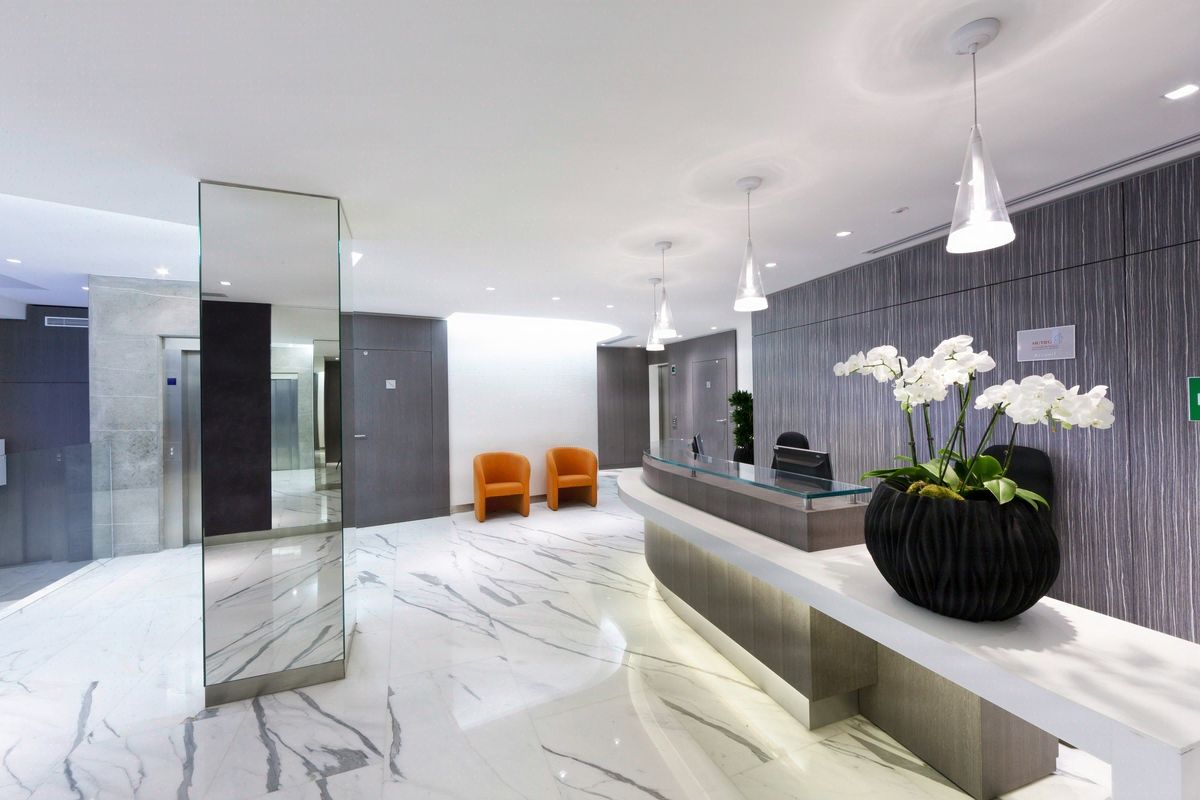
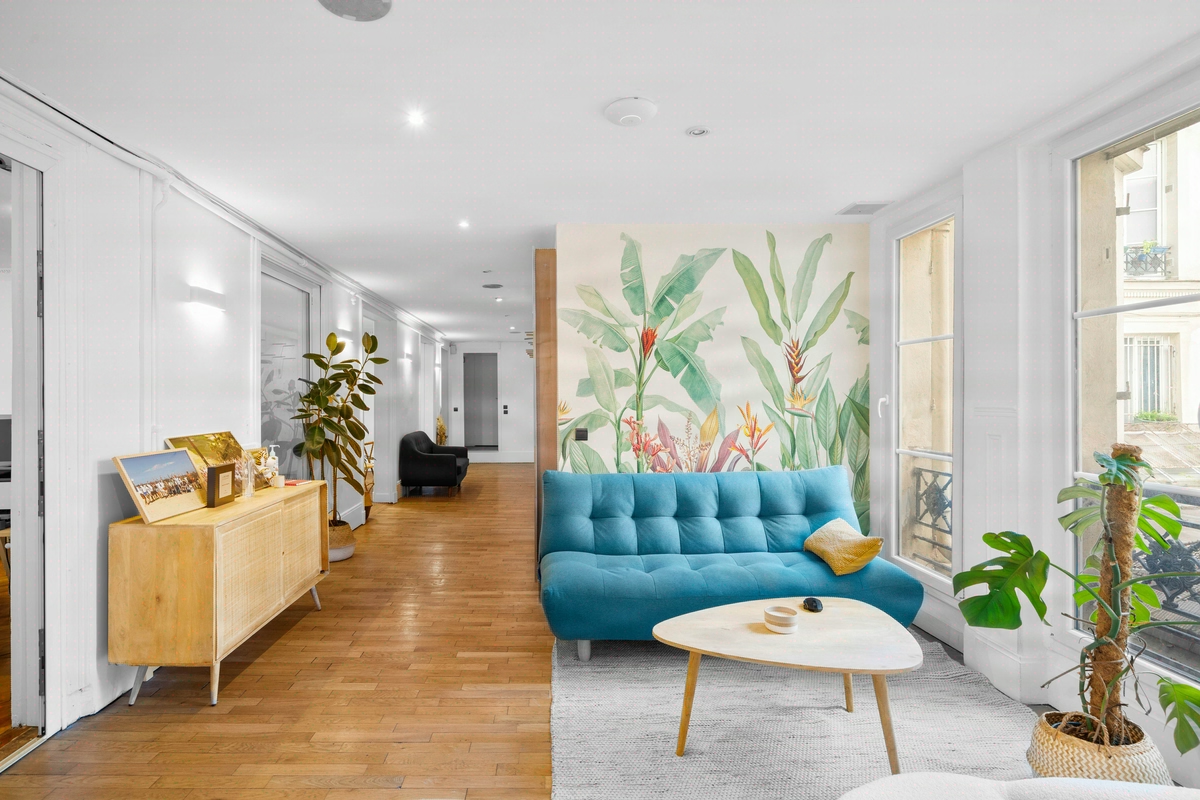
The first decision concerned continuity between the two levels. Rather than treating the extension as a standalone floor plate, the wood, the tones and the signage were applied identically across the existing and the new spaces, including window film on the glazed façades.
This visual continuity avoided any before-and-after reading and allowed teams already in place to move between the two floors as if on a single plate, from delivery onwards. The second decision concerned the IT cabling, sized as a scalable infrastructure: accessible trunking, centralised patching, socket density calibrated beyond current needs to absorb reconfigurations without reopening floors or ceilings.
The flex space planning (focus zones, phone booths, collaborative spaces, informal areas) was set against the actual occupancy ratio measured beforehand, rather than the theoretical headcount. Around these two choices, the trades coordinated in a tight sequence: structural partitioning doubled with movable partitions for future modularity, full-surface acoustic carpet, zone-by-zone lighting, technical ceilings over the open areas, new furniture, paint, plumbing.
Design scored 5/5, project management 4/5 on the internal radar, within a non-negotiable contractual timeframe of twelve weeks.

1,050 m² delivered in 3 months, 95% reusable furniture, 90% recyclable
The 1,050 m² were delivered within three months, with no interruption to brokerage operations on the original floor plate. The 85 flex workstations are operational across both levels, with spare capacity built into the space planning to absorb upcoming hires without refurbishment.
The bet on vertical continuity paid off: circulation between floors happens without any break in usage, and the modularity of the movable partitions allows zones to be reconfigured without touching the cabling or the acoustics.
On the CSR side, the new furniture shows a projected reusability rate of 95%, a recyclability of 90% and a repairability of 90%, with 30% recycled material integrated from the outset, consistent with the logic of reconfiguration without heavy dismantling.
The customisation (5/5) is evident right down to the window film; the technical sophistication (4/5) is borne out in the scalable cabling and the acoustics held across the open-plan space. Karapass has a second floor that reconfigures at the movable partition, without calling back a general contractor.
1 050
sq m transformed
3
months of work
85
workstations
Discover
More photos of the project


1 / 20
Implementation
Sustainability
REFERENCES
Related projects
Visualisations and diagrams are the property of KYTOM SAS; reproduction prohibited without written authorisation.