Next-generation insurance
Neat, borderless collaboration 300 m² office fit-out for Neat in Paris
300 sqm reimagined in one month to connect on-site and remote: 30 workstations, creative pods and vibrant open spaces at the heart of a listed building.
- 300 m²
- 1 months
- 2026
hybrid_collaboration
Concept
On-site and remote come face to face. Open-plan spaces, connected pods, fully equipped creative rooms—collaboration is never divided.

Neat settles into the heart of Paris
Neat, an insurer in full scale-up mode, is installing its teams across 300 sq m in Paris, laid out for thirty employees. The address is Haussmannian, the building is listed, and the ambition can be summed up in one sentence from the client: “Maximum efficiency for attractive, colourful premises in scale-up mode”.
The brief brings together two realities of the insurance sector: focused work on long-form files and daily collaborative rituals. Hence a floor plate designed so that on-site presence dialogues continuously with remote work, featuring generous open spaces, connected pods and creative rooms equipped for video calls.
The ratio of 10 sq m per workstation provides the leeway needed to avoid raw densification and to accommodate a range of uses, between concentration, informal exchanges and hybrid meetings.

300 Haussmannian sq m to be delivered in one month
The challenge lies in an equation with three unknowns: a listed building that prohibits any heavy intervention on the original mouldings, cornices and parquet floors, a schedule locked at four weeks flat, and a works budget framed around €20,000 excl. VAT that leaves little room for improvisation.
Added to this is the acoustic question, structurally tricky in the large Haussmannian volumes with high ceilings, where speech bounces off hard surfaces. Eco-design and well-being, scored 2/5 on the radar, are not the client’s stated priority but remain variables to keep in check.
Everything had to coexist: respect the listed building, absorb the noise, add colour to the space and deliver on a fixed date, with no buffer phase.

Space planning, network and furniture orchestrated in four weeks
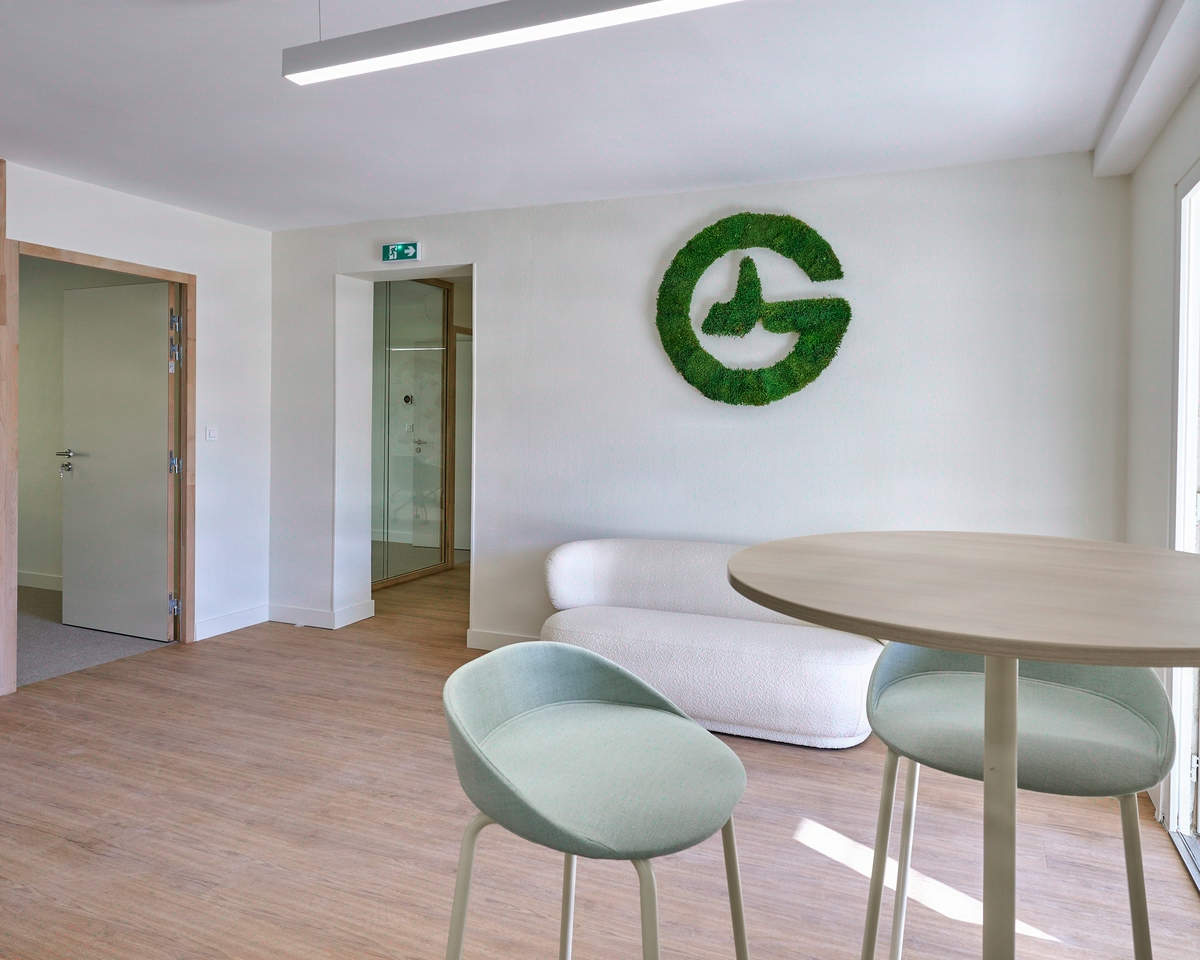
First act, the space planning. The floor plate is redivided to align thirty workstations along the light-filled façades, set aside two connected pods in the centre and dedicate a fully equipped creative room to product workshops. The layout respects the existing load-bearing walls; no partition touches the listed elements.
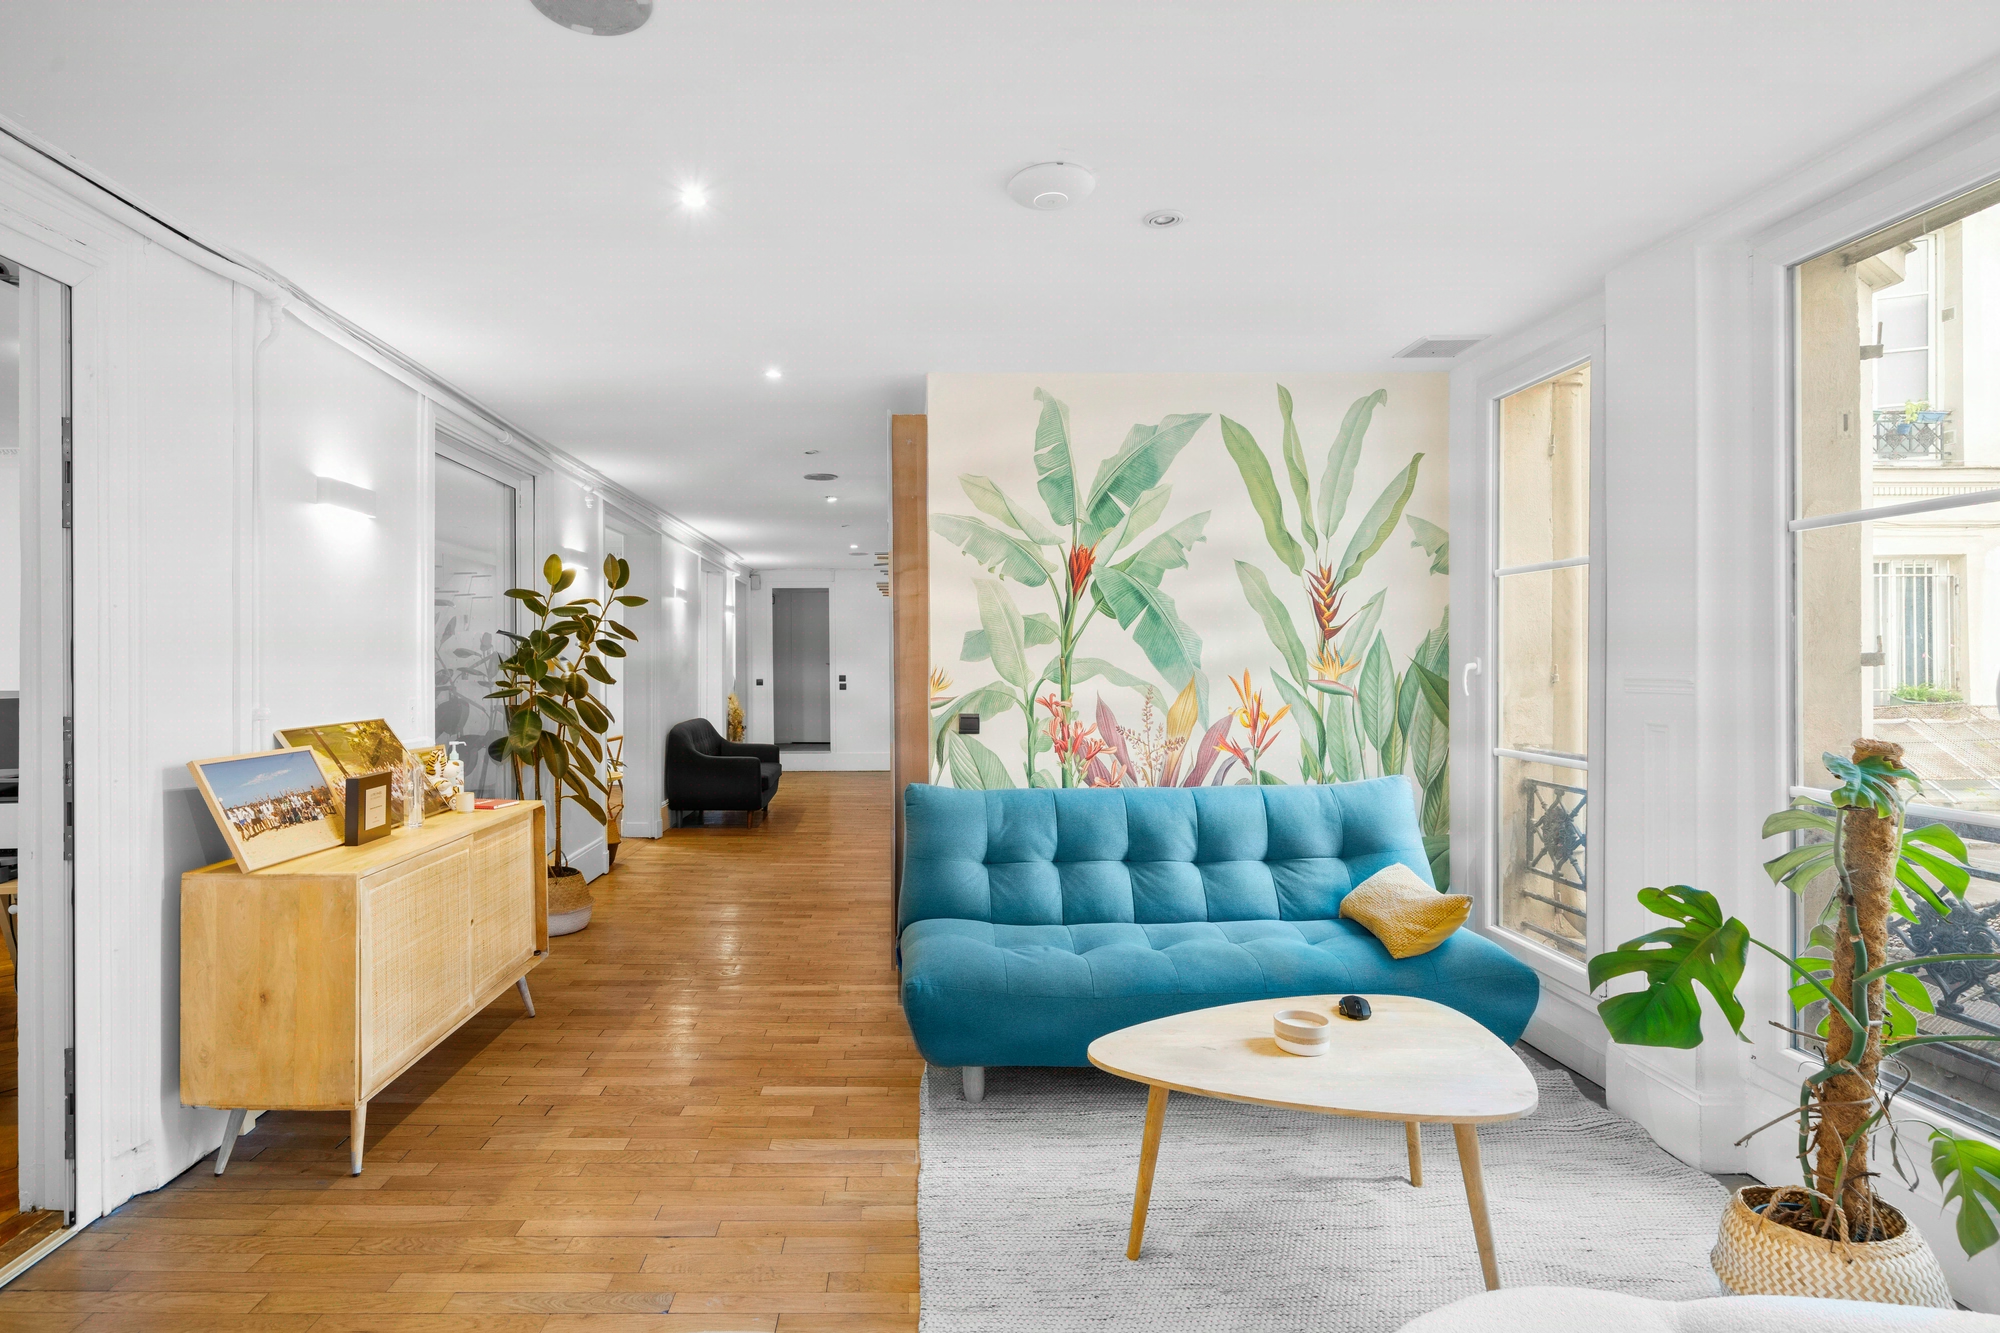
Second act, the invisible infrastructure. The IT network and cabling are routed through discreet trunking that follows the original skirting boards, without drilling into the mouldings. Access points are doubled in the collaborative areas to absorb simultaneous video calls, the backbone of the hybrid concept.
Third act, the colourful atmosphere sought by the client. The paintwork plays on three bold shades per activity zone, the décor is punctuated with living plants to correct the acoustics naturally, and the furniture mixes high acoustic seating with modular tables for stand-up formats.
Fourth act, the fine-grained coordination. The coffee-corner plumbing, furniture deliveries and painting works are sequenced day by day across the four weeks, with just-in-time delivery to avoid any storage on the listed site. Works management keeps a half-day schedule, the only credible way to complete a full floor plate in one month.

30 workstations delivered in 4 weeks, budget held at €20,000 excl. VAT
The scheduling bet is won: 300 sq m handed over within one calendar month, with no overrun on the main quote framed at €20,255 excl. VAT. Thirty workstations operational from the day of handover, cabling tested and video calls validated in the creative room.
On the listed building, zero destructive intervention noted at handover, with original mouldings and parquet floors preserved. The three paint shades visually structure the activity zones, and the installed plants correct the perceived acoustics in the high volumes.
On the design side, the Design axis scored 5/5 reads in the chromatic coherence and the legibility of the plan. Functionality, also 5/5, is measured by the maintained ratio of 10 sq m per workstation, rare for a Paris inner-city scale-up.
300
sq m transformed
1
months of work
30
workstations
Discover
More photos of the project


1 / 19
Implementation
Sustainability
REFERENCES
Related projects
Visualisations and diagrams are the property of KYTOM SAS; reproduction prohibited without written authorisation.