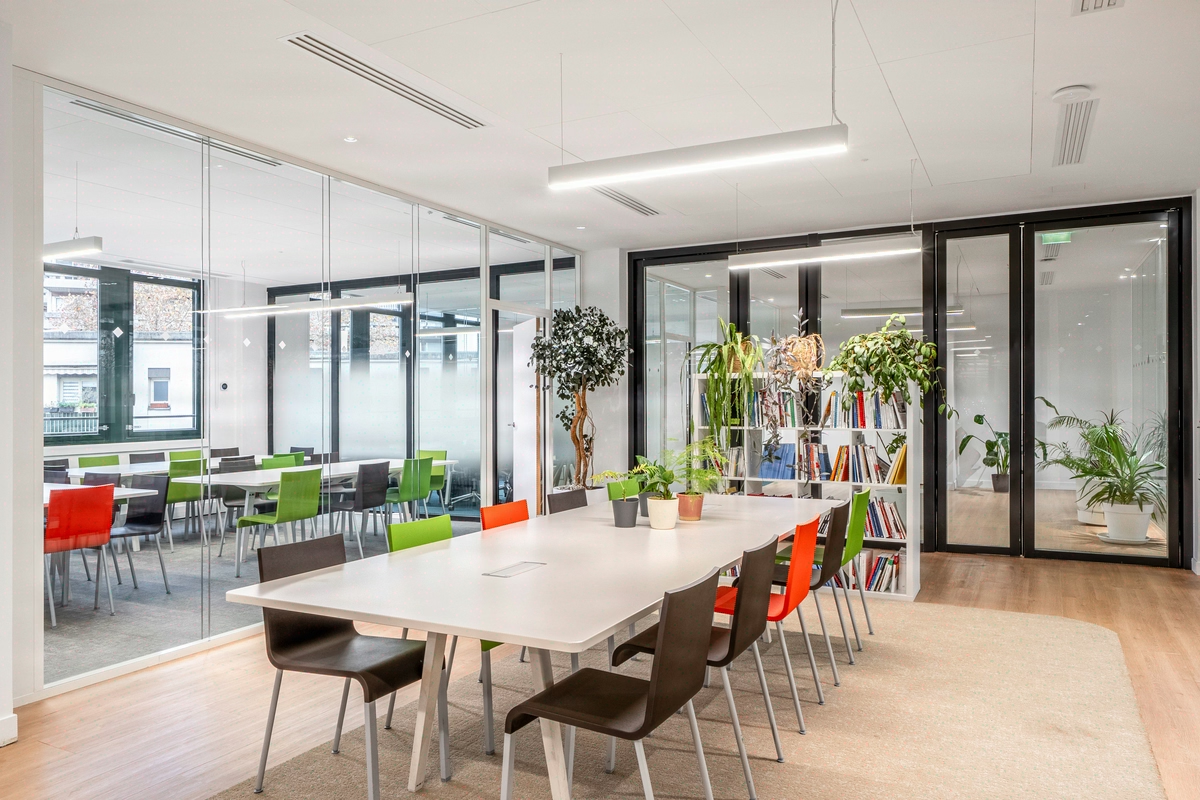

Clean Tech Workplace
The understated showcase of a research software publisher
For Mediatech, we orchestrated 650 sqm in 3 months: 45 workstations where tech minimalism reveals the excellence of a Parisian audiovisual software publisher.
- 650 m²
- 3 months
- 2017
clean_tech
Concept
The understated showcase of a research software publisher
Mediatech-CIE is a French publisher of software dedicated to marketing research and feedback management, founded by Hervé Cebula. The 2017 project delivered 650 sqm for 45 workstations in three months.

Situation
Mediatech-CIE, a French publisher of marketing research and feedback management software founded by Hervé Cebula, entrusted Kytom in 2017 with the fit-out of 650 sqm in Paris for 45 employees. The publisher sells analytical data to large-account marketing departments.
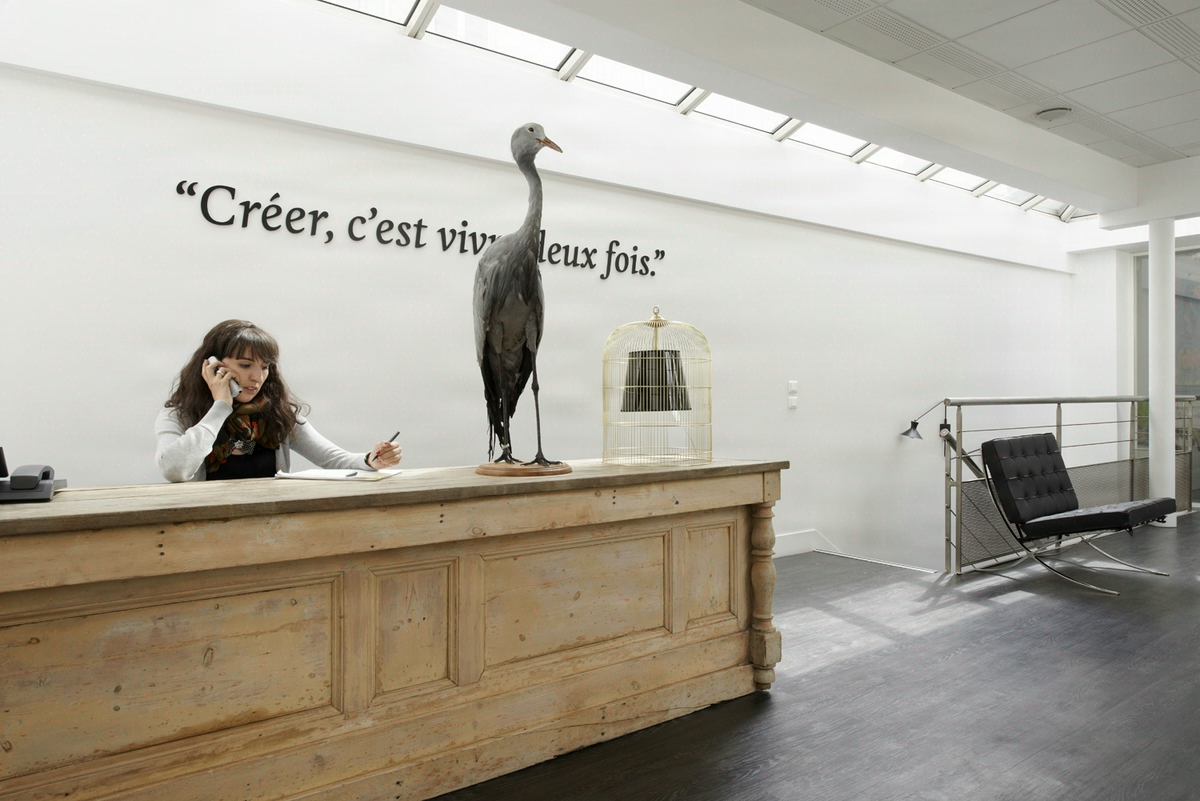
The project’s central constraint lies in a rare equation: delivering within three months a floor capable of welcoming clients demanding on confidentiality, without exceeding a budget that rules out signature materials from the outset. The chosen thesis reverses the usual tech-office reflex, declining to stage the product and making material restraint the image argument itself.

650 sqm to deliver in three months, three simultaneous tensions
The schedule governs everything. Three months between strip-out and handover, on a Paris floor whose existing grid and co-ownership rules impose coordination with the building manager and neighbouring trades. Second tension, the budget closes the door on signature materials and forces the effect to be sought elsewhere than in the material.
Third tension, welcoming large-account clients requires confidential, acoustically treated meeting rooms, without cutting into the 45 allotted workstations. The target density is 14.4 sqm per workstation across all uses, a slim margin to absorb additional enclosed rooms. Personalisation remains deliberately contained, the publisher seeks not a demonstrative décor but a floor aligned with the nature of its statistical-analysis business.
Two structuring decisions, reversible technical plenum and mixed partitioning
Kytom works in design and build with single-point management of the twelve work packages. Two design trade-offs determine the three-month deadline and the durable use of the floor. First decision, electrical, IT cabling and VDI network run through a coordinated plenum rather than wall trunking.
A higher initial cost, but headcount changes are then handled without re-drilling the partitions, a hypothesis confirmed in use for a growing publisher. Second decision, partitioning combines full-height walls for the three management rooms and glazed demountable partitions for shared spaces. The mix solves the acoustic equation of the confidential rooms while preserving the natural light of the open workstations required by the Labour Code.
The space planning relies upstream on counting weekly meetings and measuring acoustic needs by zone, usage data captured before the first line was drawn. The remaining packages, joinery, furniture, paint and decoration, are selected from a neutral palette that avoids the showroom effect and does not mobilise the material budget. The turnkey delivery centralises acceptance, commissioning and snag clearance under single management.
Monitoring follows the five-phase Kytom method, proven since 2006 on comparable tech and media typologies.

650 sqm delivered in 3 months, 45 workstations operational from move-in
The 650 sqm are handed over within the contractual three-month deadline, with no schedule slippage despite the succession of twelve work packages. The 45 workstations are operational from the first day of occupancy, IT cabling tested and furniture installed. The confidential rooms meet the needs of welcoming large-account clients, a condition Mediatech-CIE had set as non-negotiable.
The reversal assumed at the outset, declining tech scenography in favour of an asserted material restraint, produces a side effect the brief had not anticipated, the floor remains legible several years after delivery without requiring rework. The same decision would, with a more pronounced decorative stance, have imposed a refresh within three or four years.
The reversible plenum, for its part, absorbed internal reorganisations without any intervention on the partitions. Kytom’s CSR approach was still being structured on this 2017 project, the reuse and recycling indicators are not formalised on this record, which we prefer to document rather than reconstruct after the fact.
650
sq m transformed
3
months of work
45
workstations
Discover
More photos of the project


1 / 20
Implementation
REFERENCES
Related projects
Visualisations and diagrams are the property of KYTOM SAS; reproduction prohibited without written authorisation.