Heritage & Brand Identity
When branding inhabits a private mansion 500 m² office fit-out for 4Uatre in Paris
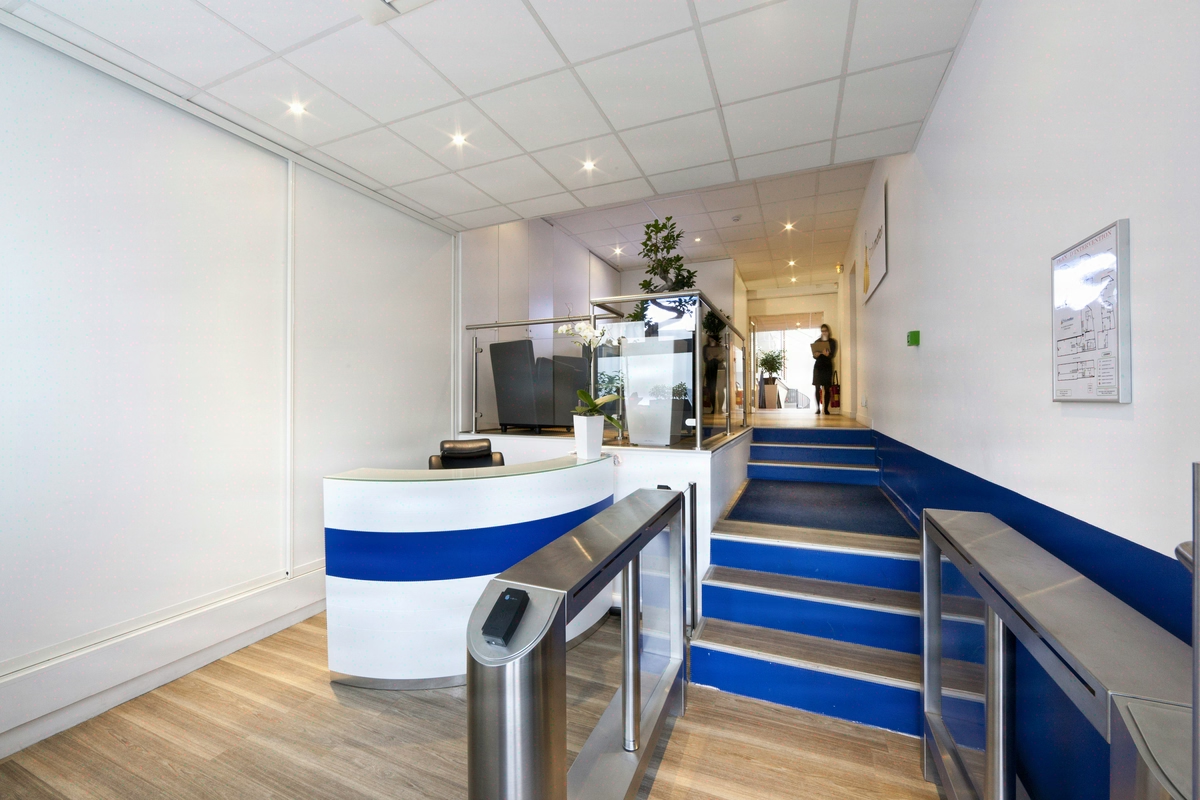
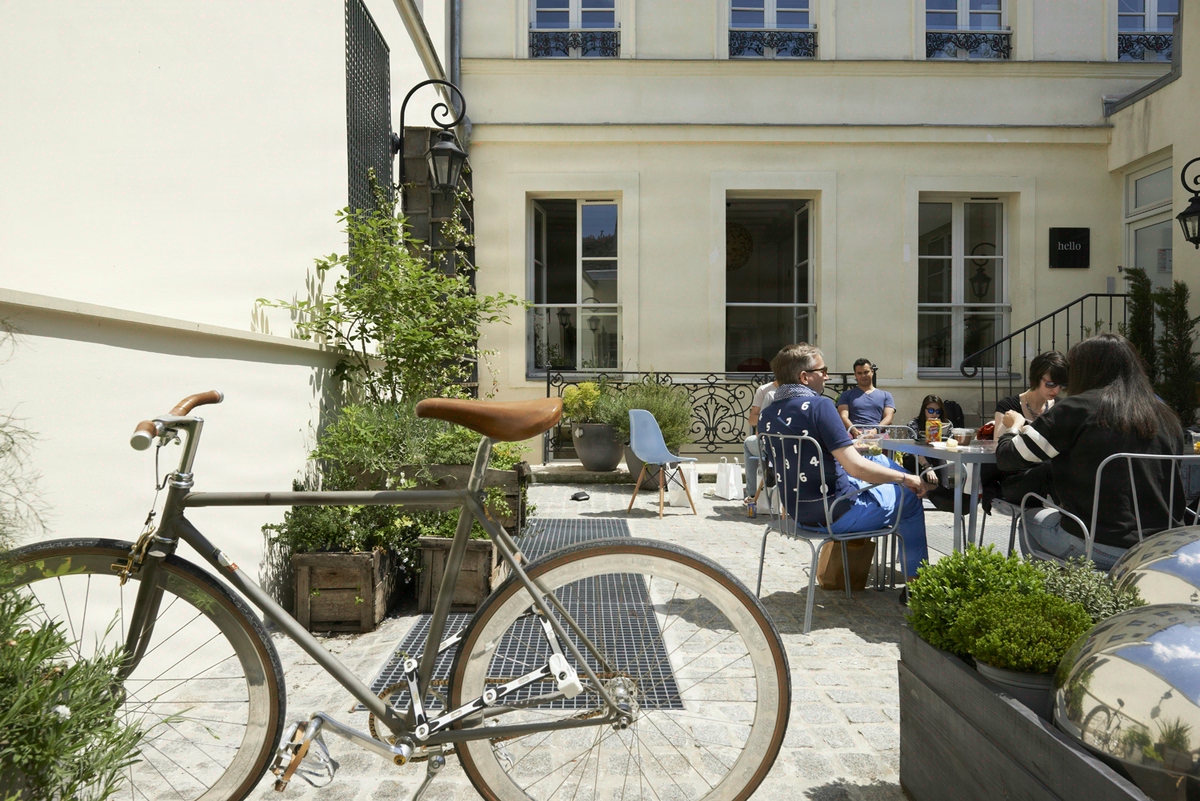
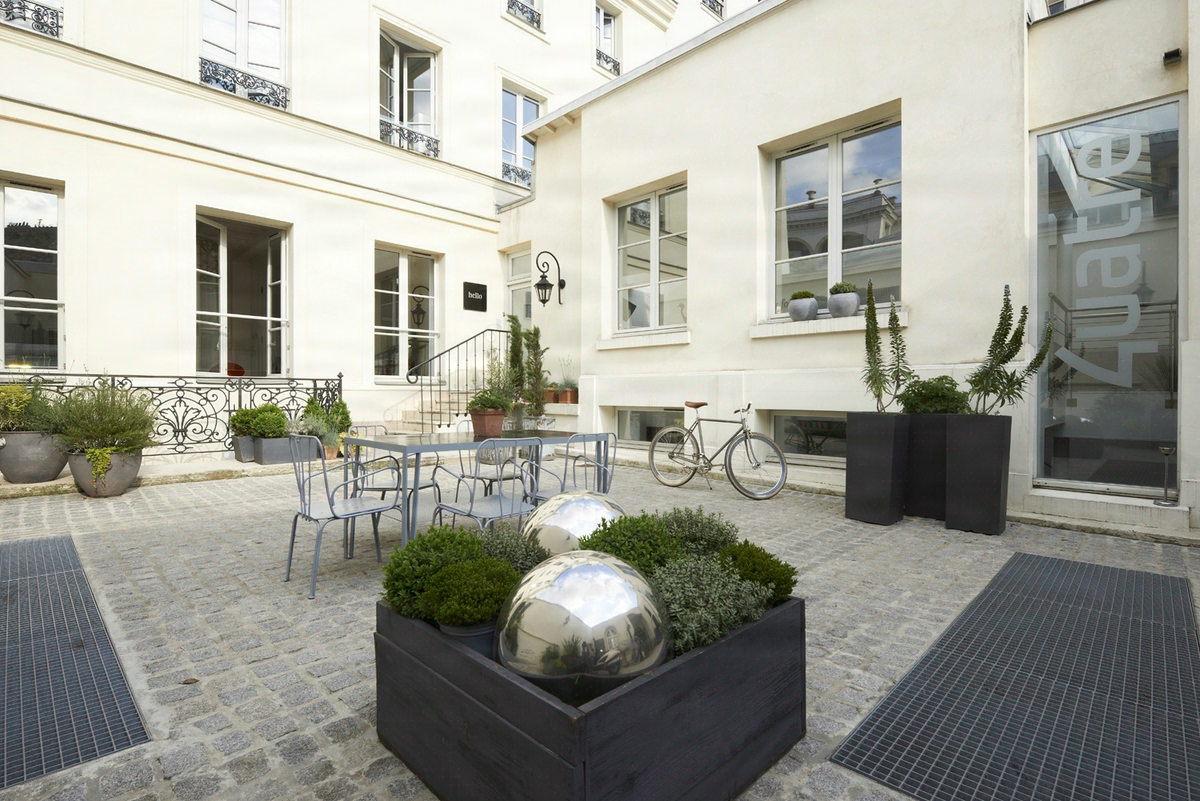
For 4Uatre, we joined two Parisian salons with a single steel beam: 500m² where 40 creatives orchestrate their communication within the setting of a listed monument.
- 500 m²
- 4 months
- 2012
luxury_corporate
Concept
When branding inhabits a private mansion
Structural modifications with steel beam reinforcement to ensure connection between two spaces separated by a load-bearing wall in a private mansion. Removal of attic space on the top floor to create volume.
Situation
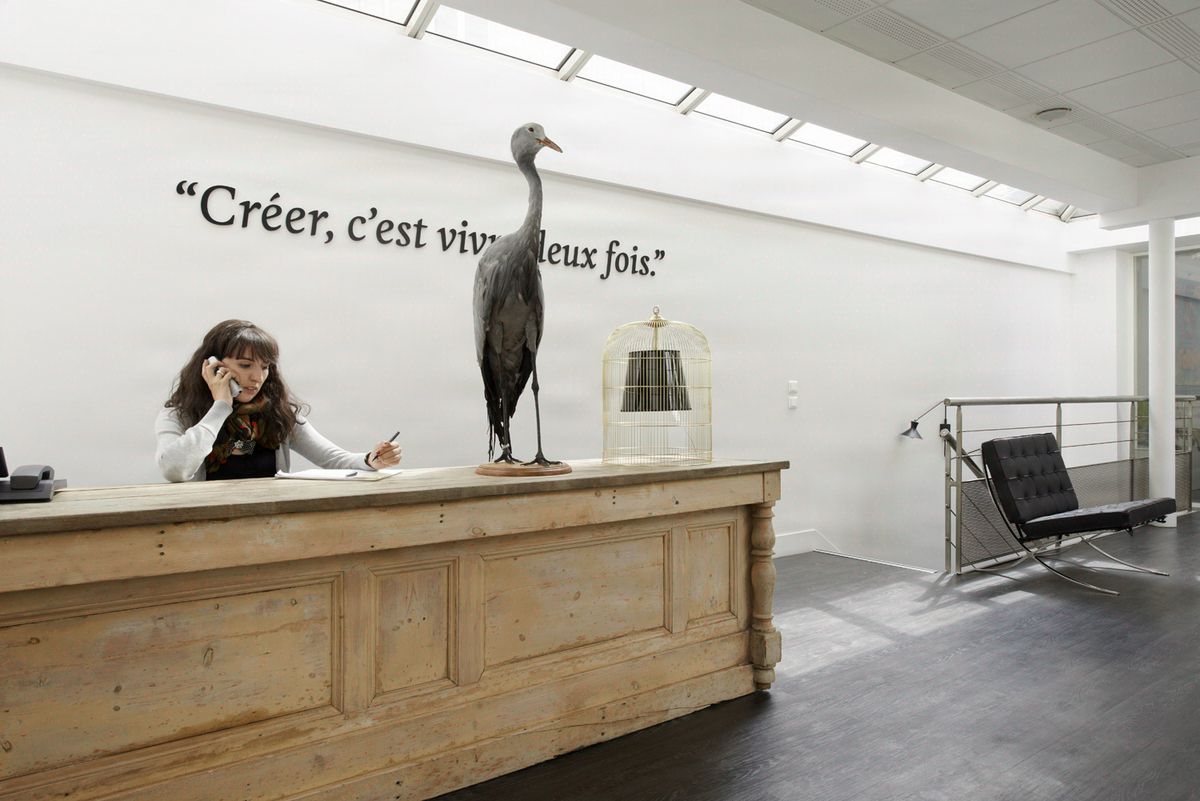
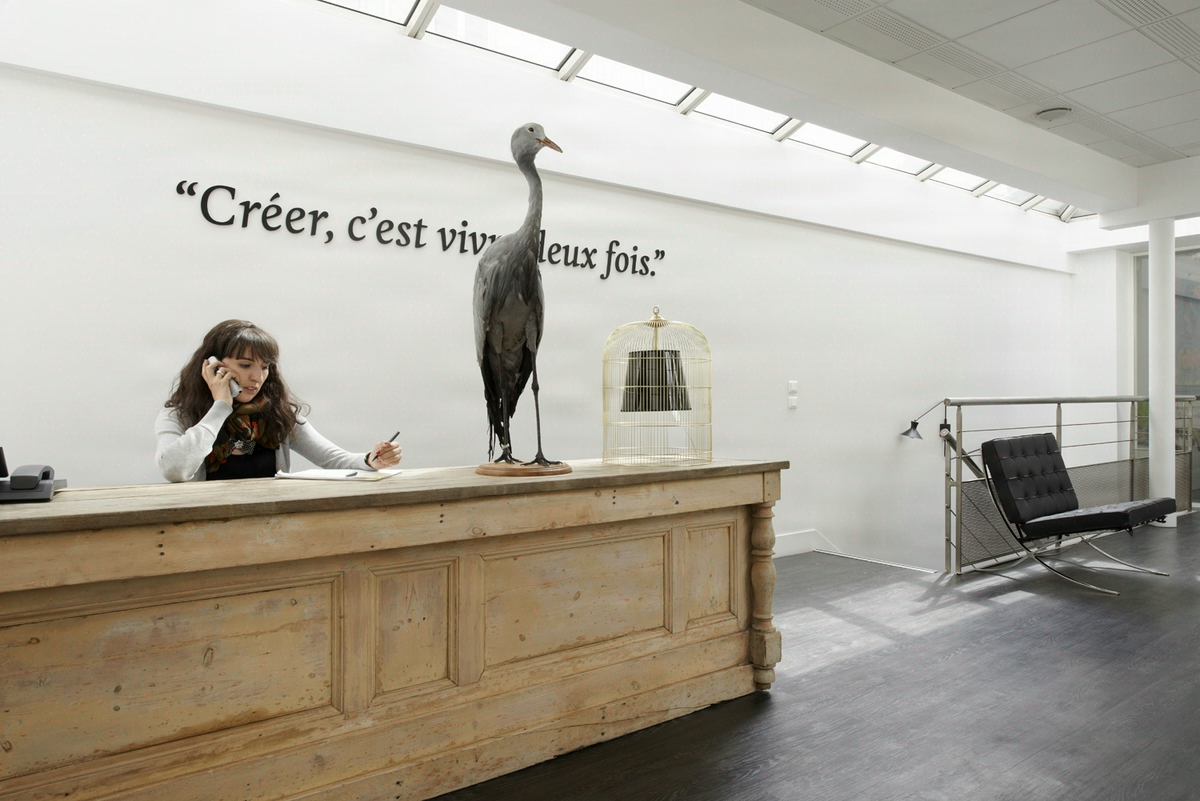
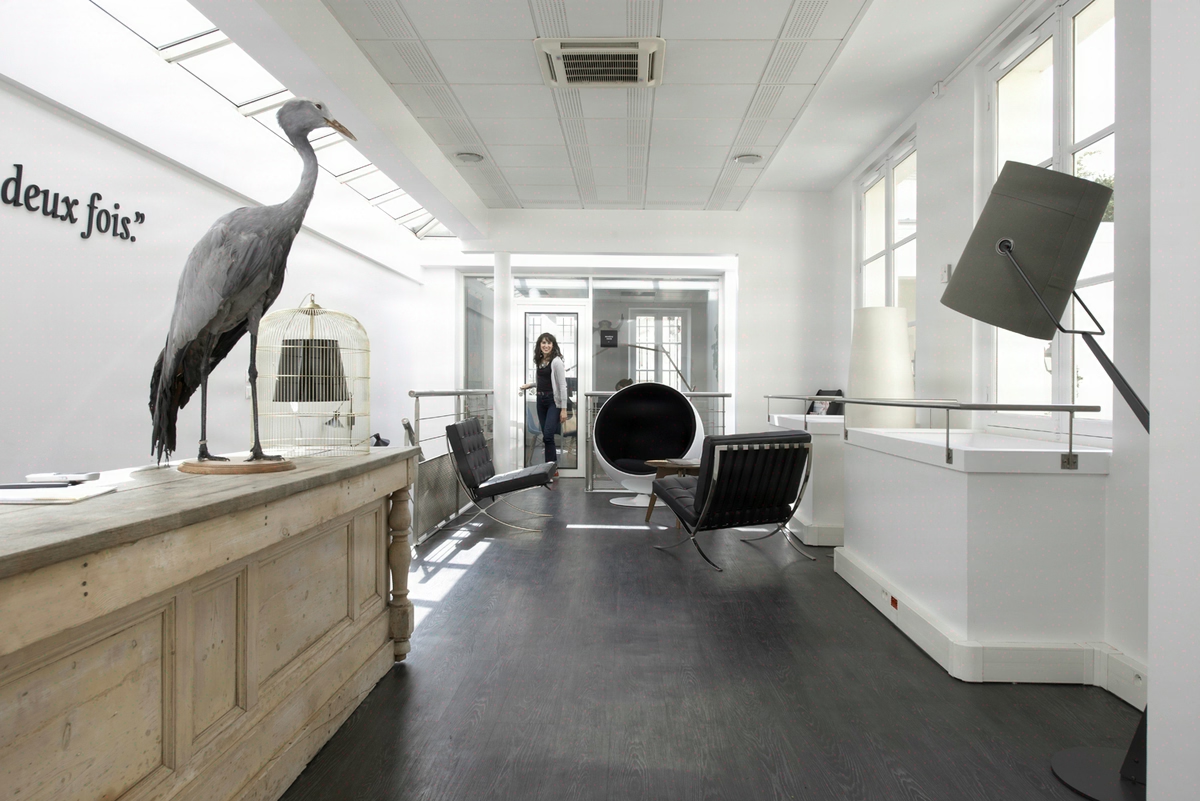
4uatre, a Paris-based branding agency behind Renault and L’Oréal, entrusted Kytom with transforming a 500 sqm private mansion in the heart of Paris. Four floors, 40 creative staff, a heritage building. The agency lives on brand storytelling: its prospects judge the address before the pitch, the moment they step into the lobby.
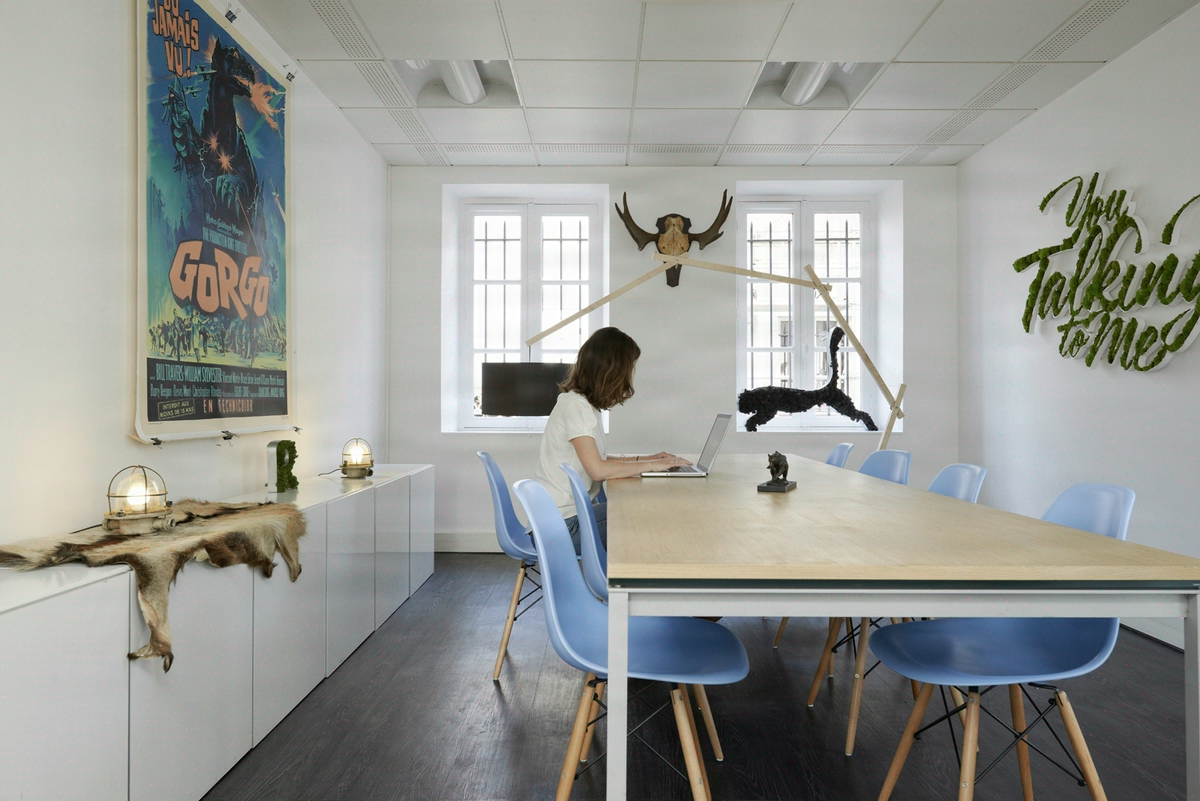
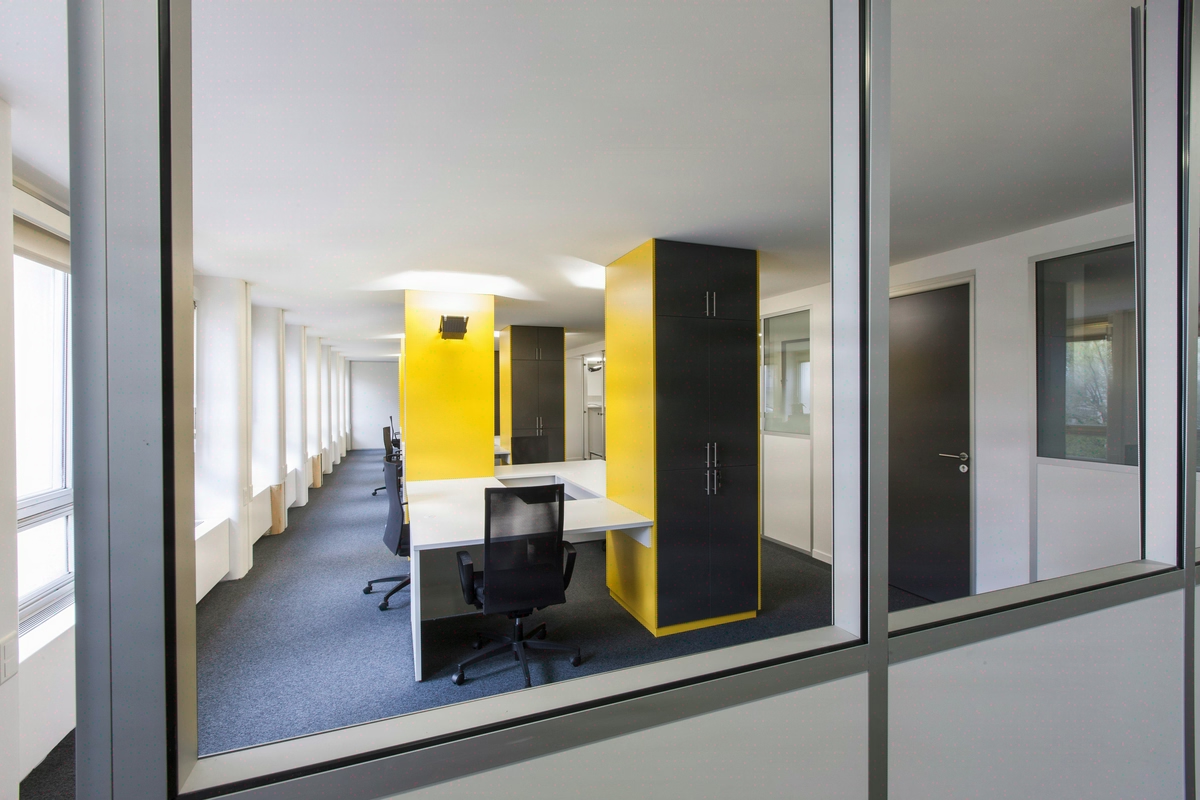
Delivered in 2012 over four months, the project combined heritage assessment, supervised structural modifications and fit-out across four levels around a decisive approach: not to freeze the building, but to selectively open the structure to restore the legibility of the Haussmann-era volumes while accommodating 40 workstations in a collaborative layout.
Opening a load-bearing wall in a heritage building in four months
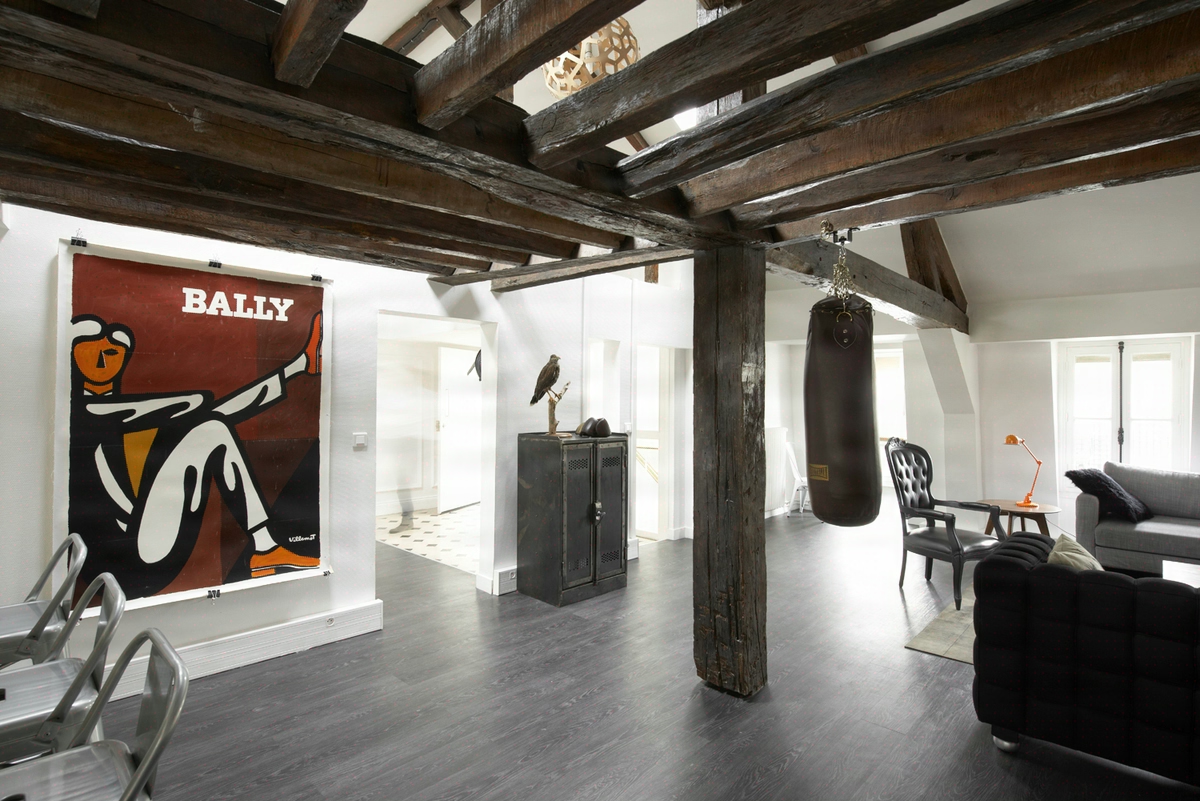
The private mansion imposed two structural constraints. A load-bearing wall split one of the floors into two sealed-off lounges, incompatible with the continuous circulation expected by an agency of 40 creatives. The top floor, cluttered with low attic framing, lost ceiling height in a building where every cubic metre shapes the perception of the space.
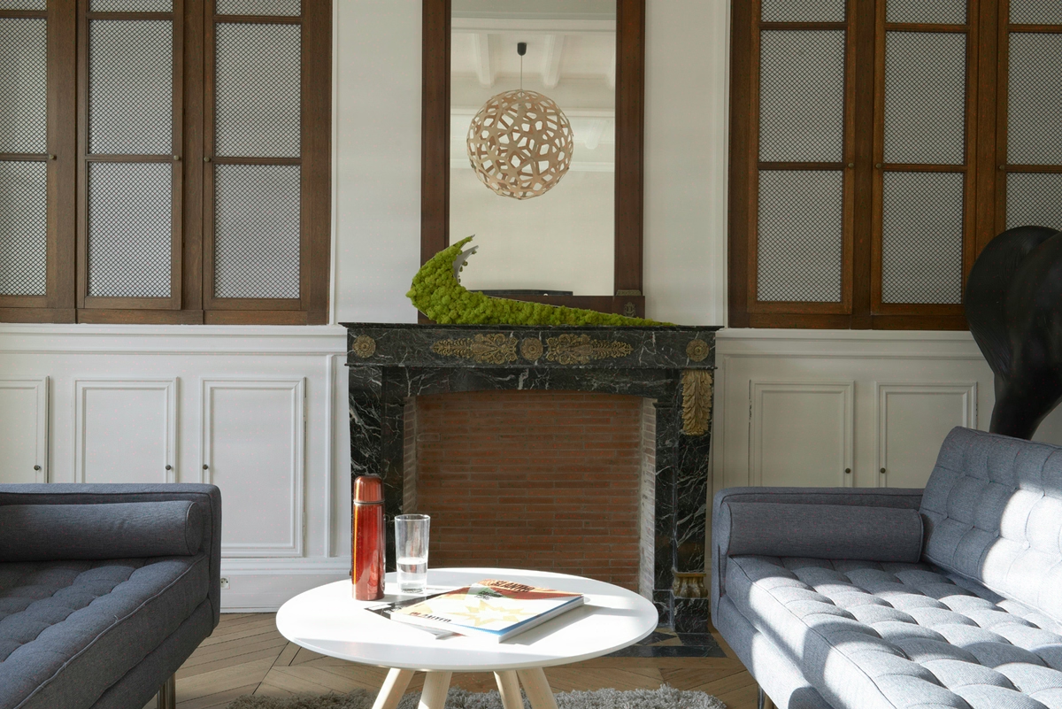
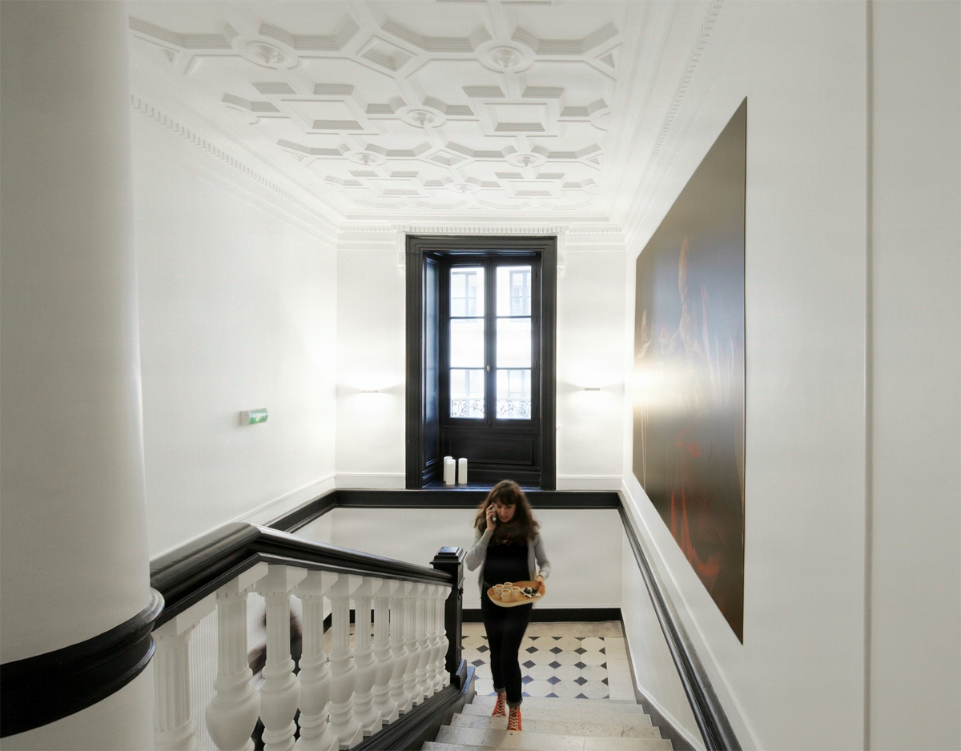
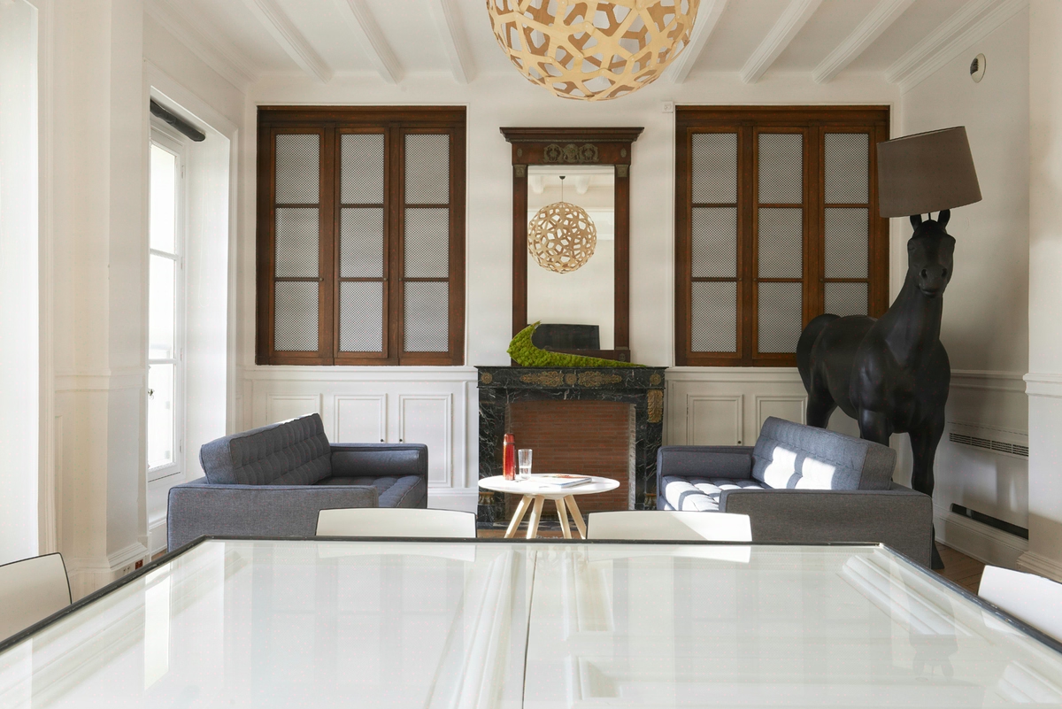
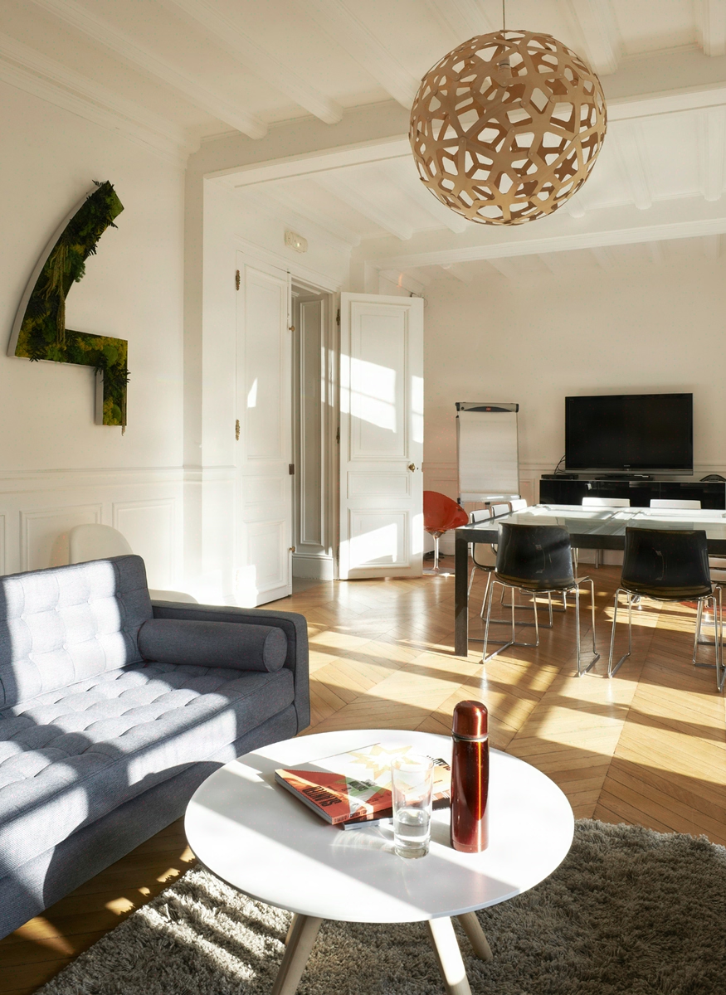
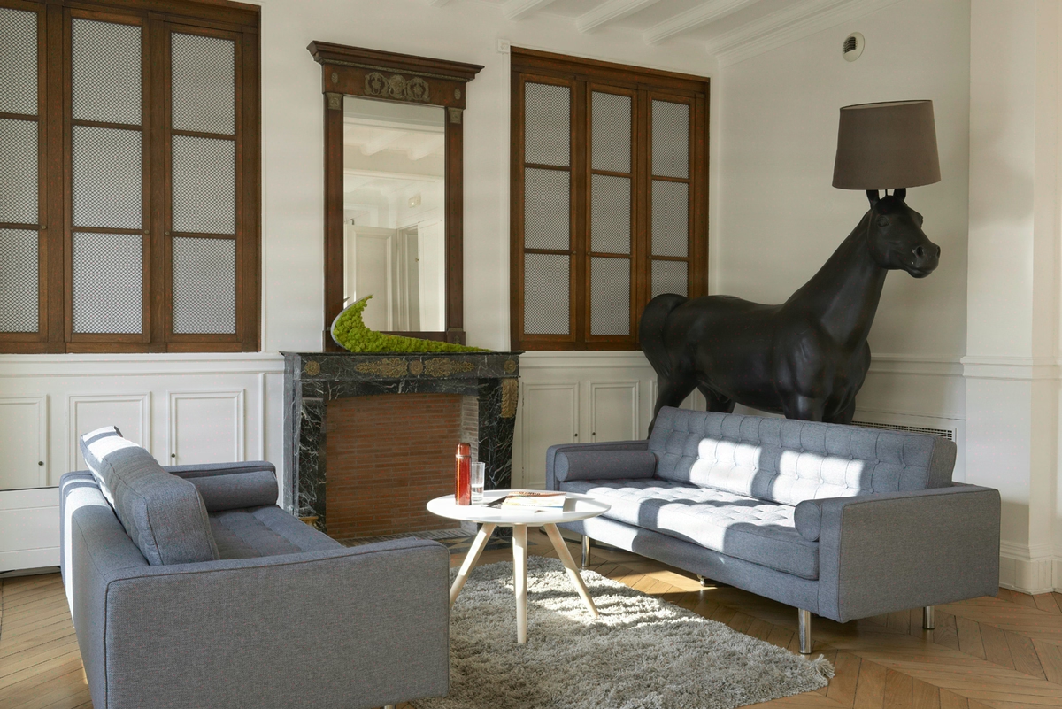
The heritage-listed status governed every move, on a schedule tightened to four months to deliver an operational headquarters. Heritage orthodoxy would have led to keeping the load-bearing wall and dressing it with secondary functions. The chosen approach was the opposite: act on the structure to restore the volumes, retaining plaster mouldings, period oak parquet and joinery as project givens.
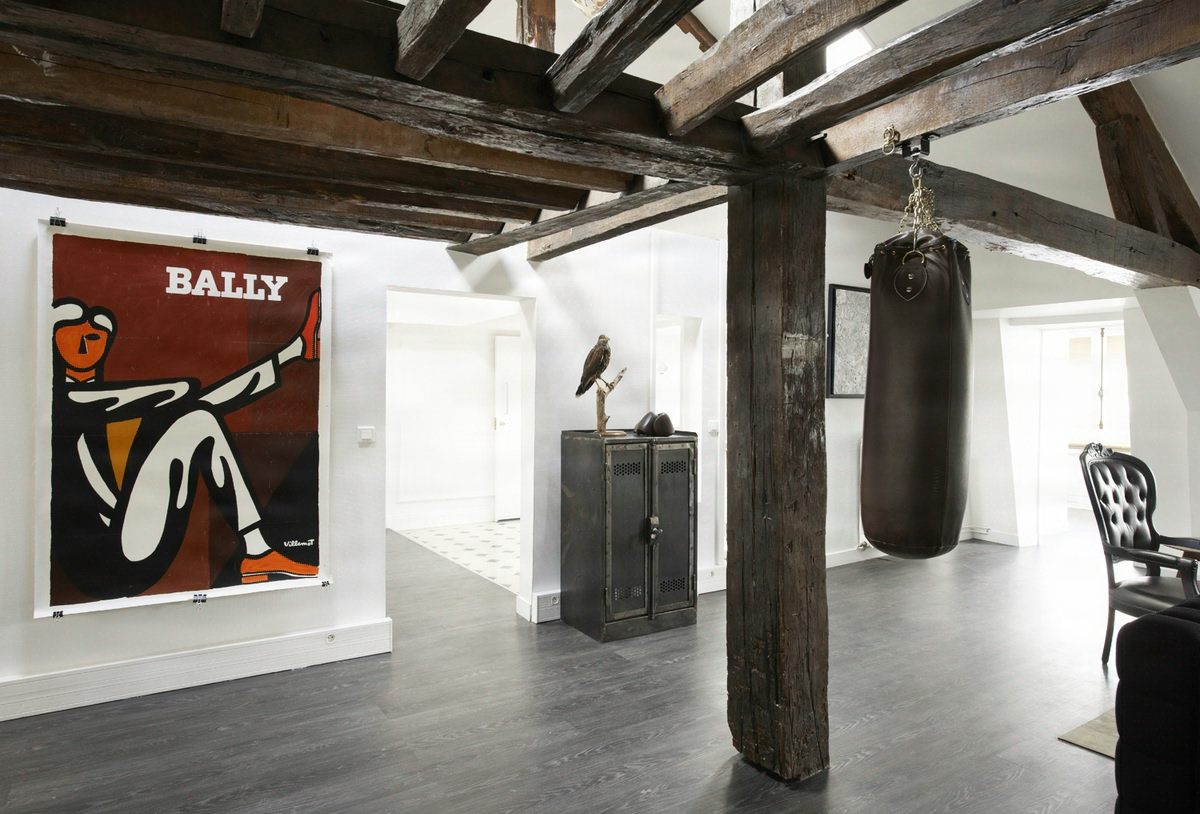
A steel beam in the load-bearing wall, attic removal, 15 work packages in design and build
Two decisions shaped the project. First, the installation of a reinforcing steel beam within the load-bearing wall of the main floor, validated after heritage assessment and mapping of the protected elements: it opened up 8 metres of continuous circulation between agency zones, creative rooms and client reception, without weakening the building.
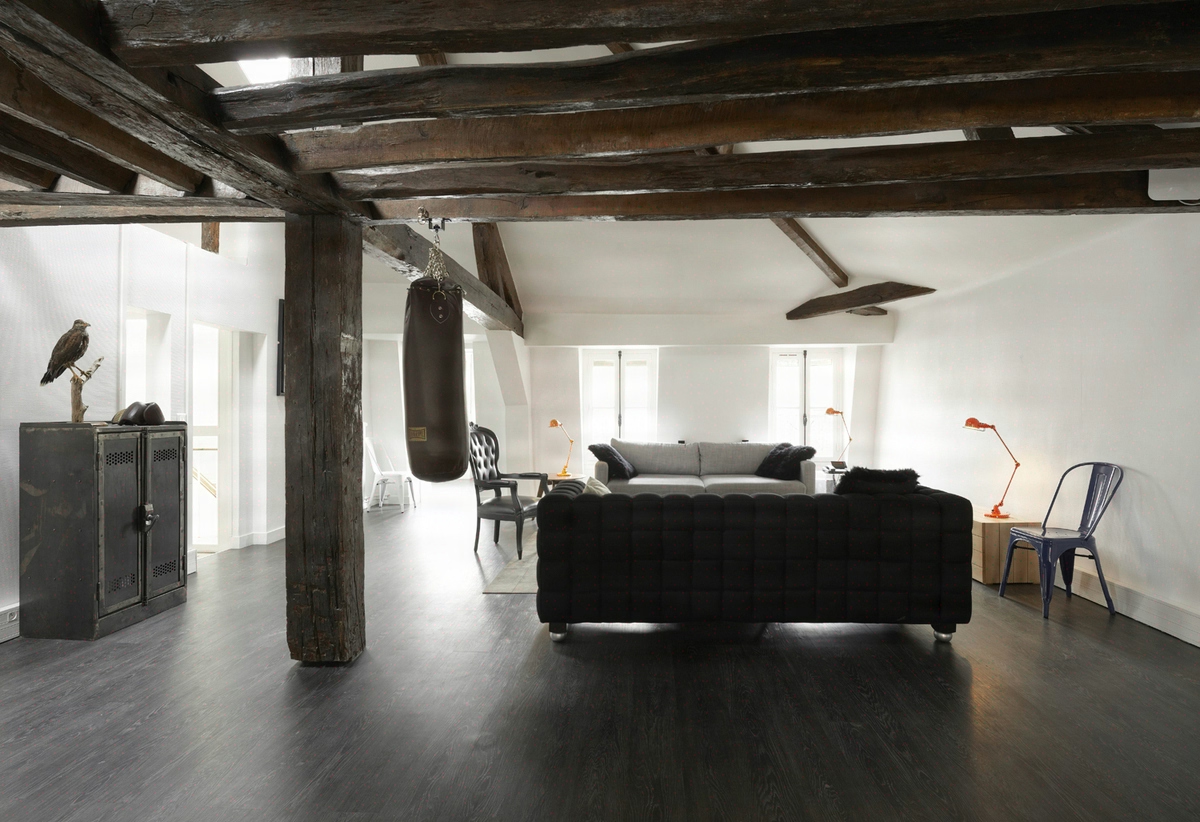
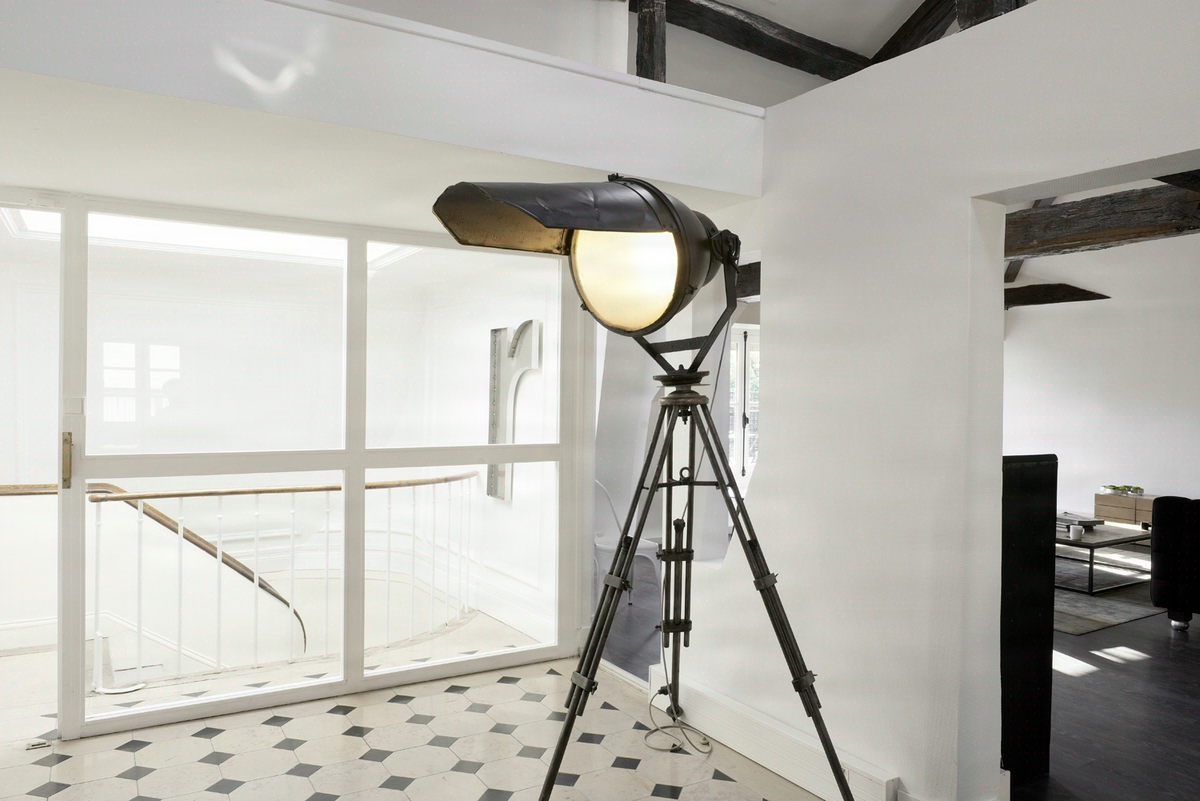
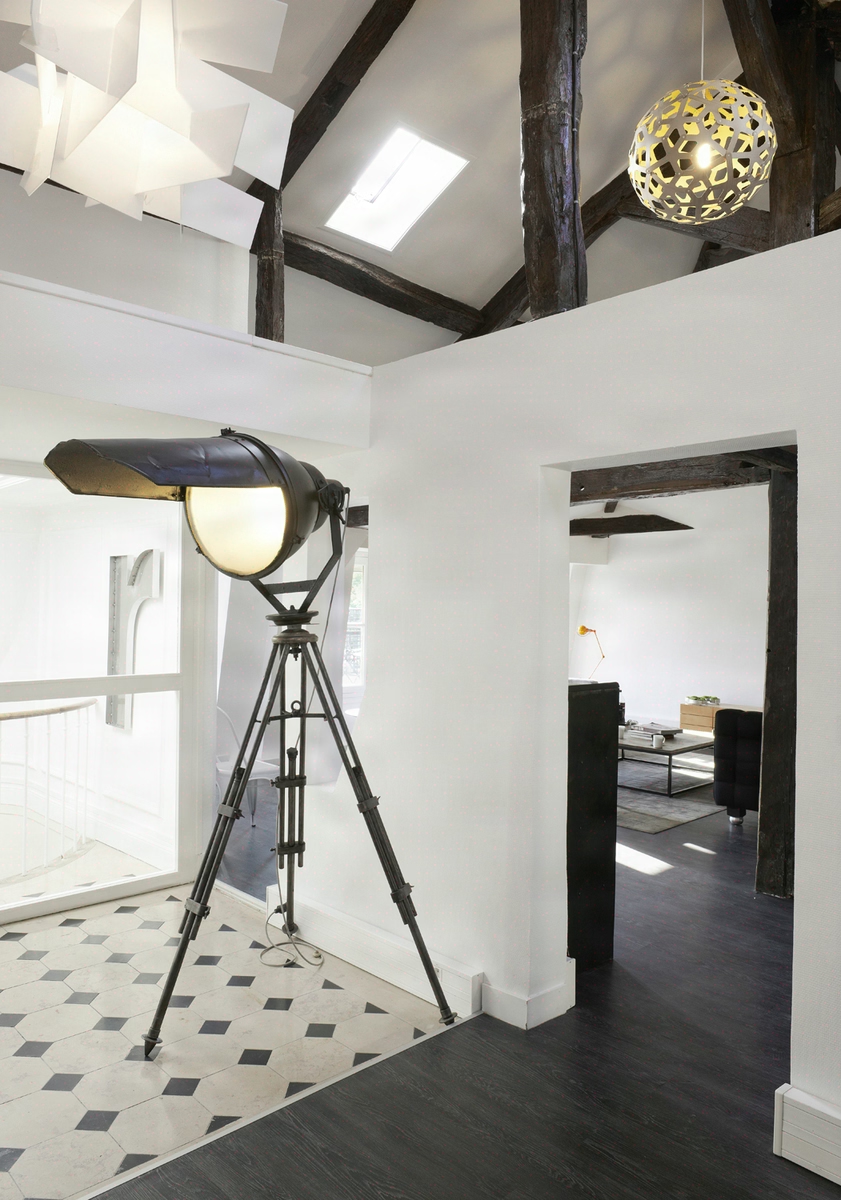
Then the removal of the attic framing on the top floor, which freed up around 80 cm of ceiling height and turned a residual level into a fully fledged workspace.
The entire rest of the schedule was built around these two moves: stripping carried out with archaeological care, restoration of the oak parquet by specialist craftsmen, then the sequencing of the 15 technical work packages (electrics, suspended ceilings, floor coverings and carpet, painting, lighting, bespoke fit-out, planting).
The single-point design and build format was the condition for the deadline: on this type of heritage, a separate-package commission usually stretches the schedule to six or seven months. A single lead sequenced structure, finishes and fit-out in parallel rather than in stacked phases.
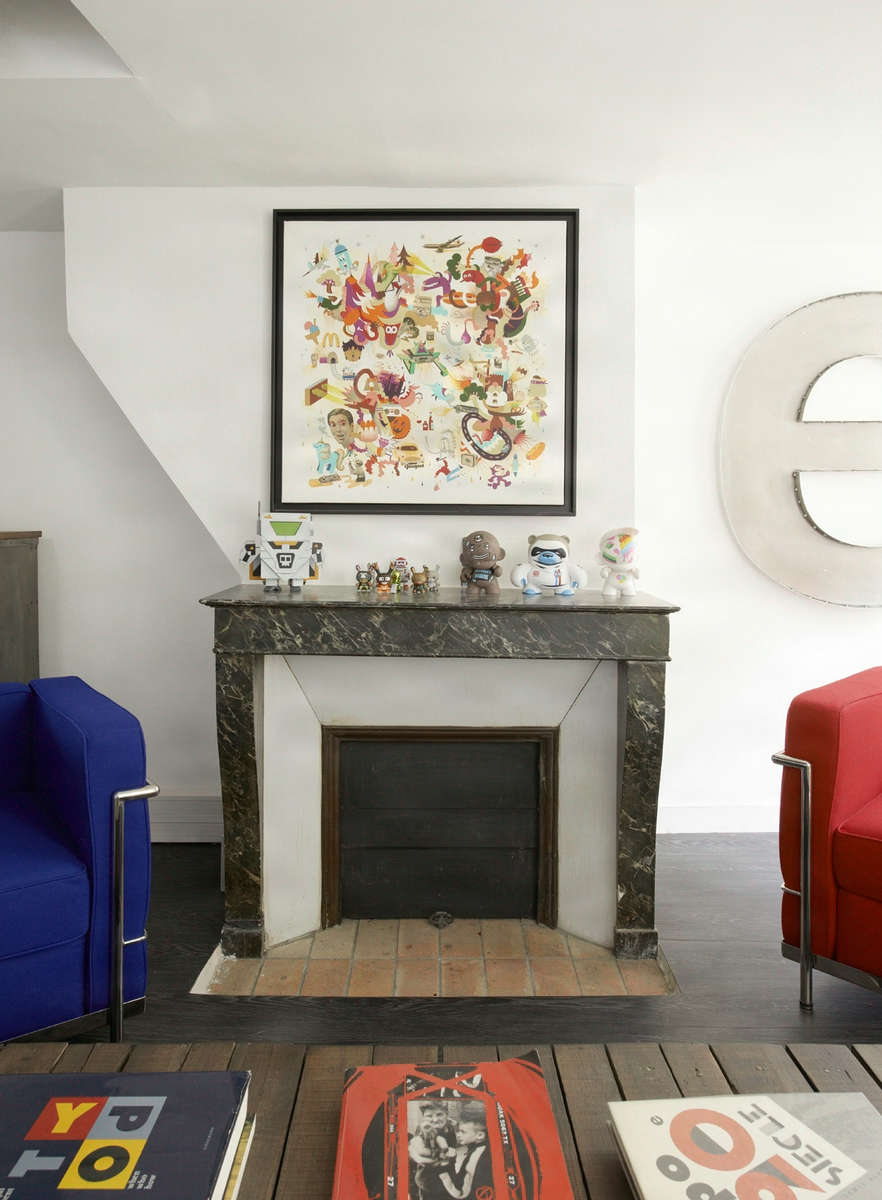
40 workstations delivered across 4 floors in 4 months, 95% reusable furniture
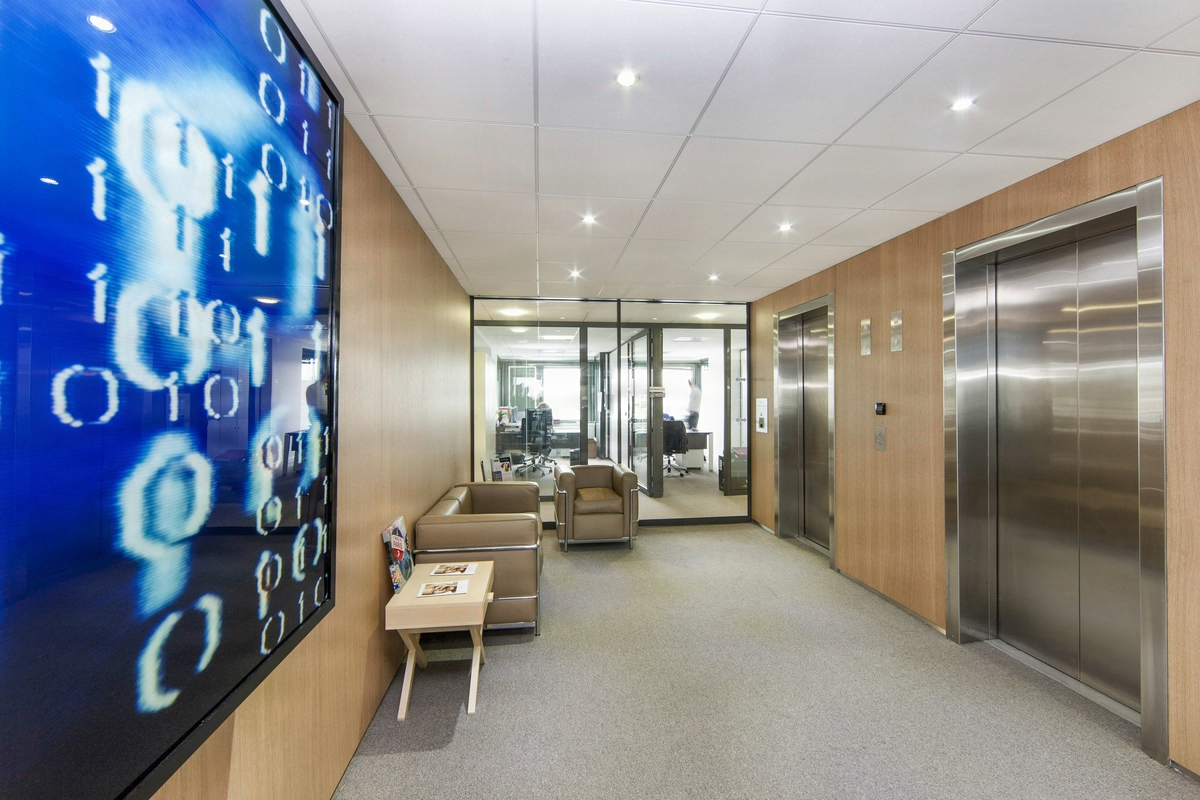
The headquarters was delivered on the announced schedule: 40 staff installed across the four levels, prospects welcomed in the historic lobby before each briefing.
The structural reversal (a steel beam rather than passive retention of the wall, attic removal rather than a low suspended ceiling) made it possible to hold the four months and to preserve 100% of the original plaster mouldings and oak parquet; only the modifications strictly necessary for circulation and height were undertaken.
On the circularity side, observed afterwards on the furniture used, 95% of the fleet is reusable, 90% recyclable, 90% repairable, with 30% recycled components. The client reception spaces open directly onto the restored Haussmann-era volumes, which the agency went on to document in its own sales presentations.
500
sq m transformed
4
months of work
40
workstations
Discover
More photos of the project
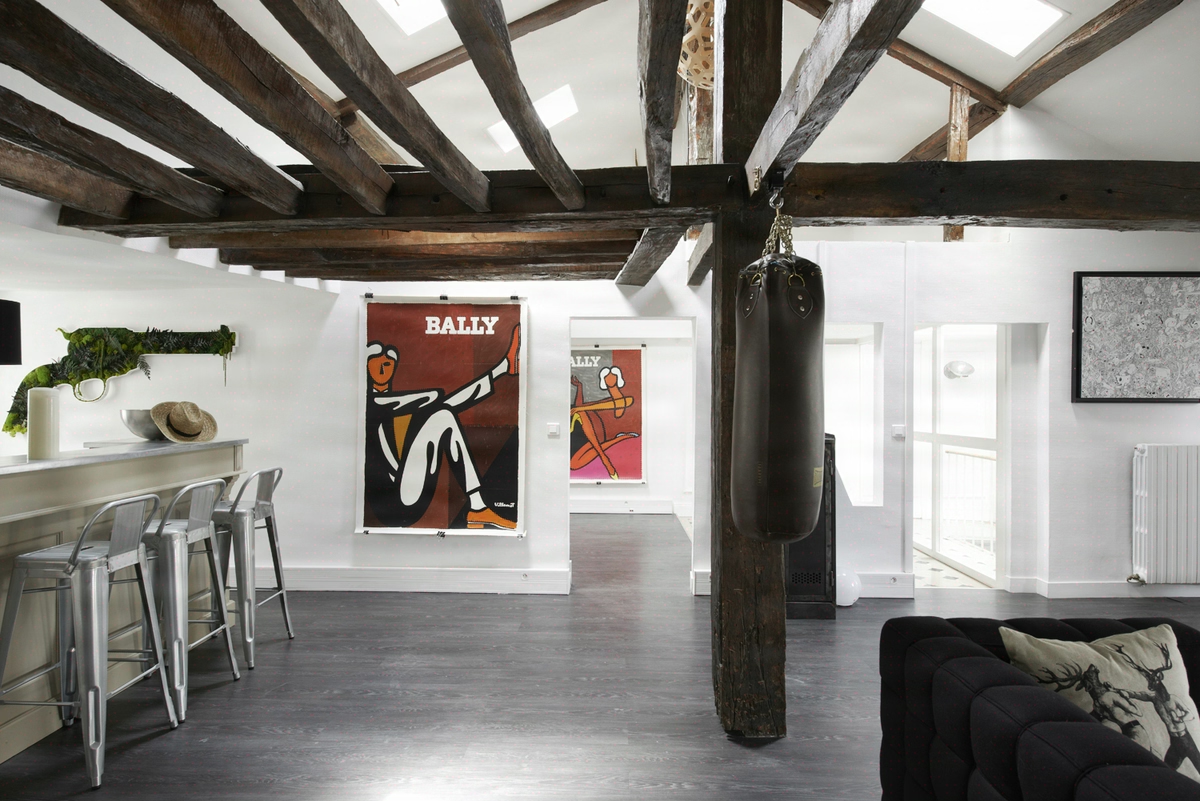
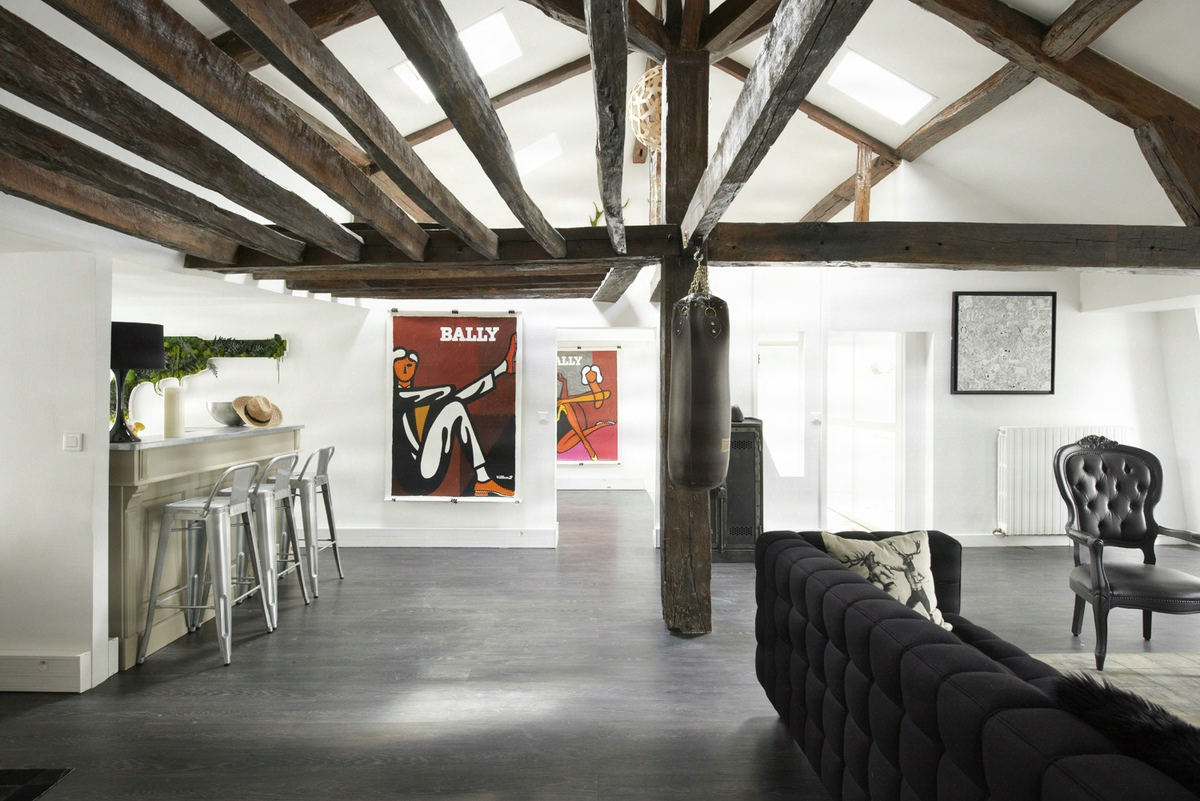
1 / 20
Implementation
Sustainability
REFERENCES
Related projects
Visualisations and diagrams are the property of KYTOM SAS; reproduction prohibited without written authorisation.