HYBRID COLLABORATION
Keyence 500 m² office fit-out for Keyence in Toulouse Balma
Transformation of 500 sq m in Toulouse Balma. Technologie sector.
- 500 m²
- 3 months
- 2024
HYBRID COLLABORATION

Situation
Keyence, a global leader in industrial sensors and machine vision, entrusted Kytom Toulouse with the fit-out of its Occitanie site in Balma, on Toulouse’s inner ring. The brief: 500 sqm for 40 workstations, i.e. 12.5 sqm per workstation.
This density sits at the top of the Actineo benchmark (10 to 14 sqm per workstation) and drove two structuring decisions upfront: reinforced NF S 31-080 acoustic sizing from the space planning stage, and a breakdown into four space typologies calibrated to ease the pressure on the open space.
Delivered in 2024, three months on site, a single Design & Build contract managed from the Toulouse agency, part of the Kytom network since 2006.

500 sqm in Balma, 40 workstations at the activity-based tipping point
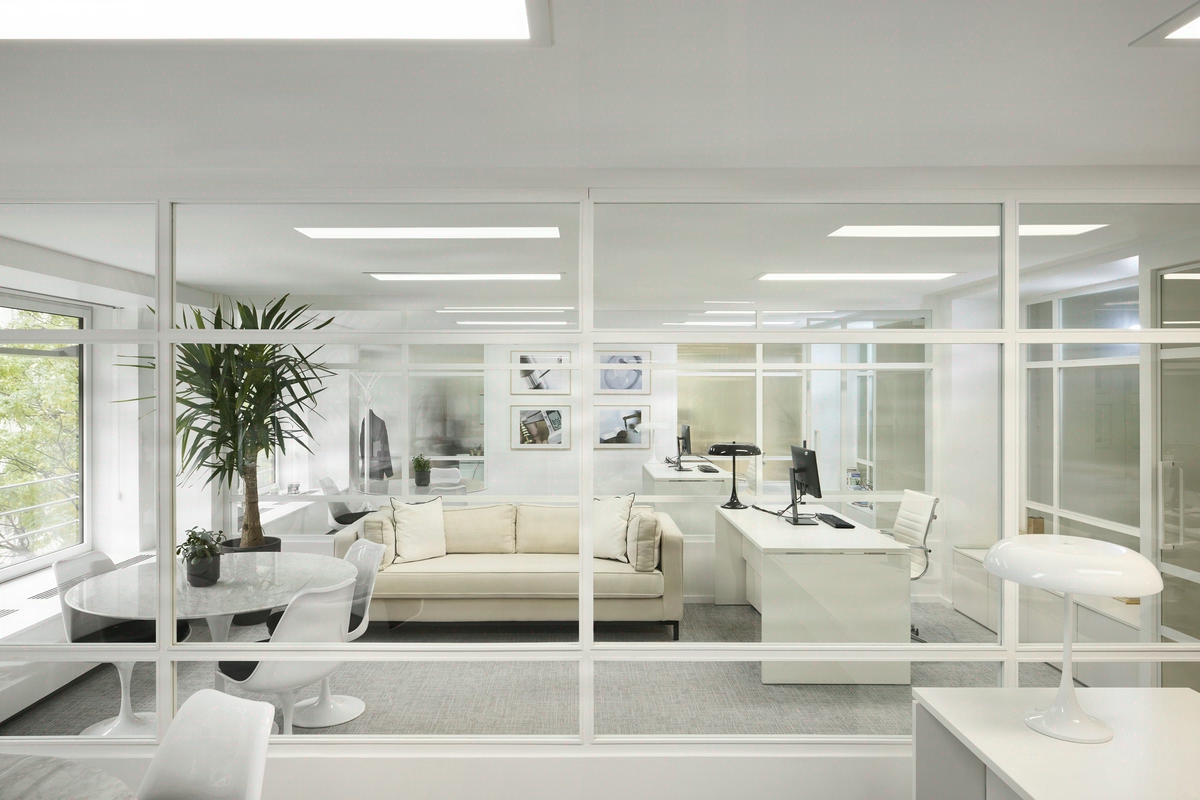
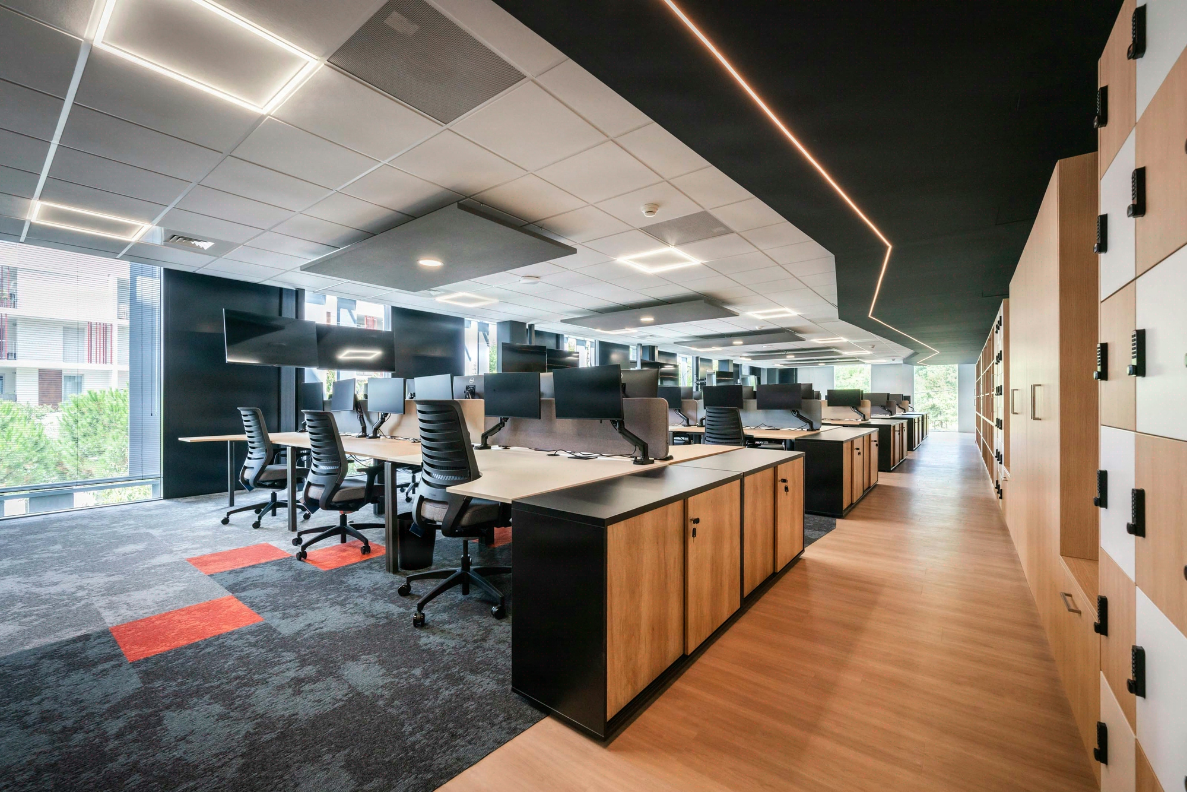
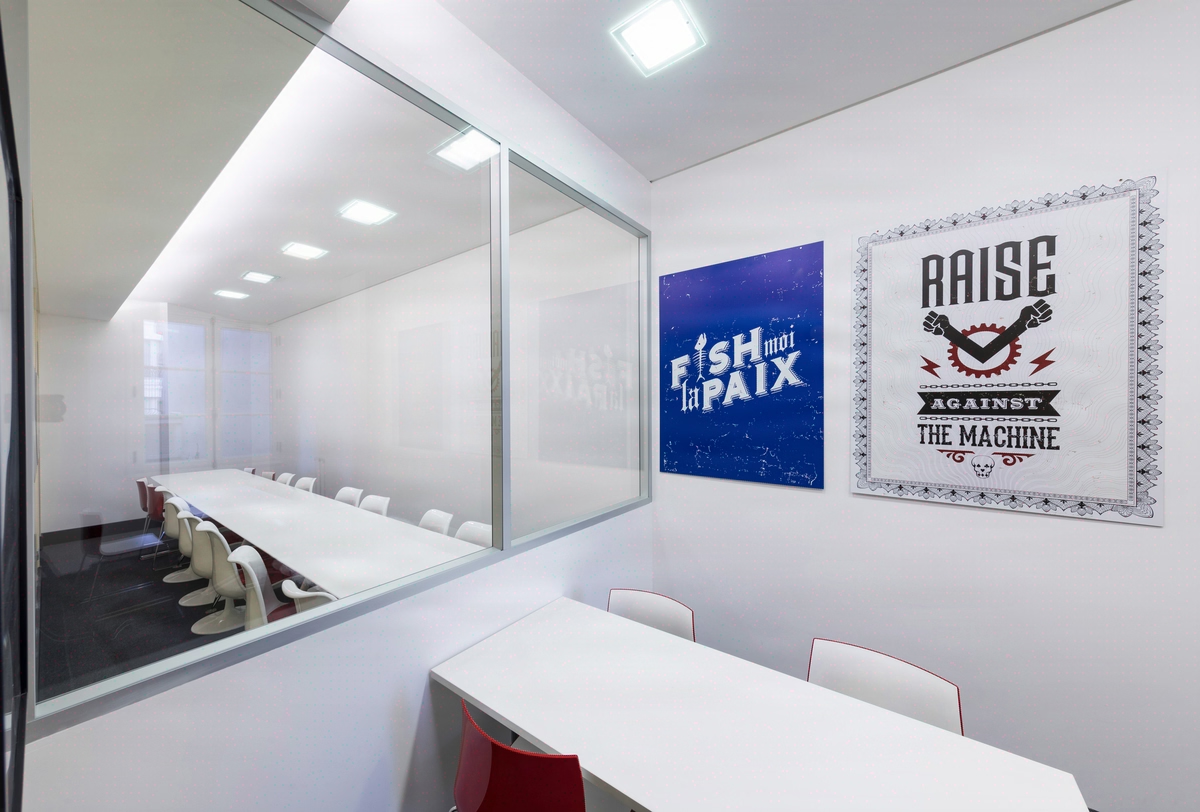
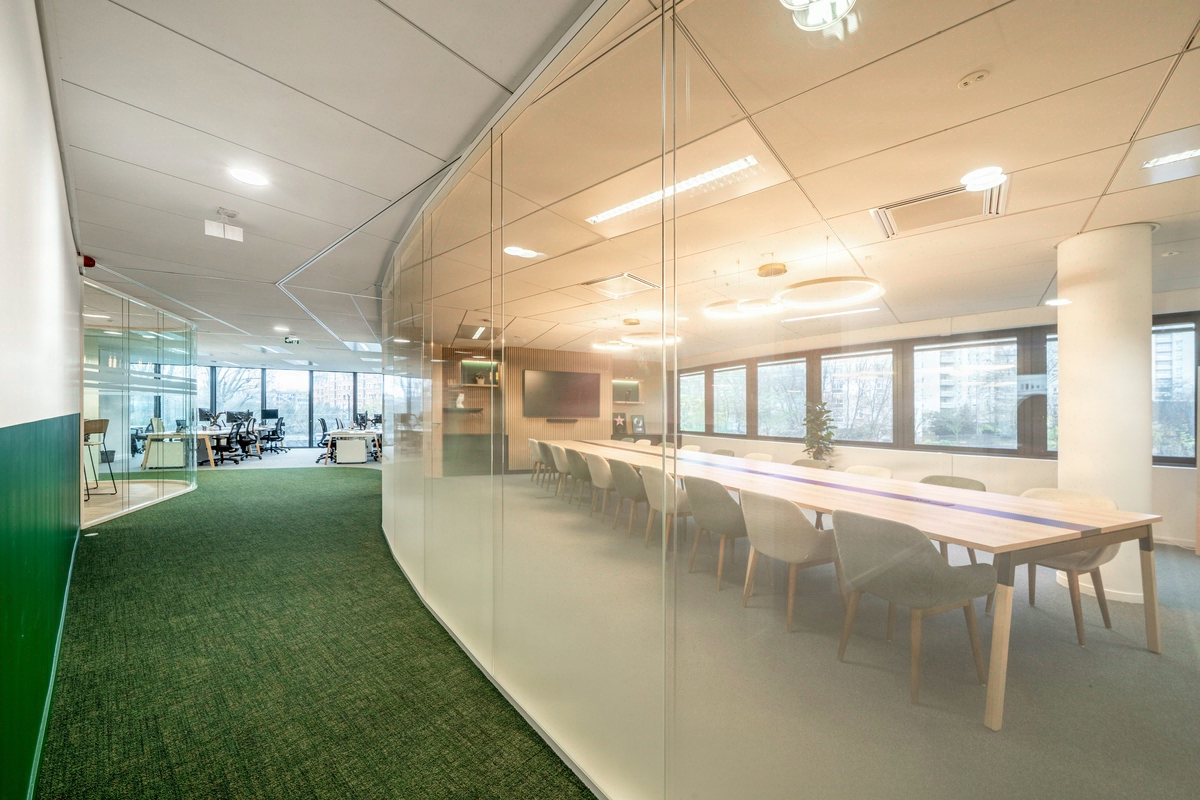
The site hosts Keyence’s sales and application teams for Occitanie. Four typologies coexist on the floor plate: a dense open space for 28 sales workstations, four enclosed meeting rooms fitted with videoconferencing, two individual phone boxes for confidential calls, and a collaborative zone backing onto the cafeteria.
Three regulatory frameworks combine: accessibility for people with reduced mobility (decree of 8 December 2014), NF S 31-080 acoustics with a target ambient noise level below 45 dB(A) in collective offices, and smoke control and compartmentation for public-access buildings (ERP). Across the Kytom 2022-2024 portfolio, activity-based working only becomes cost-effective from 30 to 40 mobile workstations.
Keyence Balma sits precisely at the threshold where the ratio of shared spaces to individual workstations becomes favourable again, which justified the bet on density rather than a loosening to 14 sqm.

Two structuring decisions: acoustics calibrated upfront, cabling oversized by 25%
First decision: address acoustics before space planning, not as a corrective measure. Full-height glazed partitions compliant with NF DTU 25.41, 600×600 ceiling tiles targeting αw 0.90 (NF EN ISO 11654), spot vertical absorbers in the open space. Ambient noise stays below 45 dB(A) in the 28-workstation sales zone, which makes the 12.5 sqm density acceptable day to day.
Without this upfront calibration, moving to four typologies would not have been enough. Second decision: IT cabling sized for 40 workstations plus 25% for extensions, dedicated cable trays and a centralised rack in the technical room, to absorb headcount growth without reopening the partitions.
The rest follows the standard Kytom Design & Build, under a single contractual responsibility: audit (surveyor’s measurements, usage analysis, HVAC and electrical diagnostics), design (space planning, technical drawings, signage guidelines, tender documents), works (stripping out, partitioning, demountable partitions, DALI-dimmable LED lighting at 500 lux per NF EN 12464-1, cabling, joinery, decoration), managed by a single site supervisor with formalised weekly reviews.
Class A+ finishes for VOCs (decree of 19 April 2011), class 33 carpet tiles in the open space, LVT in circulation areas, ergonomic furniture compliant with articles R4214-1 et seq. of the French Labour Code. Acceptance via pre-handover inspection (OPR), defects cleared within fifteen days, complete as-built documentation (DOE). Three months on site, with no amendment to the main schedule.

40 workstations delivered on time, 95% reusable furniture and 90% recyclable
The project held its contractual course: 500 sqm delivered in three months, 40 workstations installed across the four typologies, main schedule without amendment thanks to reports circulated within forty-eight hours.
The bet on a 12.5 sqm-per-workstation density paid off because the acoustics had been calibrated upfront: the NF S 31-080 target is met in the dense open space as well as in the enclosed rooms, with no post-delivery corrections. The 25% cabling oversizing gives the site room to expand without touching the secondary works.
On the CSR front, 95% of the furniture is reusable and 90% recyclable at end of life, 20% already incorporates recycled material, 90% is repairable according to the supplier datasheets collected in the DOE. Accessibility for people with reduced mobility covers walkways, sanitary facilities and adapted workstations. The design axis stands out strongly, consistent with the dominant expertise deployed.
500
sq m transformed
3
months of work
40
workstations
Discover
More photos of the project


1 / 20
Implementation
Sustainability
REFERENCES
Related projects
Visualisations and diagrams are the property of KYTOM SAS; reproduction prohibited without written authorisation.