
Insurance Elegance
Global brokerage in Lyon's signature style
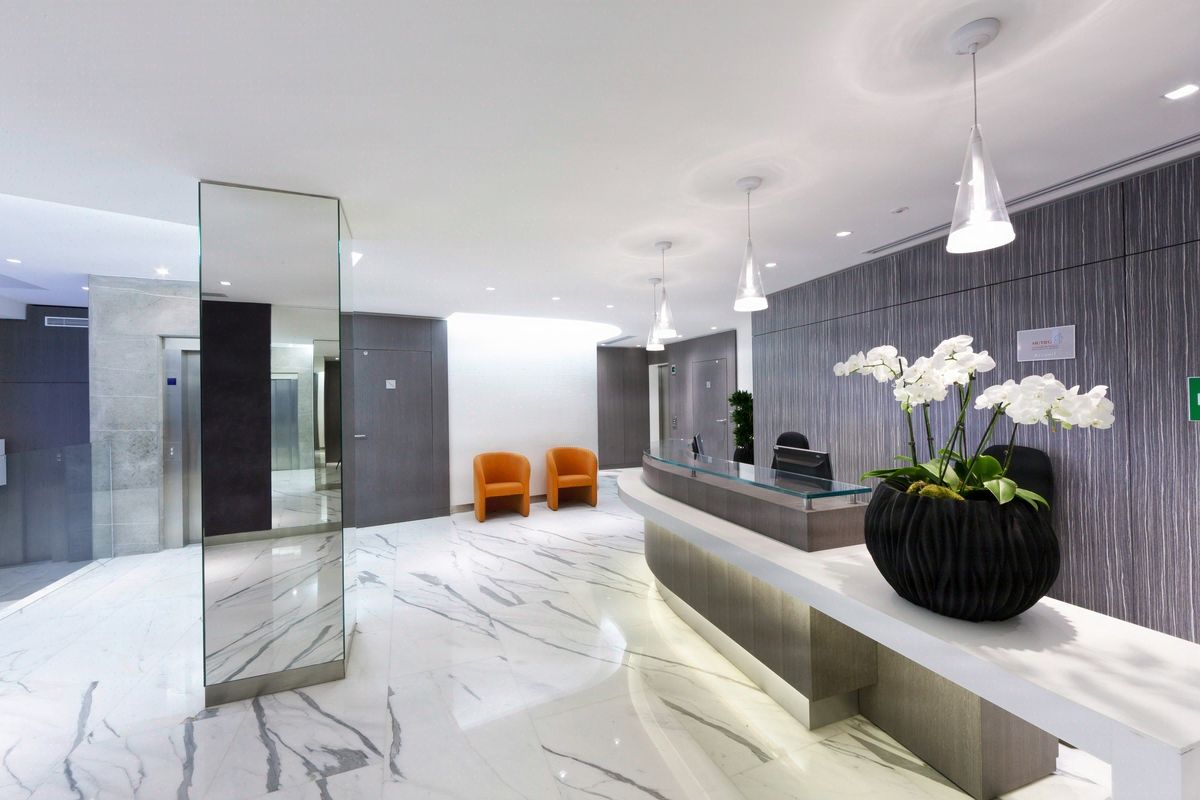
For Marsh McLennan, we crafted 550 sqm of timeless architecture in Lyon: a classic setting where risk expertise meets natural light.
- 550 m²
- 2025
classique_intemporel
Concept
International brokerage in Lyon's signature style
Marsh McLennan is a global leader in risk management, insurance brokerage and related services. The 2025 project delivered 550 sqm in Lyon with a benchmark professional signature.
Situation
Marsh McLennan, an international broker in risk management and human capital, entrusted Kytom with the reconfiguration of 550 m² in the heart of Lyon, delivered in 2025. The Lyon site needed to align with the group’s global standards without lapsing into corporate mimicry: a restrained classicism, attuned to the gravity of the insurance profession and to Lyon’s Haussmannian fabric.
The real estate division prioritised three objectives: material durability, day-to-day functionality for advisers and actuaries, and acoustic confidentiality for claims interviews. The programme covered all workstations, four meeting-room typologies, a client reception area and the informal spaces. Kytom managed design, technical trades and furniture under a single contract.

550 m² single-oriented, accessibility for people with reduced mobility on an existing floor plate, framed budget
Three tensions dictated the trade-offs. First tension: a single exposed façade and an imposed structural grid, which required redistributing natural light towards the analytical workstations while preserving the privacy of the negotiation rooms.
Second tension: accessibility for people with reduced mobility across the entire floor plate, in accordance with articles R162-1 et seq. of the Construction Code, in an existing building that ruled out raised technical build-ups on the floor. Third tension: a tight budget framework and an eco-design envelope limited by the existing structure, which imposed clear-cut trade-offs on materials.
The 2025 schedule was set on the arrival of the new teams: zero margin for slippage on the client side.

Two structuring decisions: raised access floor and four-tier acoustic zoning
The intervention was organised around two choices that conditioned everything else. First choice: a raised access floor across all 550 m², which made the IT cabling invisible and adaptable without touching the existing suspended ceilings, and made it possible to meet accessibility for people with reduced mobility without corrective ramps.
This approach freed up the plenum for acoustic suspended ceilings above the negotiation rooms, calibrated according to the NF S 31-080 standard (AFNOR, 2006). Second choice: a four-tier acoustic zoning rather than a uniform open space.
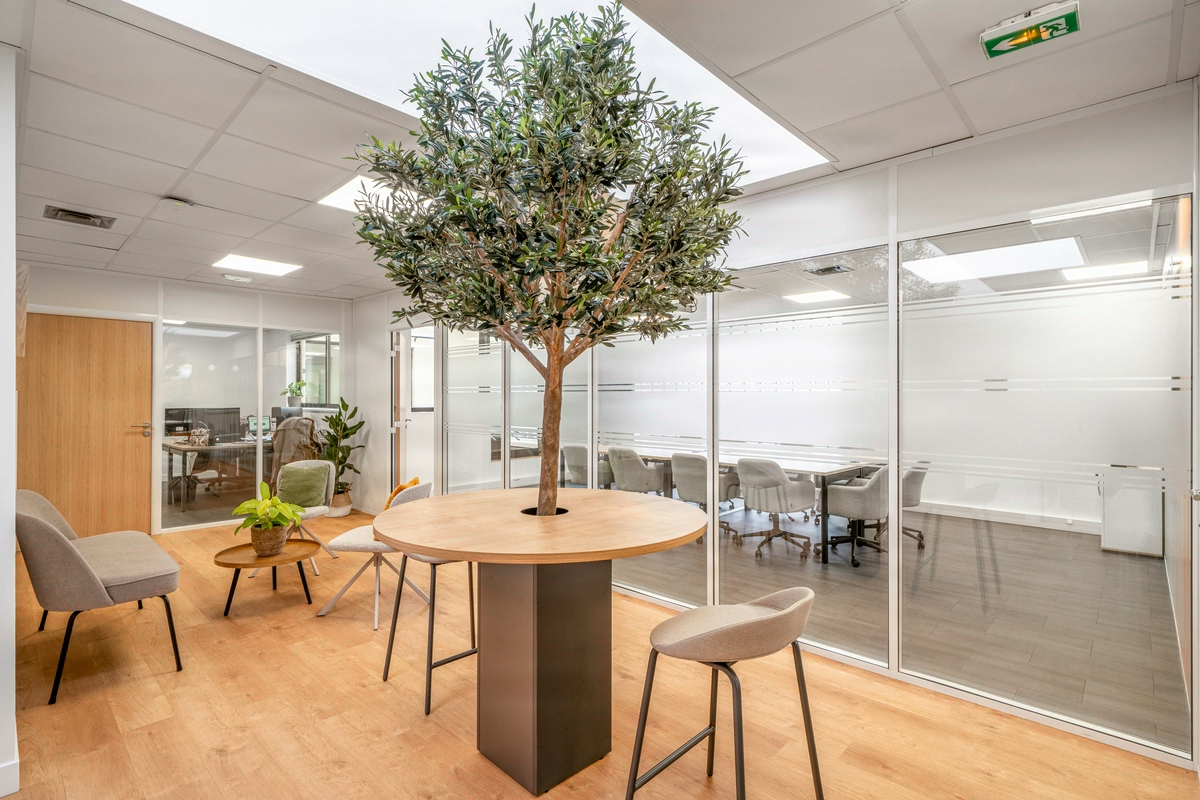
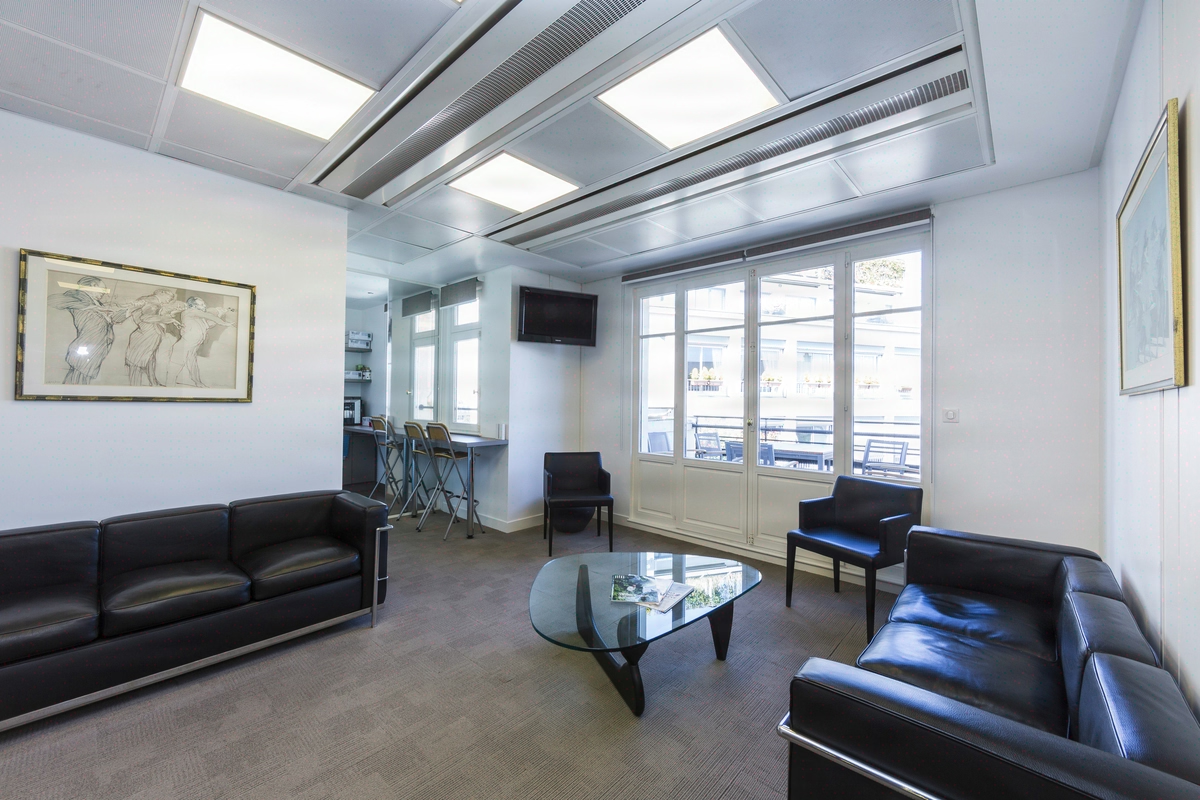
A client-facing zone (reception, waiting lounges) in fixed plaster and oak partitions; an analytical floor plate for advisers and actuaries in moderate open space; closed rooms dedicated to confidential files in mixed plaster-glass partitions with acoustic seals; a collaborative space around a shared kitchen, isolated from the floor plate by an airlock. The partitioning combines fixed and demountable elements to allow recomposition according to portfolios.
Architectural lighting is calibrated to 4000 K at workstations and 3000 K in reception areas. The palette (matt paints, high-density vinyl floor coverings, ergonomic seating at permanent workstations, signature armchairs in reception) was decided room by room. The single contract eliminated the interfaces between electrical work, plumbing, partitioning and furniture: a condition set by the group’s real estate division from the tender stage.

Q2 2025 delivery met, project management and customisation 5/5, 95% reusable furniture
The Q2 2025 delivery complied with the contractual schedule, with no slippage between packages, which was precisely the aim of the single contract. Project management and customisation were rated 5/5 by the client, reflecting the room-by-room trade-offs on furniture and atmospheres.
Design, functionality and well-being come out at 4/5, validating the legibility of the four usage zones and the acoustic quality of the closed negotiation spaces. On materials, the choice to make trade-offs upstream rather than be constrained by the eco-design envelope limited by the existing structure yields 95% reusable furniture, 90% recyclable, 90% repairable and 30% incorporating a share of recycled material.
In a building where structural eco-design was bounded by the fabric, circularity was played out on the furniture package, which represents the real fit-out lever. The Lyon site now serves as a benchmark for the group’s upcoming regional reconfigurations in France.
550
sq m transformed
Discover
More photos of the project


1 / 8
Implementation
Sustainability
REFERENCES
Related projects
Visualisations and diagrams are the property of KYTOM SAS; reproduction prohibited without written authorisation.