
Workplace Reinvention
When the call center finally breathes 3,000 m² office fit-out for Equaline in Bordeaux
For Equaline in Bordeaux, we reimagined 3,000 sqm and 430 workstations in eight months: a fluid space planning where clarity, warmth and performance converse without disrupting operations.
- 3 000 m²
- 8 months
- 2025
open_flow
Concept
A call center that regains clarity and warmth
Fit-out of 3,000 sqm of a call center and its collaborative spaces in Bordeaux. Bringing clarity, modernity and welcoming spaces for 430 employees.
Situation
EQUALINE, a telecom operator, runs a customer relations centre in Bordeaux where 430 employees work in shifts across extended hours. In 2025, management entrusted Kytom with the renovation of the 3,000 sq m floor plate, acoustically saturated and inherited from an organisation that had become ill-suited to current density.
The brief covered telephone production and the collaborative spaces of the 430 workstations, with one non-negotiable condition: zero call interruptions during the eight months of works. Kytom’s Bordeaux agency steered the operation from audit to handover.

3,000 sq m to renovate without dropping the call queue, under a capped budget
Three constraints locked the brief. Business continuity first: telephony is EQUALINE’s revenue-generating tool, with no downtime tolerated across 430 simultaneous workstations. The budget next, set upfront and held through to handover. Acoustic calibration finally: a dense floor plate of 430 simultaneous voices demands a treatment of the sound environment, failing which the operators’ vocal comfort and the quality perceived by customers degrade.
To these three constraints was added an expectation from HR management: to break away from the visual dreariness of conventional call-centre floors, whose staff turnover suffers as a result.
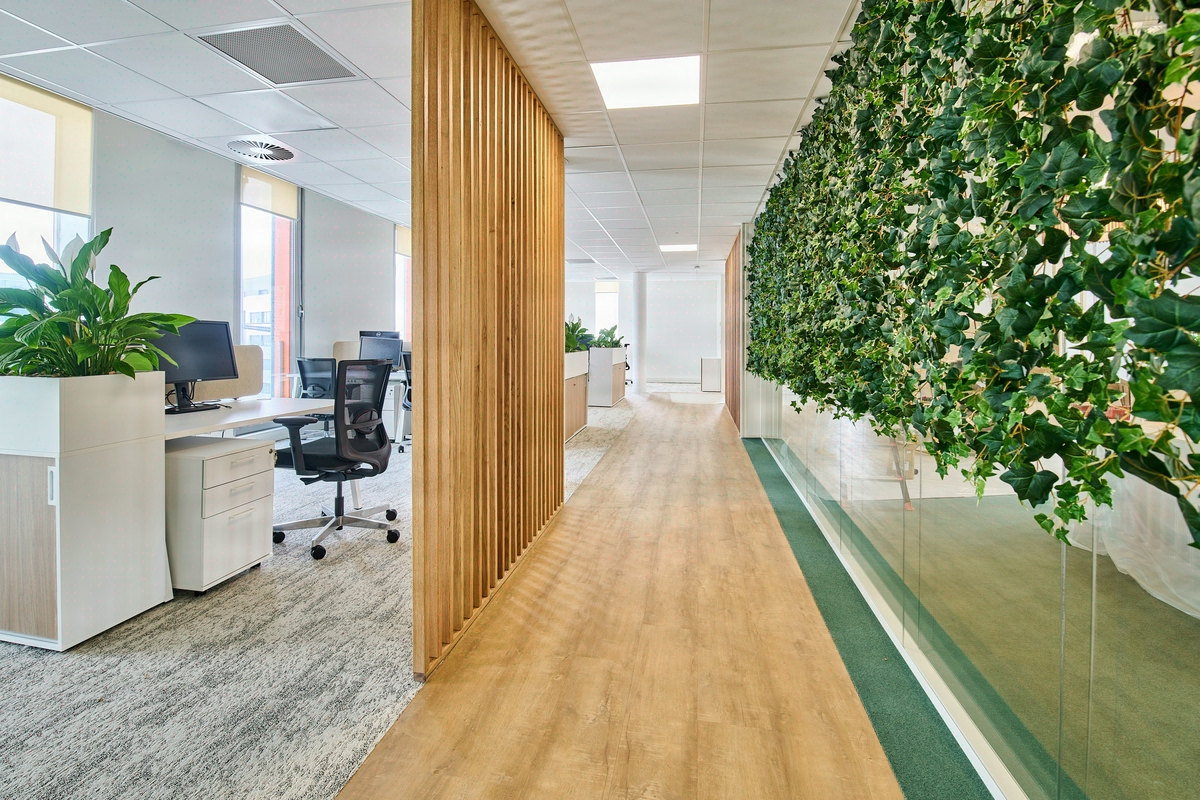
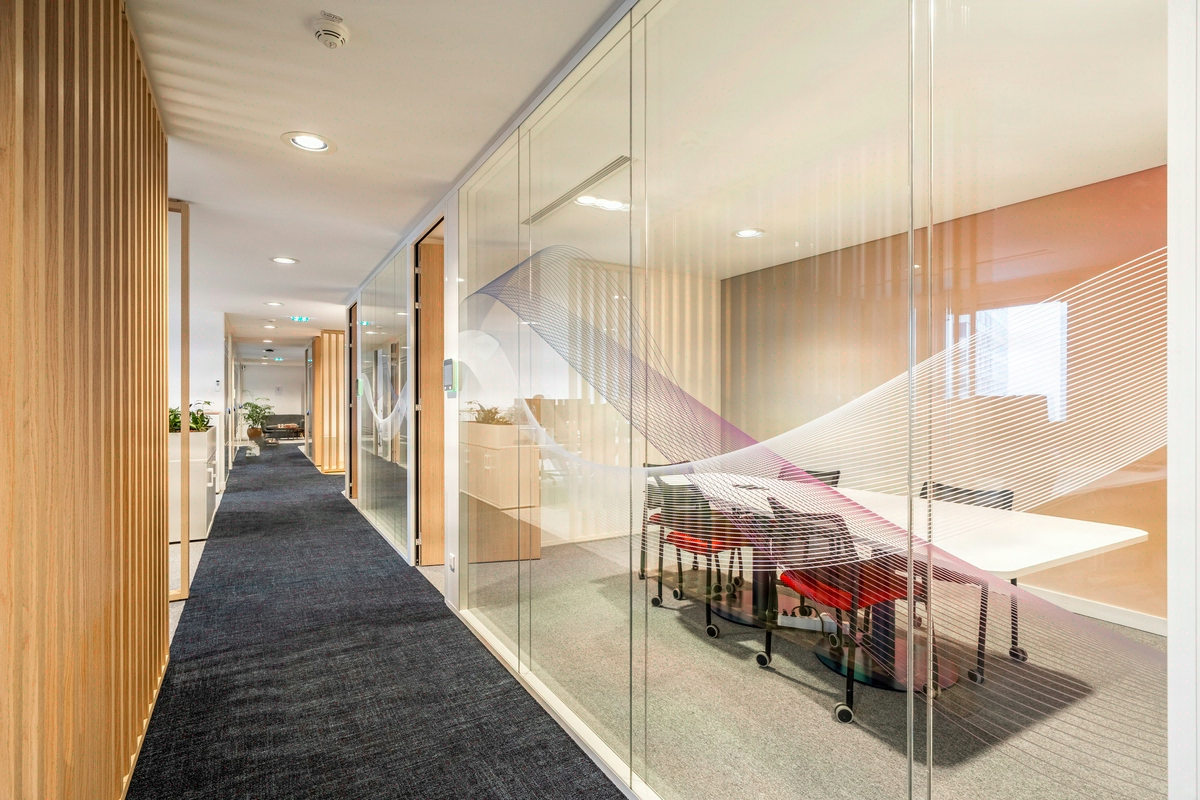
The architectural response consisted in abandoning the uniform floor plate in favour of a sequencing into hierarchised zones, named open_flow: telephone production at the centre, breakout pods and decompression spaces on the periphery, through-circulations opening up sightlines from the lobby to the break areas.

Weekly phasing on an occupied site, 13 coordinated trades in 8 months
Two decisions shaped the execution. The first: phasing the works into floor-plate districts, with weekly relocation of the EQUALINE teams from one zone to another, to free up each sector in turn without ever touching the live call queue. The second: fully overhauling the electrics and IT cabling during off-peak hours, a condition of telephony reliability, rather than layering solutions onto the ageing existing setup.
Around these two choices, thirteen trades followed one another just-in-time. Demountable partitions to isolate sensitive zones without freezing modularity, absorbent floor coverings and carpet calibrated for the acoustic treatment of the dense floor plate, paint and window graphics for the signage of pods and circulations. The new furniture was deployed zone by zone, partially retaining the existing layout to hold the budget envelope.
Project management relied on weekly reporting to the EQUALINE committee, with tight trade-offs on supplies to avoid slipping past the eight contractual months. The disciplines mobilised covered analysis, design, planning, fit-out and furniture, that is the complete Kytom space planning chain.

430 workstations delivered in 8 months, 95% reusable furniture
The project was delivered in 2025 within the contractual deadline of eight months, with no interruption to telephone production across the 3,000 sq m. The open_flow sequencing bet against the uniform floor plate paid off: operational density preserved for 430 simultaneous workstations, with breakout pods, decompression spaces and through-circulations now legible from the lobby.
Functional performance stands out as the project’s best-rated dimension, validating the initial trade-off between acoustic comfort and maintained capacity. On the CSR front, the deployed furniture shows 95% reusability, 90% recyclability, 30% recycled content and 90% repairable parts, indicators that secure the second life of the estate at the next cycle. Budget held, 430 workstations in continuous service, a legible floor plate.
3 000
sq m transformed
8
months of work
430
workstations
Discover
More photos of the project


1 / 12
Implementation
Sustainability
REFERENCES
Related projects
Visualisations and diagrams are the property of KYTOM SAS; reproduction prohibited without written authorisation.