
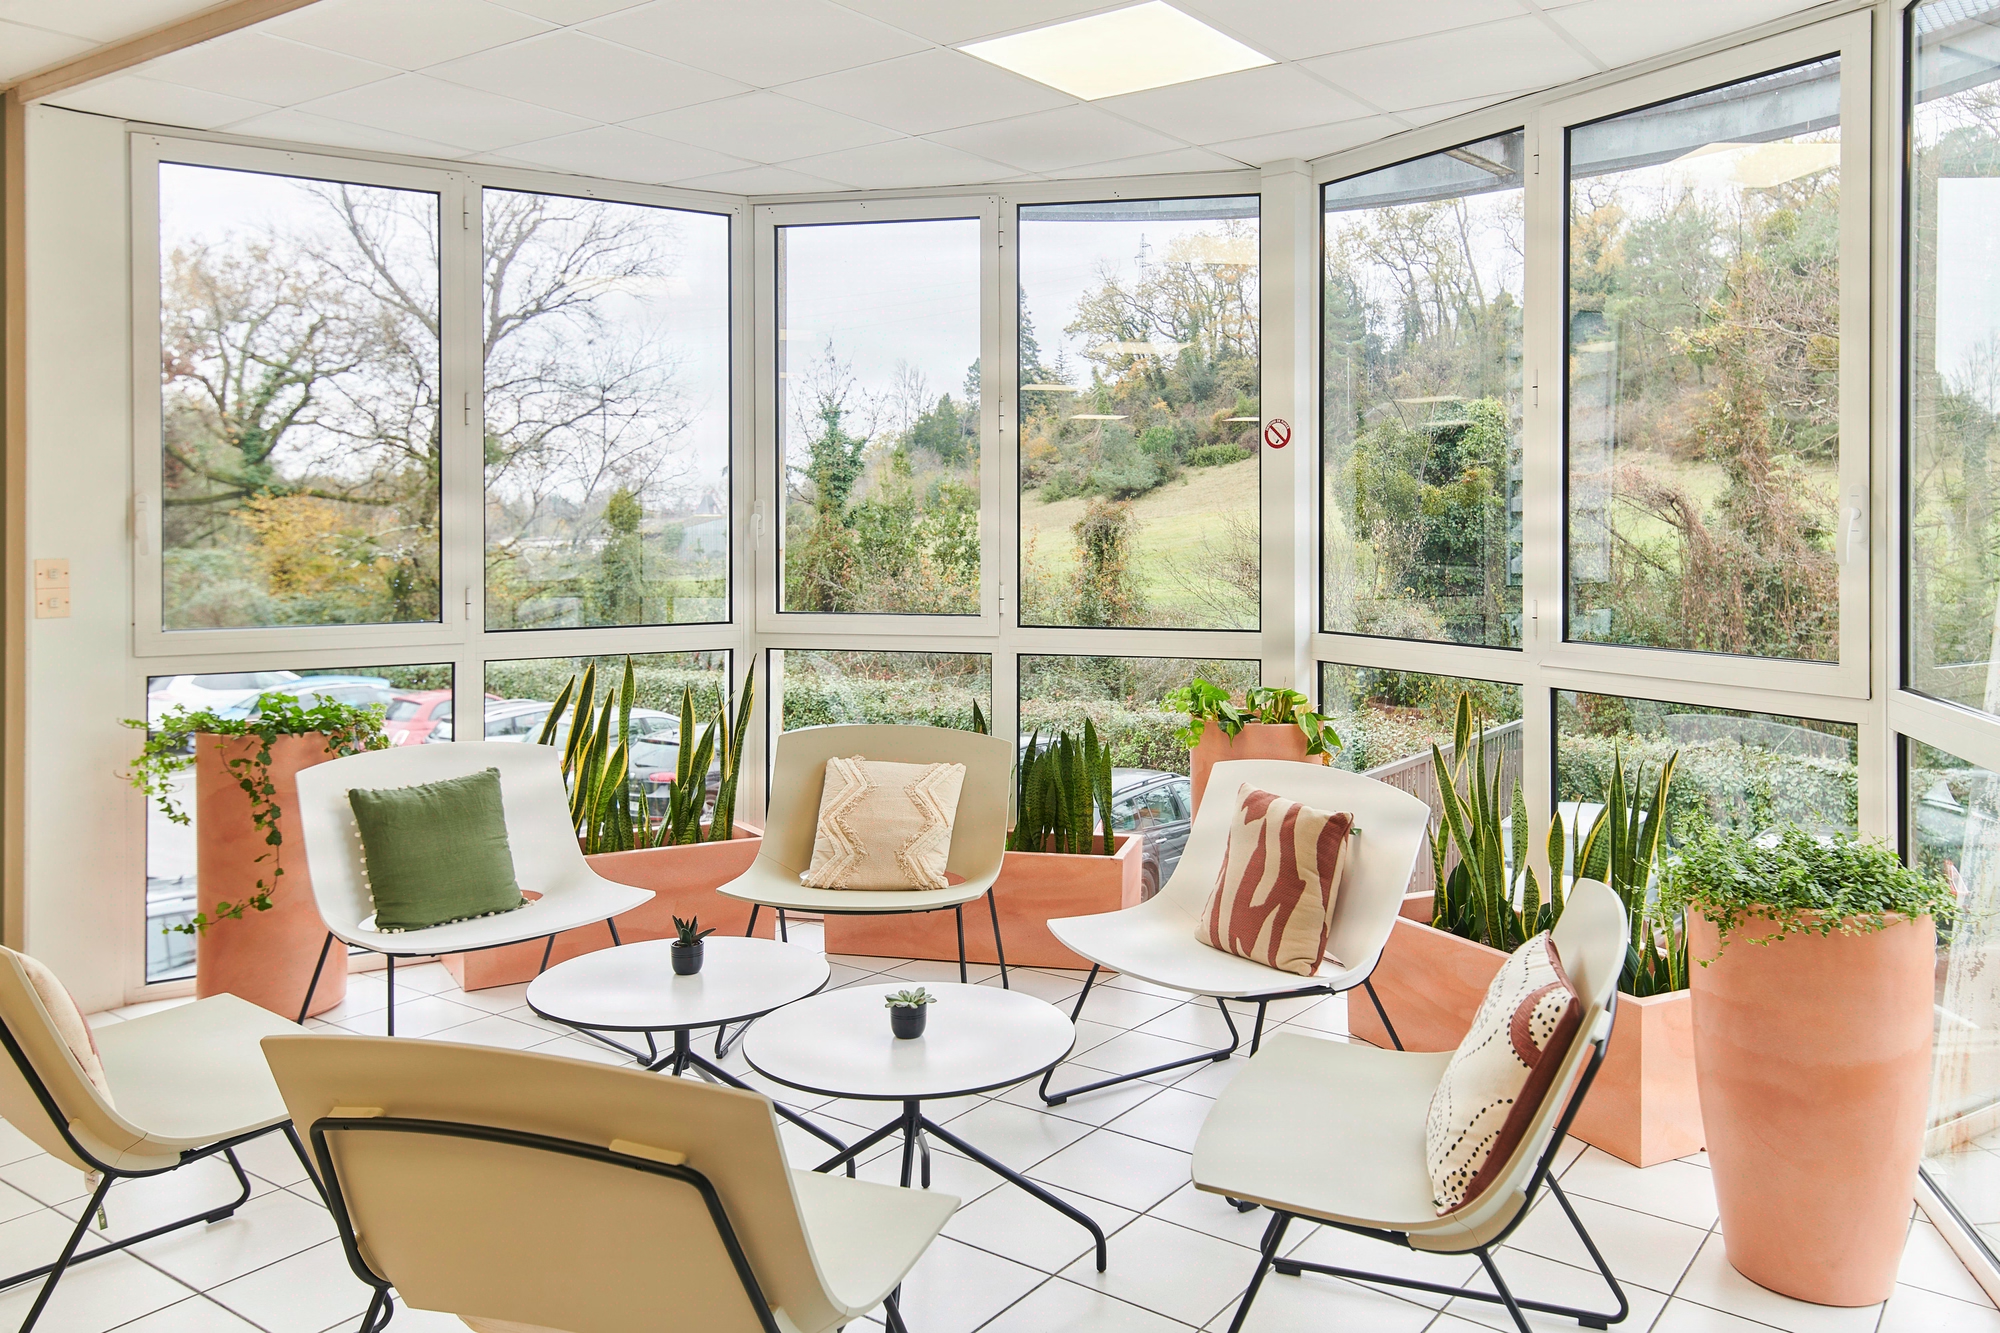
Winemaking Heritage
The Bordeaux terroir infuses the workplace
For Maison Ginestet, we refurbished 400 sqm in Carignan-de-Bordeaux on an occupied site: 33 workstations where winemaking expertise permeates every architectural detail.
- 400 m²
- 4 months
- 2023
HÉRITAGE REVISITÉ
Concept
Bordeaux winemaking expertise rooted in its offices
Maison Ginestet is a historic Bordeaux wine merchant. The 2023 project involved the fit-out of offices in Carignan-de-Bordeaux, including thermal insulation, for 33 employees across 400 sqm.

Context
Carignan-de-Bordeaux, 2023. Maison Ginestet, a Bordeaux wine merchant from the right bank, entrusts Kytom with the renovation of its offices: 400 sqm for 33 employees, including thermal insulation of the building. The scope covers strip-out, envelope refurbishment, networks and fit-out, on an occupied site where commercial campaigns and buyer meetings follow one another with no possible window for shutdown.
The existing building suffered from obsolete partitioning that blocked natural light and poorly fragmented uses: concentration, tasting, confidential commercial exchanges. Kytom mobilises its South-West agency on a turnkey design and build approach, from the usage audit to handover, with one non-negotiable constraint: not a single box moved, not a single client visit postponed.

400 sqm to renovate on an occupied site, without disrupting the campaigns
Three tensions structure the brief. The budget envelope, set for a heavy renovation (strip-out, thermal insulation, networks, fit-out), imposes tight trade-offs on every work package. Site coordination sequences 18 trades over 4 months while fully maintaining operations: buyer meetings, tastings, the merchant’s logistics flows.
The existing layout, finally, features solid partitions that cut through the cross-perspectives and prevented the coexistence of the three key uses: phases of silent concentration, sequences of collective tasting, confidential commercial negotiations requiring genuine acoustic isolation.
The question raised: how to accommodate these three usage regimes within 400 sqm densified to 12 sqm per workstation, without moving a single box or postponing a single client visit?

Two structuring decisions: reversible glazed partitioning and staggered phasing
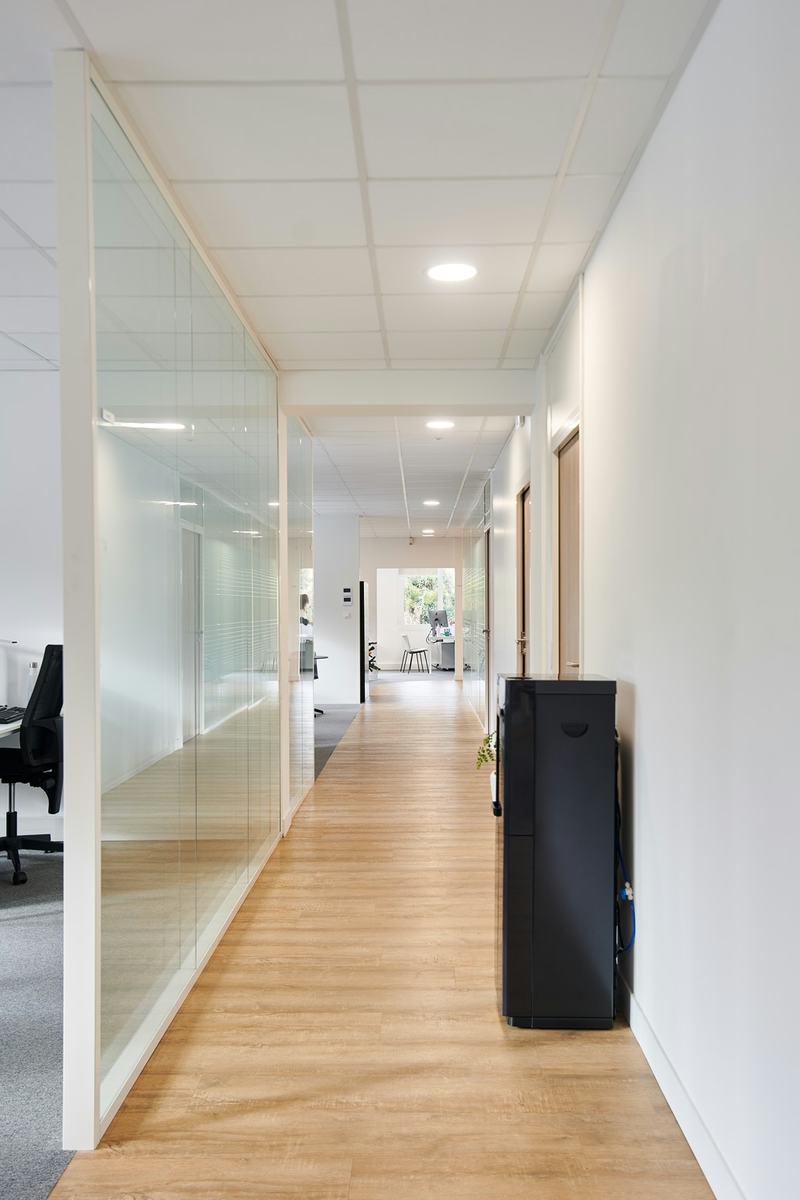
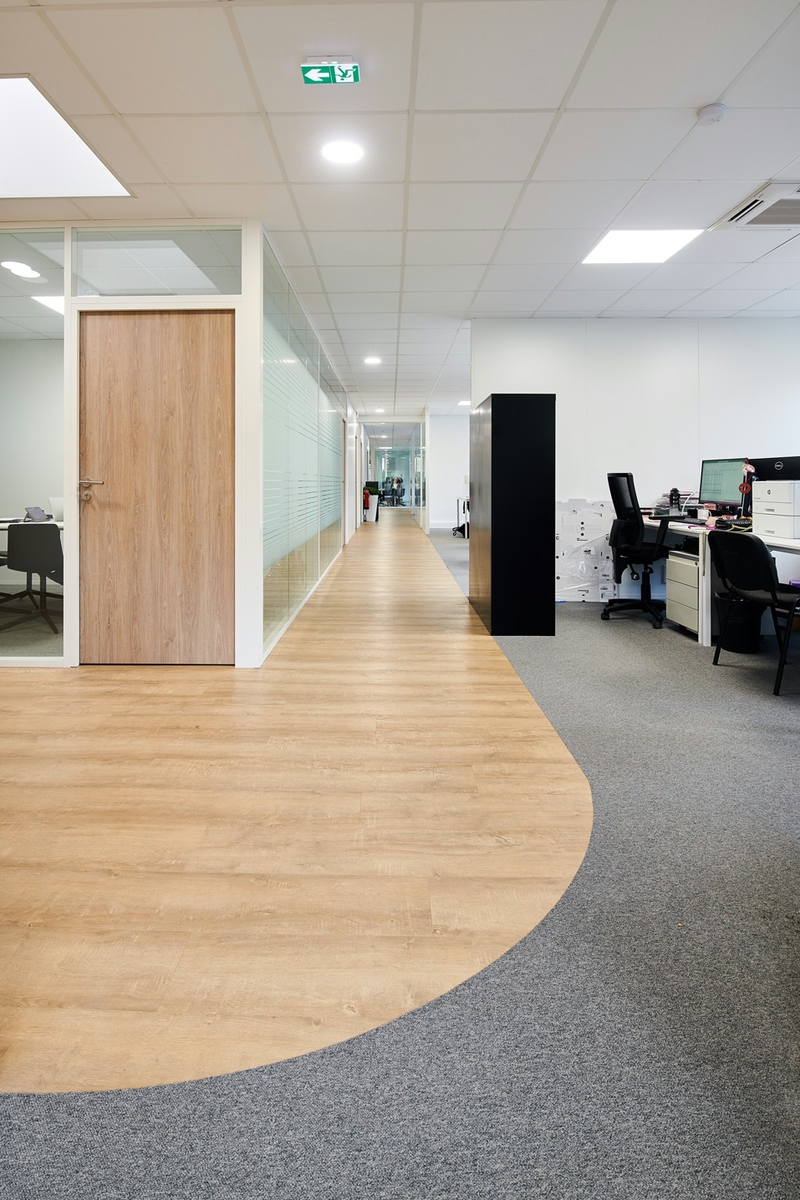
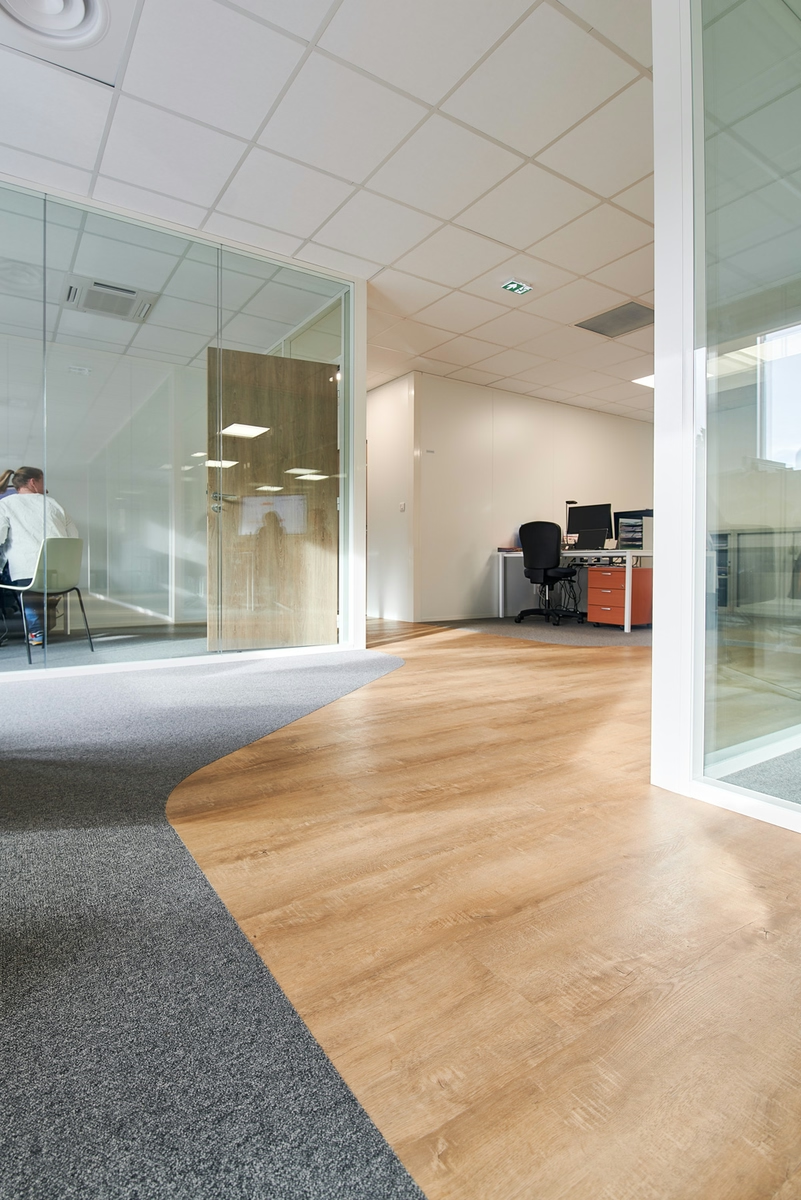
The answer rests on two structuring choices; the rest follows. First choice: replacing the solid partitions with a mixed layout of glazed walls / movable partitions. Natural light flows back across the floorplates, the surfaces become reversible at ten years without demolition, and the acoustic isolation of the tasting and negotiation rooms is handled through targeted solid walls rather than generalised over-partitioning.
The 12 sqm per workstation ratio, wider than office standards, is deliberate: it matches the tasting times and confidential exchanges specific to the wine trade. Second choice: site phasing on staggered hours with zone-by-zone sequencing.
The noisy interventions (strip-out, drilling, suspended ceilings) shift outside office hours, soundproofing is reinforced on the partitions adjoining the active floorplates, and deliveries are split so as never to saturate the merchant’s logistics access.
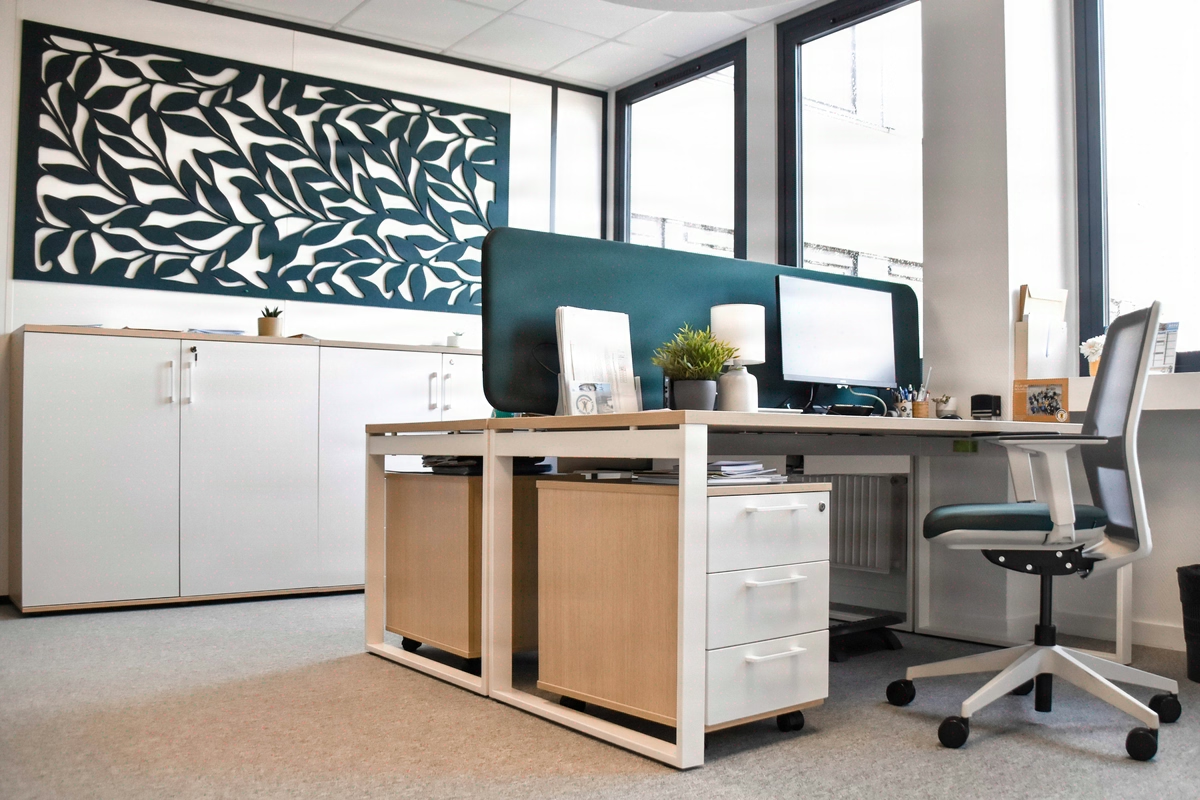
Around these two decisions, eight technical work packages follow on: strip-out, thermal insulation of the envelope, glazed / movable partitioning, suspended ceilings with architectural lighting and ventilation, soft flooring and acoustic carpet on the negotiation areas, IT cabling on a scalable backbone, painting, window graphics with wine-themed motifs and bespoke fit-out. Operational result: 33 workstations kept in operation throughout the 4 months of works.

33 workstations delivered on time, 95% reusable furniture
The 400 sqm were delivered within the contractual 4 months, with no documented disruption to the ongoing commercial campaigns.
The reversible glazed layout, the project’s structuring choice, extends its effects beyond the worksite: the redistribution of natural light has removed the need for daytime supplementary lighting on the central floorplates, and the reversibility of the movable partitions allows the tasting / concentration / collaborative zones to be reconfigured without structural work over the coming decade.
On the CSR front, the trajectory is quantified: 95% of the installed furniture is reusable, 90% recyclable, 90% repairable, 30% of the material resource mobilised comes from recycled channels. The thermal insulation reworked on the envelope improves the energy performance of the existing building, a durable asset independent of furniture renewals.
The 12 sqm per workstation ratio, sized for wine-trade uses rather than for the office benchmark, absorbs ten years of headcount and practice changes without heavy intervention.
400
sq m transformed
4
months of work
33
workstations
Discover
More photos of the project





1 / 20
Implementation
Sustainability
REFERENCES
Related projects

Visualisations and diagrams are the property of KYTOM SAS; reproduction prohibited without written authorisation.