Skip to content
Workplace strategy: striking the right ratio between collaboration and focus — KYTOM
Team Advisory

Workplace strategy: striking the right ratio between collaboration and focus

On a 1,500 sq m office floor in the Paris region, 5 percentage points of excess collaborative space means 30,000 to 60,000 EUR in annual rent with no usage value produced. You multiplied your meeting rooms post-covid, and your counts show that half of them sit empty while your employees hunt for a quiet corner for their video calls. Our recent experience with workplace audits in office environments confirms it: a majority share of delivered collaborative spaces is underused, and over-collaboration costs more per sq m than over-densification.

Our workplace strategy team handles the calibration of your spaces against 4 measurable criteria (activity profiles, timing, flexibility, scalability), with scenarios delivered within 6 to 8 weeks.

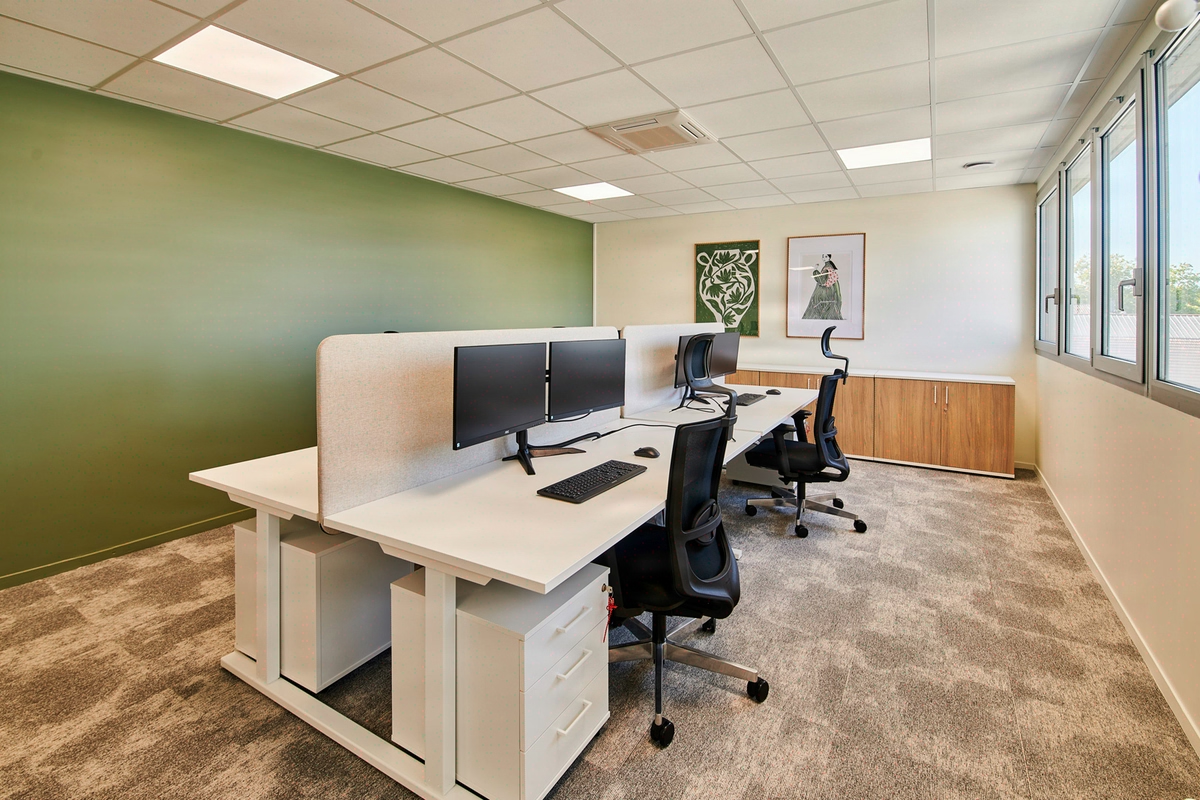
The reference framework we apply is documented: 7 to 12 sq m per workstation in open space, sound level below 35 dB(A) in focus zones, 15% scalability margin over 3 years.

Here is how we make the trade-offs, what you gain from it, and the cases where our method does not apply.

Workplace strategy

Workplace strategy across 8 trade-offs

  1. Office space diagnosis and optimization: the Kytom method

    Office space diagnosis and optimization: the Kytom method

    15 to 30% of recoverable floor space means 130 to 260 EUR/sqm/year in avoided rent in the Paris CBD, that is 8 to 18 times the cost of a 4-week diagnosis. Across the Greater Paris…

  2. Startup and scale-up office fit-out: controlled growth

    Startup and scale-up office fit-out: controlled growth

    Kytom designs scalable offices for startups and scale-ups, delivered in 12 weeks on average, with a flex office ratio of 0.7 workstations per employee. Below 15 employees…

  3. flex office: adapting spaces to new ways of working

    flex office: adapting spaces to new ways of working

    The optimal flex office ratio is not 0.7: it is 0.85 weighted by job-function segmentation, otherwise user satisfaction is significantly degraded. Post-2020 workplace orthodoxy…

  4. Corpoworking: balancing modularity and spatial coherence

    Corpoworking: balancing modularity and spatial coherence

    Below 600 sq m of usable space or fewer than four tenants, corpoworking costs 15 to 25% more than a single lease without recovering the value of modularity for five to seven…

  5. Desk sharing: calibrating the occupancy-to-flexibility ratio according to your business constraints

    Desk sharing: calibrating the occupancy-to-flexibility ratio according to your business constraints

    The ratio of 0.7 desks per employee is a misleading average: applied uniformly, it degrades productivity through setup time without generating the expected rent savings. Effective…

  6. Hybrid remote work: 4 workplace trade-offs to recalibrate

    Hybrid remote work: 4 workplace trade-offs to recalibrate

    A significant median reduction in floor area is observed on hybrid projects, but only on the condition that you stop reasoning by overall headcount. The market standard places the…

  7. Office layout scenarios: comparing 3 variants to decide

    Office layout scenarios: comparing 3 variants to decide

    The right scenario is not the densest: in most of the trade-offs we support, our clients select a hybrid model rather than pure flex. With actual occupancy rates often below 60%…

  8. Activity Based Working: calibrating the usage-space equation to fit your professions

    Activity Based Working: calibrating the usage-space equation to fit your professions

    Activity Based Working delivers its full value in significantly sized organisations with proven hybrid attendance patterns: below these conditions, a conventional layout can offer…

01
The framework

Four criteria to calibrate your collaboration/focus ratios

Workplace calibration rests on four criteria that most organisations assess by guesswork. Kytom measures them.

  1. Activity profiles. A sales team mainly draws on collaborative spaces; an R&D team reverses the ratio in favour of individual focus.
  2. Timing of uses. Focus peaks cluster in the morning and early afternoon, tensions that instant counts mask.
  3. Spatial flexibility. A single space must shift between individual focus and informal exchanges, through mobile furniture and modular partitions.
  4. Organisational scalability. A safety margin is recommended to absorb changes in headcount and ways of working over the term of the lease.

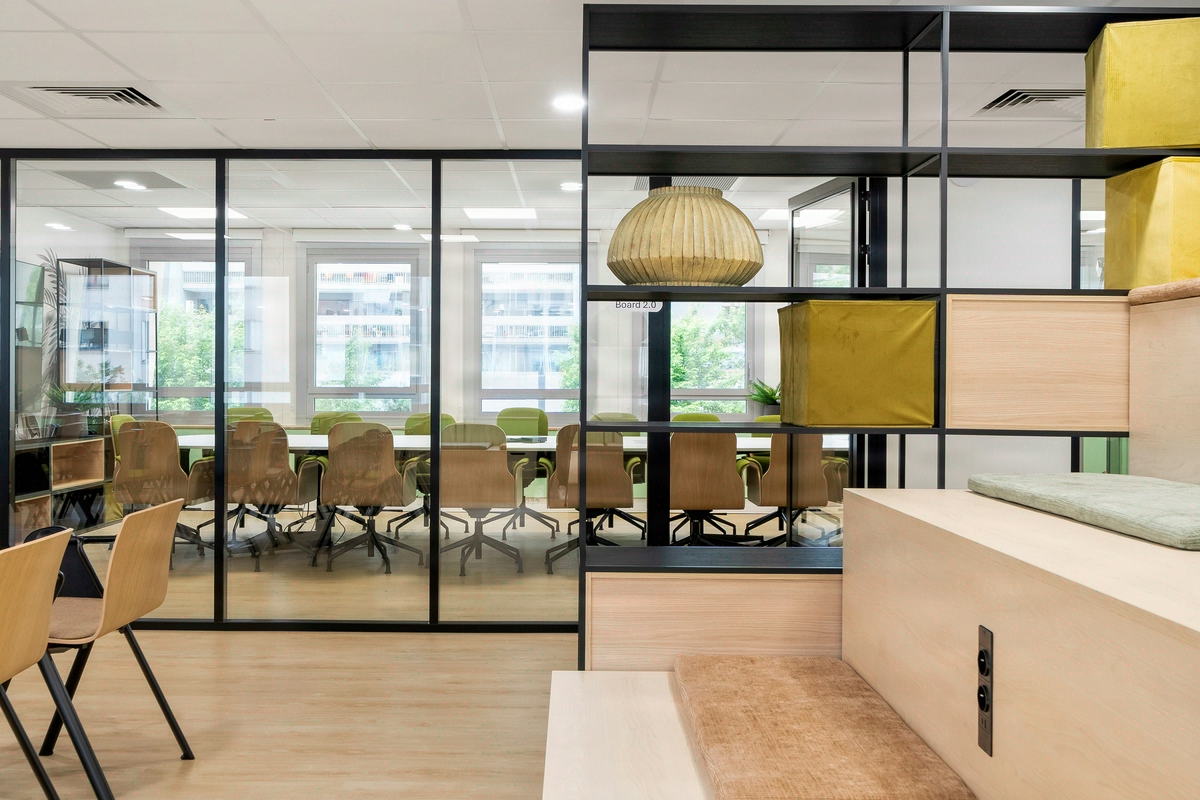
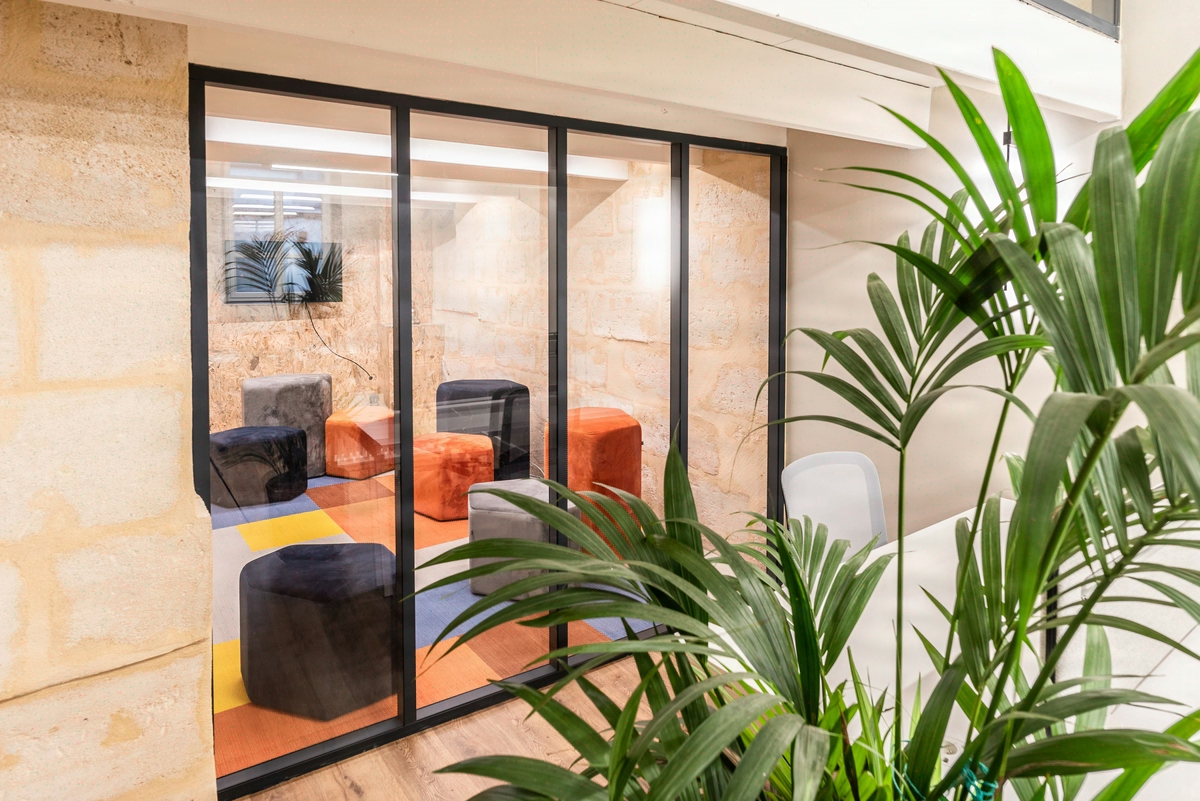
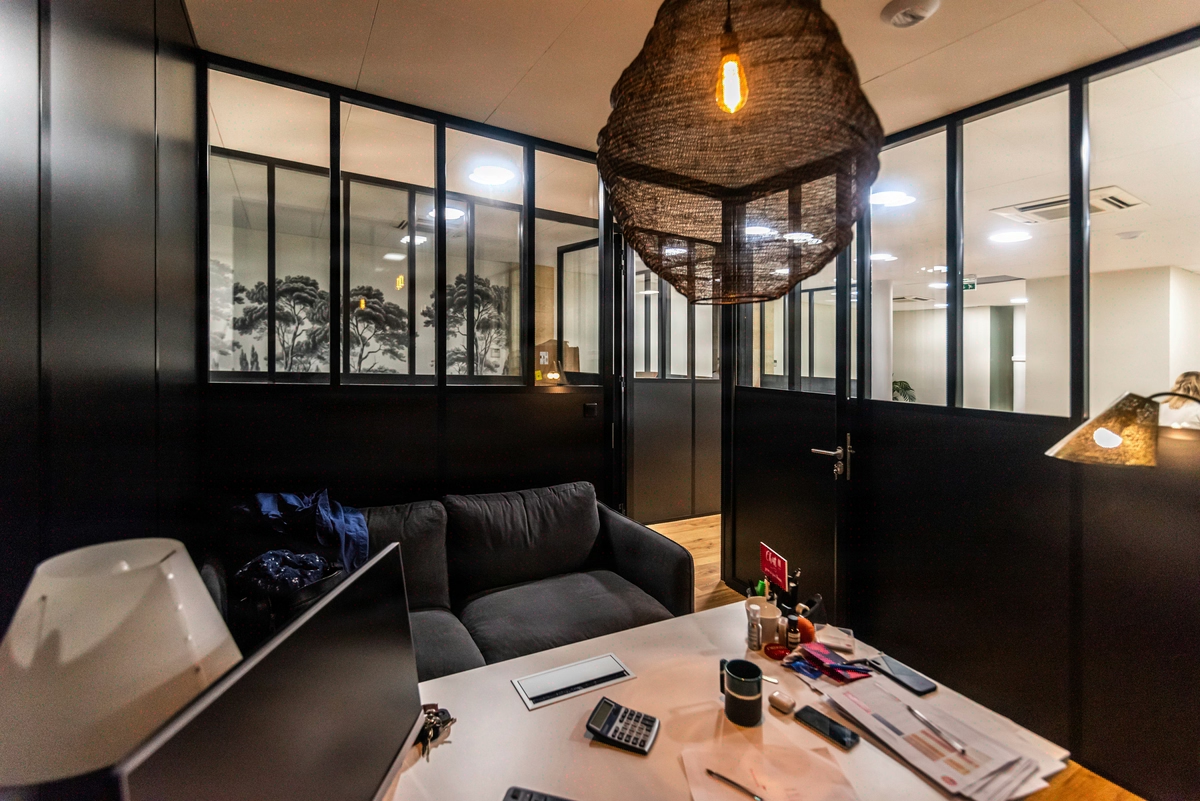
The final trade-off distributes your spaces across three typologies: enclosed spaces (offices, booths) for focus and confidentiality, semi-open spaces (alcoves, boxes) for informal exchanges and short focus, open spaces (open plan, circulation areas) for collaboration and transit. The proportions vary according to work culture and the actual occupancy rate; the profession generally recommends 25 to 30% formal collaborative spaces in a post-covid hybrid context. In practice at Kytom, the useful threshold observed is appreciably lower, and the margins saved are redeployed into individual acoustic booths whose occupancy rate stays high. Multiplying formal meeting rooms is an organisational reflex, not a usage need.

02
Your gains

What over-collaboration costs you (and what you recover)

The workplace challenge goes beyond fit-out: it weighs on your rent, your OPEX and the value of your asset.

Rent avoided. On a 1,500 sq m floor in the Paris office region, 5 percentage points of excess collaborative space (75 sq m) represent 30,000 to 60,000 EUR in annual rent with no usage value. Over a 9-year lease, the extra cost reaches 270,000 to 540,000 EUR. Workplace calibration, by contrast, turns these sq m into useful acoustic booths or into sq m saved on the lease.

OPEX and energy efficiency obligations for the tertiary sector. Every sq m needlessly heated, lit and cleaned feeds your final consumption, running counter to the targets. Calibrating useful surface area downwards generates appreciable savings on utilities and facility services, mechanically reducing your OPEX costs.

Asset value. For your Asset Managers, a properly densified floor, with documented ratios and NF EN 12464-1:2021 compliance, will re-let faster when a tenant leaves. Workplace calibration becomes a marketing argument, not just an interior fit-out one.

Three pitfalls we help you avoid.

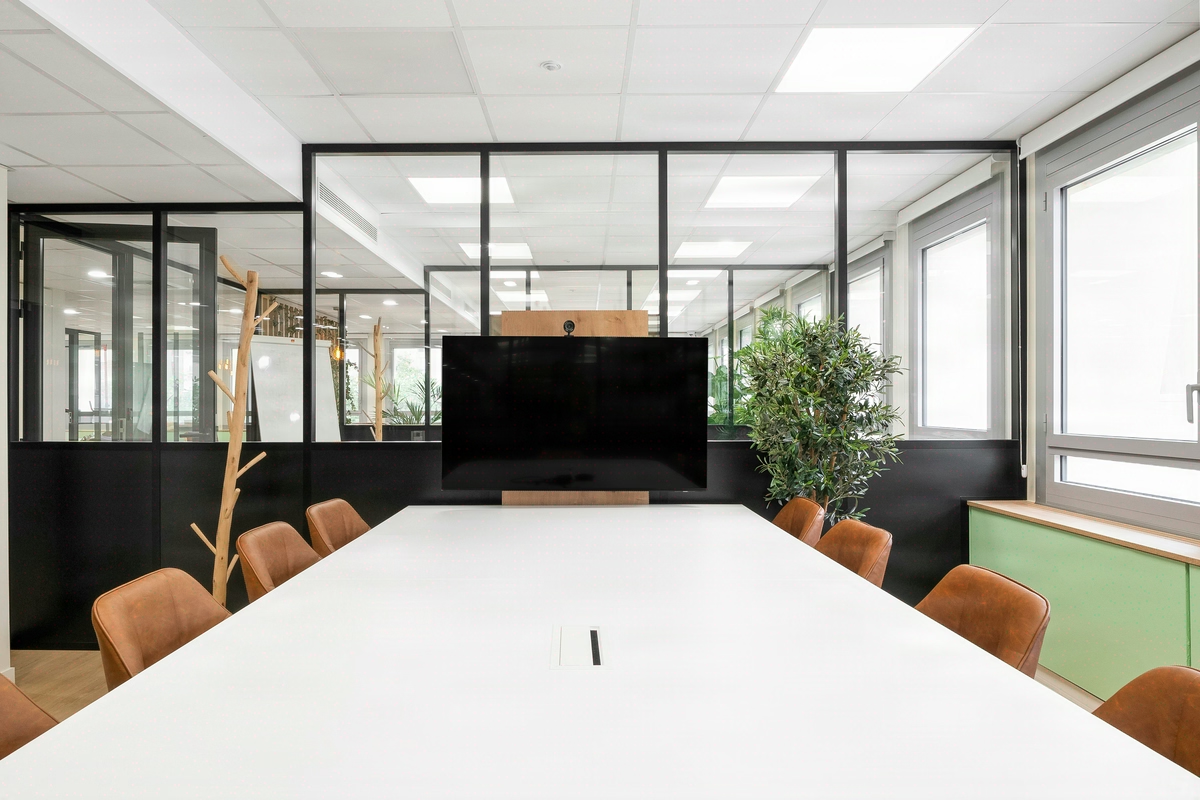
  • Overestimating collaborative needs. A significant share of formal meeting rooms regularly runs below their nominal capacity, generating unjustified occupancy costs. Our solution: mobile partitions and furniture on castors, which cover several uses.
  • Acoustics treated as an afterthought. Noise nuisance remains a major source of dissatisfaction in open plan, with a configuration offering less than 7 sq m per person being classed as unfavourable, within a regulatory framework structured by article R4222-10 in force since 01 July 2023. NF EN 12464-1:2021 sets the focus threshold at 35 dB(A). We anticipate it from the design stage (absorbent ceilings, acoustic partitions) to avoid post-delivery rework.
  • Undifferentiated standardisation. A finance department does not have the needs of a marketing team. Our design and build approach adjusts the fit-out by business zone while keeping overall consistency.
03
Concrete case

1,500 sq m office floor in the Paris region: 12% of space reallocated

On a typical refurbishment project from our 2023 portfolio (Paris region office headquarters, 1,500 sq m, 140 workstations, hybrid organisation with 3 days on-site), the behavioural audit revealed a clear gap between target ratios and actual uses.

Before the audit. The floor delivered in 2019 showed 28% formal collaborative spaces (12 meeting rooms, 4 open project zones), in line with post-covid orthodoxy. Occupancy readings over 4 weeks: 38% average usage rate on formal rooms, versus 82% on the 3 existing individual acoustic booths.

After recalibration. Our simulation converted 180 sq m of underused meeting rooms into 8 additional acoustic booths (focus, individual video calls) and 60 sq m of space released from the lease. The formal collaborative ratio dropped to 18%, consistent with our portfolio observations.

Result 12 months after delivery. The leased area was reduced, generating significant annual savings on rent and charges, with a return on investment observed in under three years. User satisfaction rose markedly, confirming the fit between actual uses and the reconfigured spaces. Our workplace strategy assignments follow this logic: a measurable return, not a marketing promise.

04
Honesty

When our approach is not the right one for you

Not every configuration justifies a full behavioural audit. Here are the cases where we point you elsewhere.

Floors below 300 sq m or teams under 25 people. The statistical variability of uses becomes greater than the calibration gains. On these scales, a standard approach of 10 sq m per workstation with 2 acoustic booths is enough, and the cost of an audit exceeds the excess surface it helps to avoid. We tell you so in a scoping meeting, free of charge.

Greenfield projects (new building, new team). No prior behaviour is measurable: the behavioural diagnosis becomes inoperative. We switch to a logic of projected scenarios validated by manager interviews, with a 6-month post-occupancy adjustment planned from the contract onwards. Different method, different deliverables.

Urgent delivery within 8 weeks. No time to instrument 2 weeks of mapping. We then propose a 2-week flash diagnosis (targeted interviews, spot readings over 5 days, simulation of 2 scenarios), less granular but operational.

No mandate from management. A workplace strategy touches on ways of working. Without clear backing from the executive committee or HR department, the recommendations remain a dead letter. We would rather not start than deliver a report that goes unapplied.

The full behavioural diagnosis becomes relevant from 50 workstations, in a structural reorganisation (team mergers, hybrid switchover, relocation) or on a lease renewal with financial stakes.

05
Method
  1. Occupancy mapping
    Our consultants deploy on site a minimum of 2 weeks of readings by time slot (presence sensors, direct observation, cross-referenced instant counts). This phase identifies the real interactions between teams and often reveals a significant share of surface under-used compared with the theoretical organisations shown on the plan.
  2. Friction analysis
    We pinpoint usage bottlenecks, abandoned zones, acoustic conflicts. The acoustic diagnosis checks compliance with the reference thresholds (below 35 dB(A) in focus zones) and vocal comfort. The mapped frictions feed the typology trade-offs for the next step.
  3. Reading the configurations that work for you
    Through a user survey of a representative sample of your employees, we identify the existing configurations rated best within your own premises. The aim: to replicate what already works for you rather than importing theoretical models. This step reduces the risk of user rejection post-delivery.
  4. Scenario simulation
    Our team models three to five fit-out options in 3D, with operating costs projected over 5 years (rent, utilities, facility, regulatory compliance applicable to tertiary buildings). The scenarios are delivered in a format presentable to the executive committee, for arbitration by your CFO and your real estate department on consolidated figures.
06
Frequently asked questions

What collaboration/focus ratio should you adopt in a post-covid office?

In our experience, the share of formal collaborative spaces is often overestimated compared with the actual uses observed at delivery: the usual sector recommendations (25 to 30%) rarely turn out to be suited to each organisation. The margins freed up allow individual focus solutions to be strengthened, such as acoustic booths, whose usage consistently proves high. The exact ratio depends on the activity profile: a sales team mainly draws on collaborative spaces, an R&D team completely reverses the logic in favour of focus. Our behavioural audit pins this ratio precisely on your real flows, not on a sector average.

05 — Inspirations

Browse our
projects

Explore Explore

Planning a fit-out project?

Get a complimentary audit of your spaces: an expert eye, concrete recommendations, no commitment.

Request my free audit