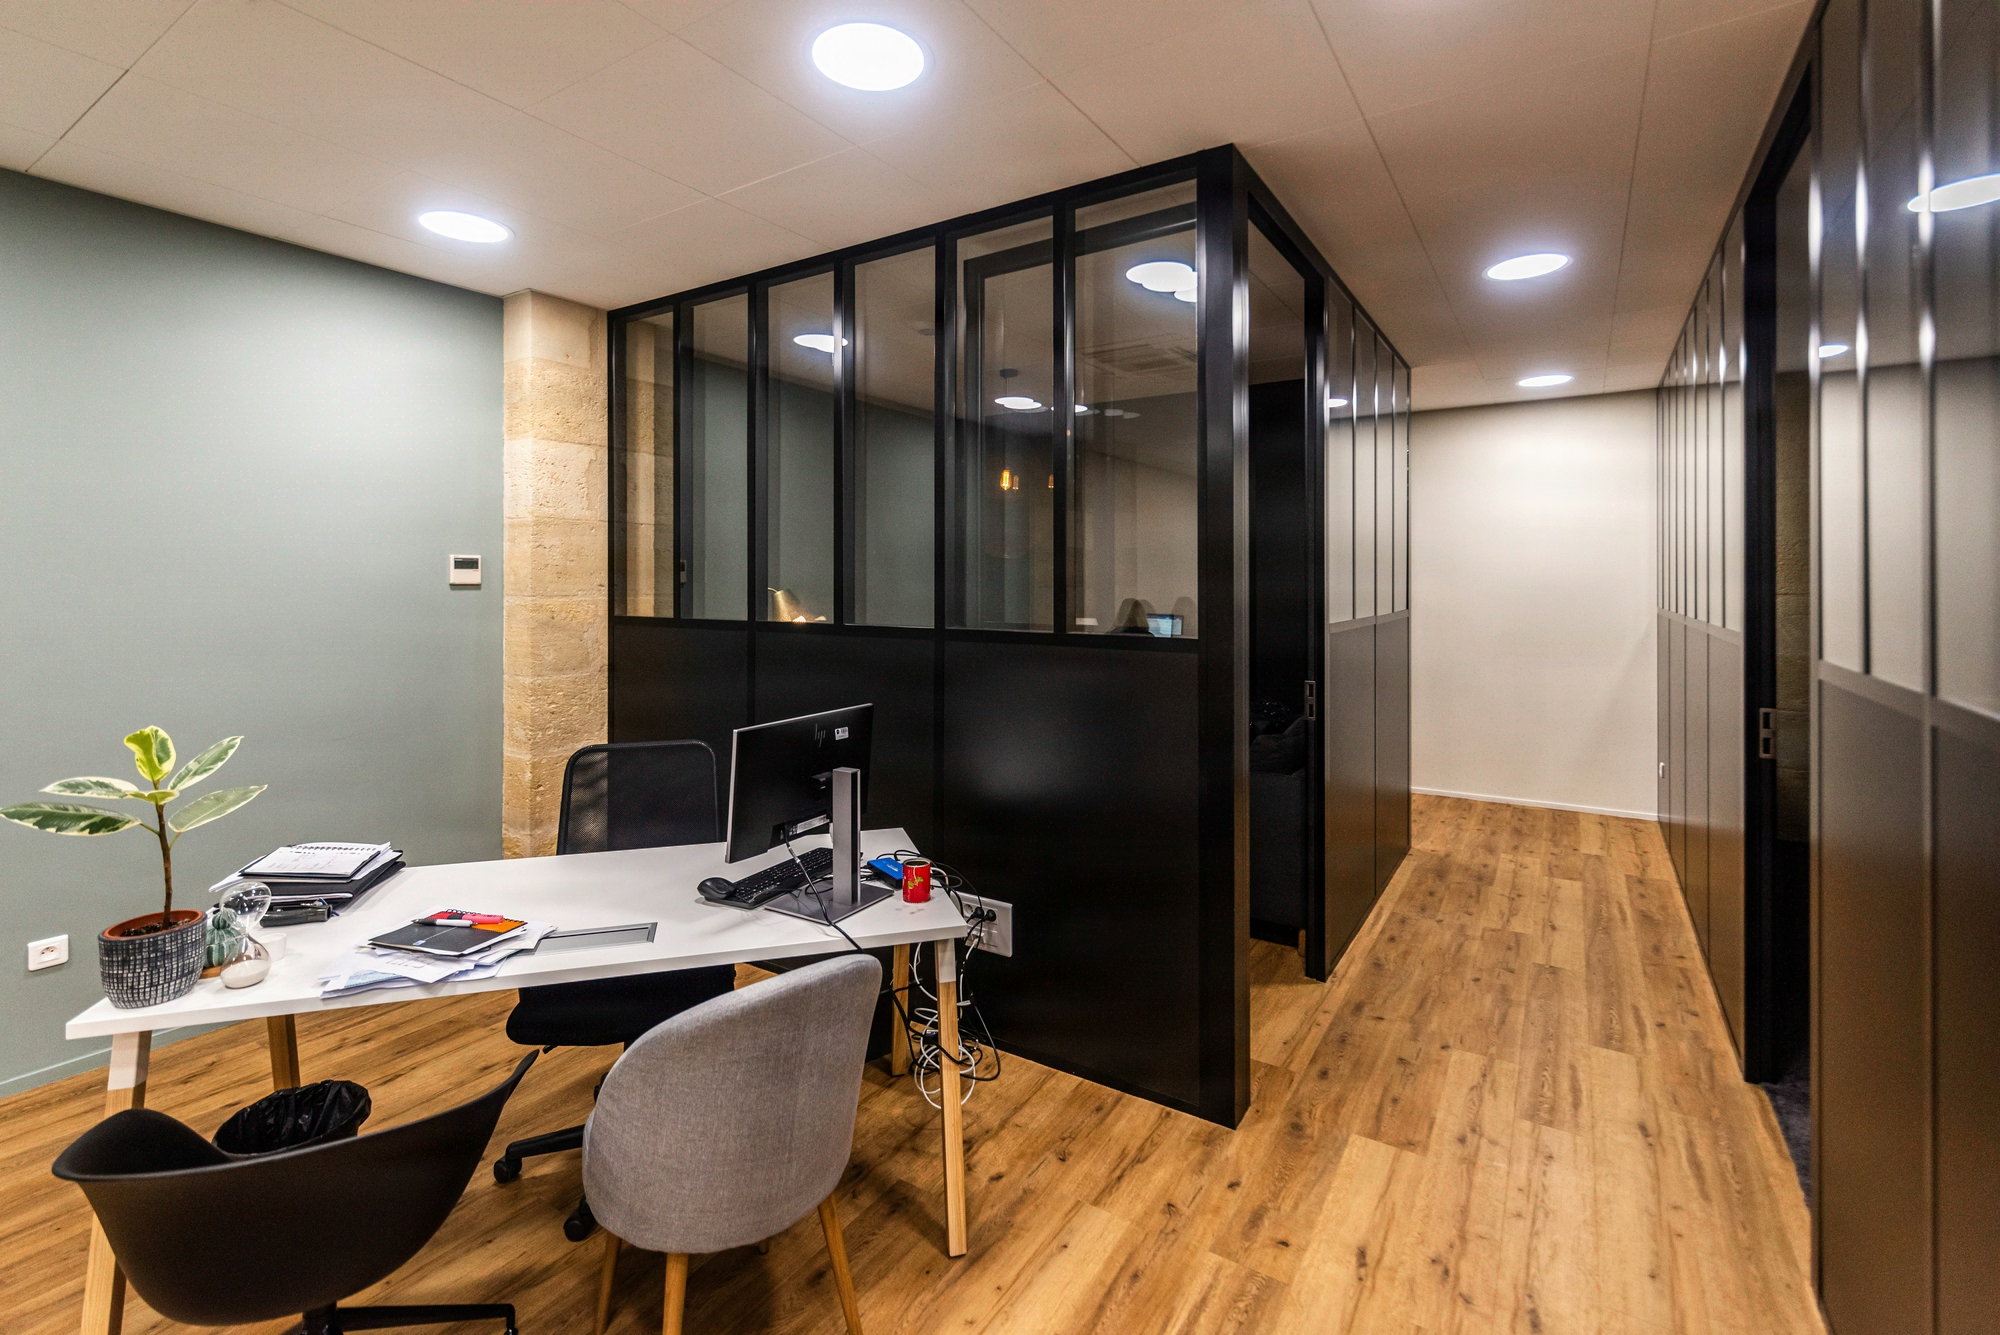
Workplace strategy: striking the right ratio between collaboration and focus
A significant share of collaborative spaces delivered in commercial offices remains underused: over-collaboration costs more than over-densification. Post-covid workplace orthodoxy pushes to multiply meeting rooms and exchange zones, whereas the actual measured needs often reverse the ratio. The Kytom workplace strategy calibrates collaboration and concentration on 4 measurable criteria: activity profiles, usage timing, spatial flexibility, adaptability. Documented targets: 8 to 12 m² per workstation in open space (Actineo, Baromètre Espaces de travail, 2023), 15 to 25% of formal collaborative spaces, sound level below 35 dB(A) in concentration zones according to NF EN 12464-1:2021.
Workplace strategy across 8 trade-offs
-
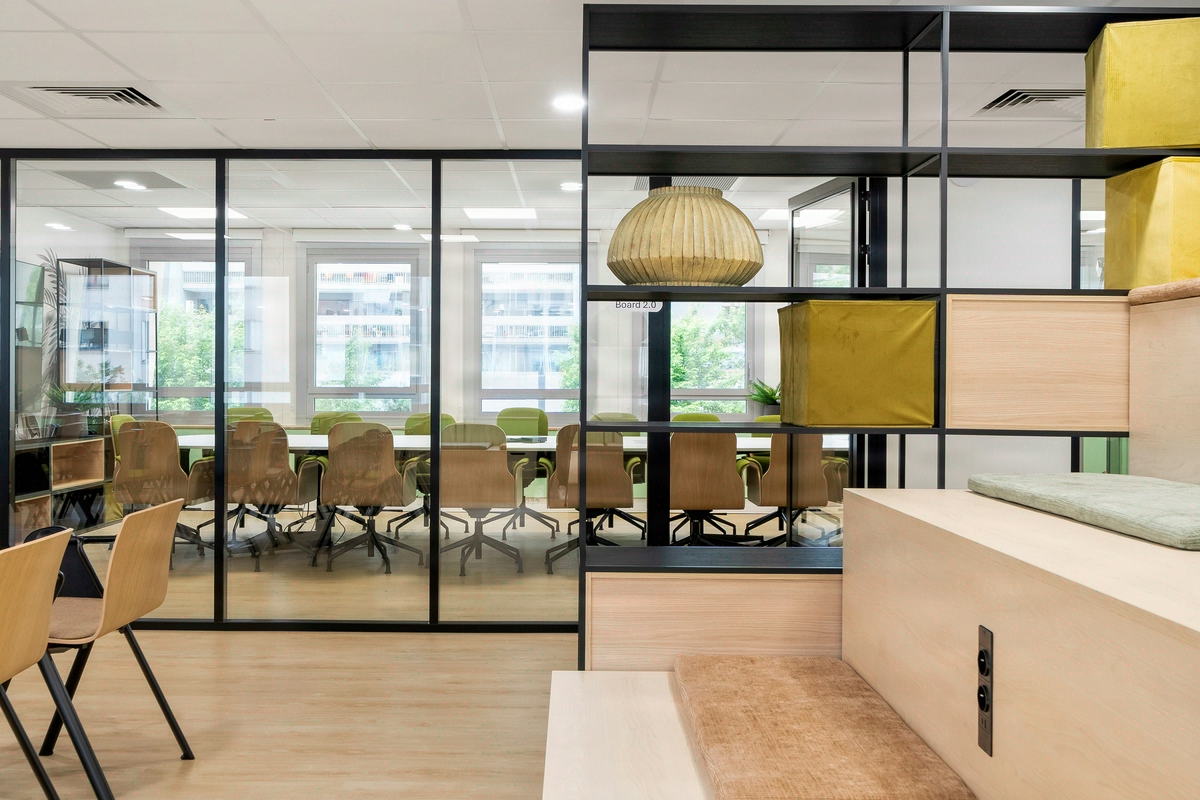
Office space diagnosis and optimization: the Kytom method
15 to 30% of recoverable floor space means 130 to 260 EUR/sqm/year in avoided rent in the Paris CBD, that is 8 to 18 times the cost of a 4-week diagnosis. Across the Greater Paris…
-
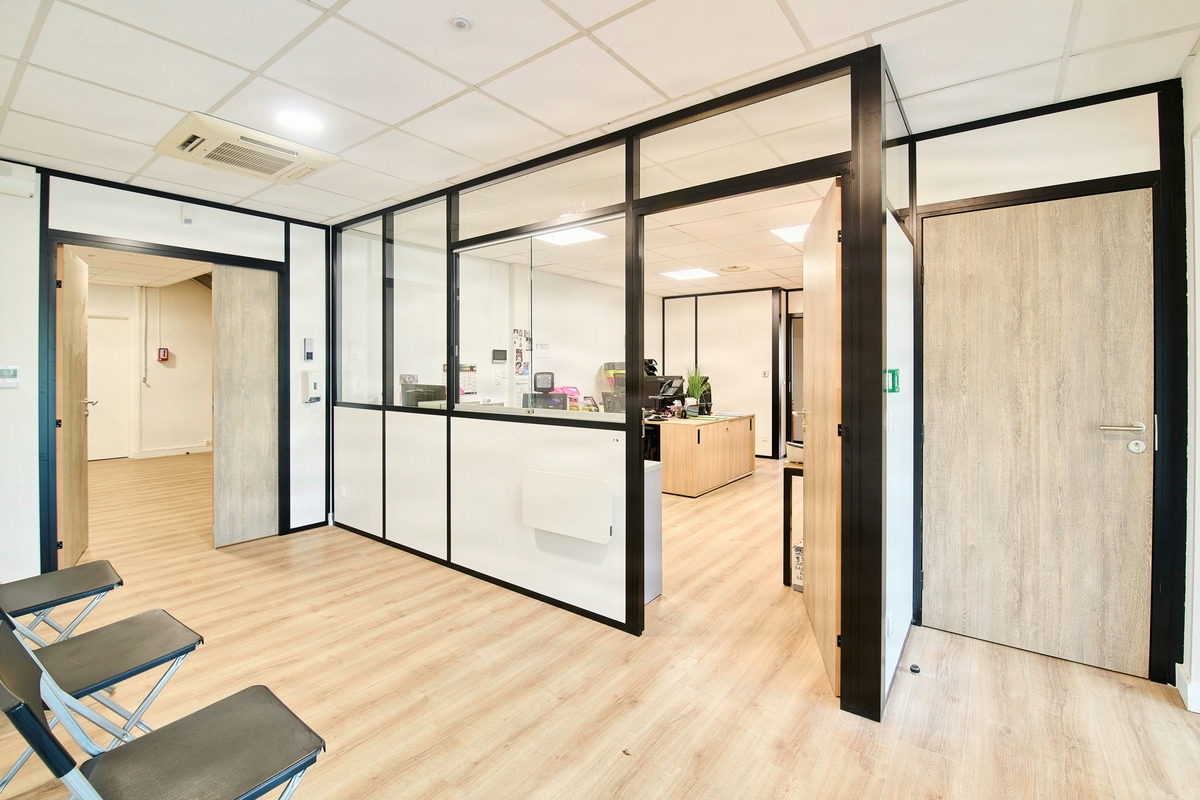
Startup and scale-up office fit-out: controlled growth
Below 15 employees, custom fit-outs destroy value: coworking remains 30 to 40% cheaper up to the legal threshold of 20 employees (Labour Code R4211 to R4217). Kytom designs…
-
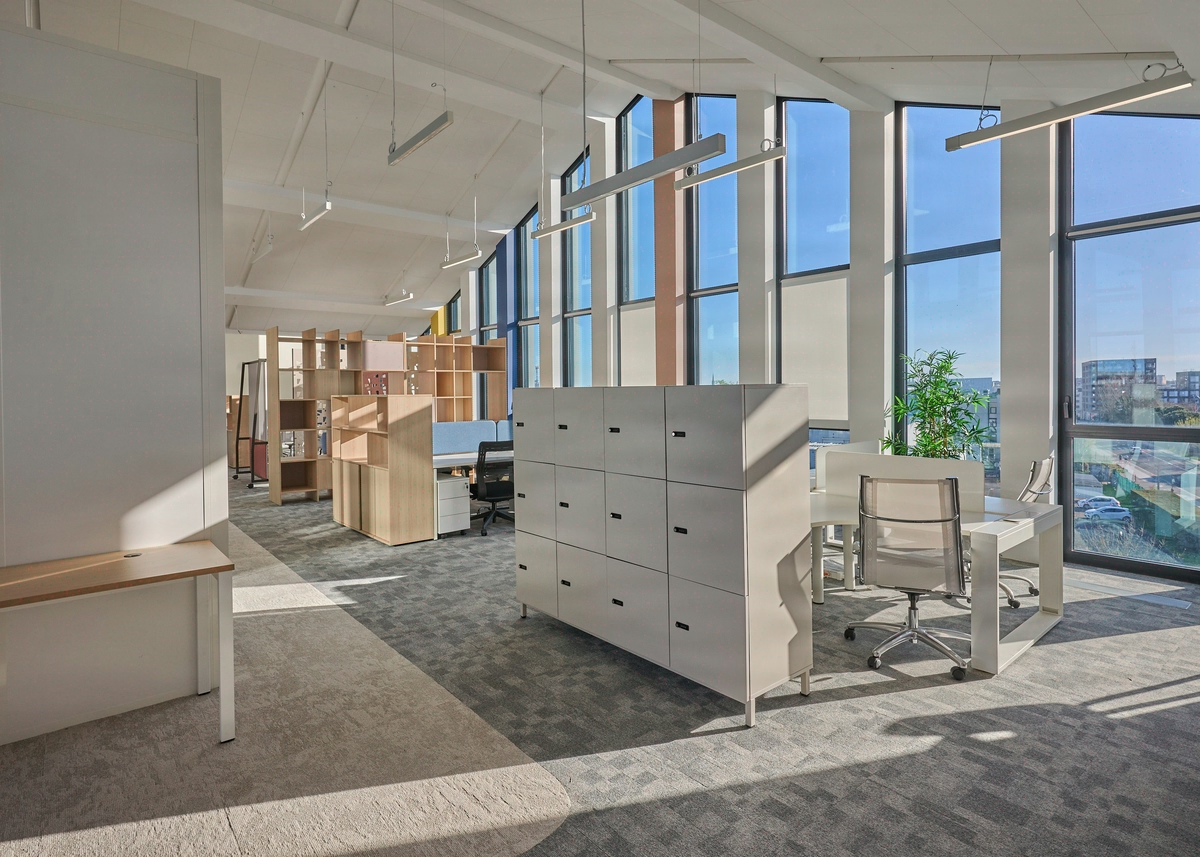
flex office: adapting spaces to new ways of working
The optimal flex office ratio is not 0.7: it is 0.85 weighted by job-function segmentation, otherwise user satisfaction is significantly degraded. Post-2020 workplace orthodoxy…
-
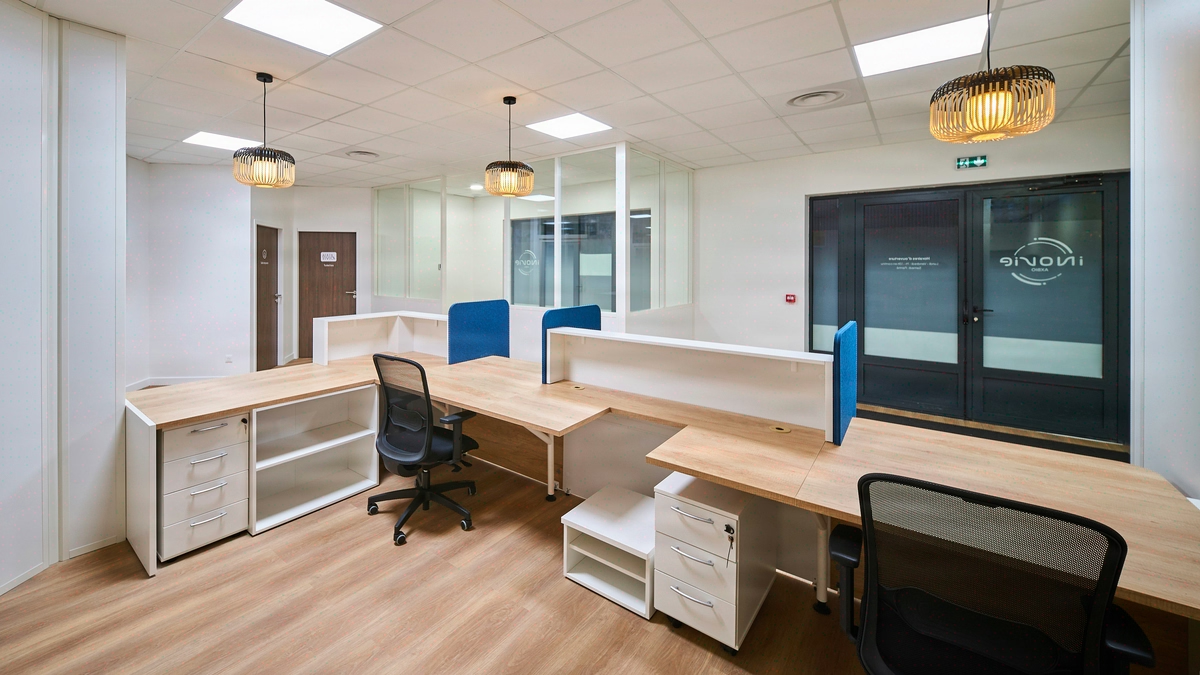
Corpoworking: balancing modularity and spatial coherence
Below 600 sq m of usable space or fewer than four tenants, corpoworking costs 15 to 25% more than a single lease without recovering the value of modularity for five to seven…
-
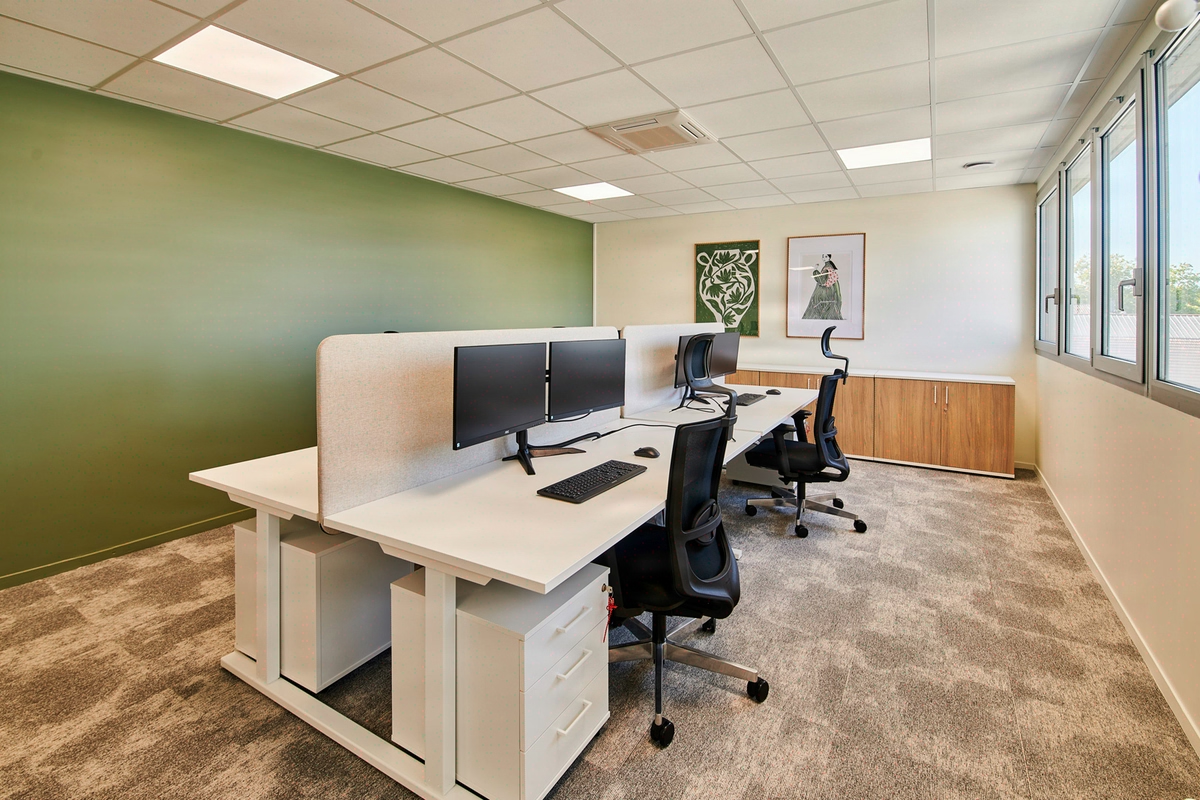
Desk sharing: calibrating the occupancy-to-flexibility ratio according to your business constraints
The ratio of 0.7 desks per employee is a misleading average: applied uniformly, it degrades productivity through setup time without generating the expected rent savings. Effective…
-
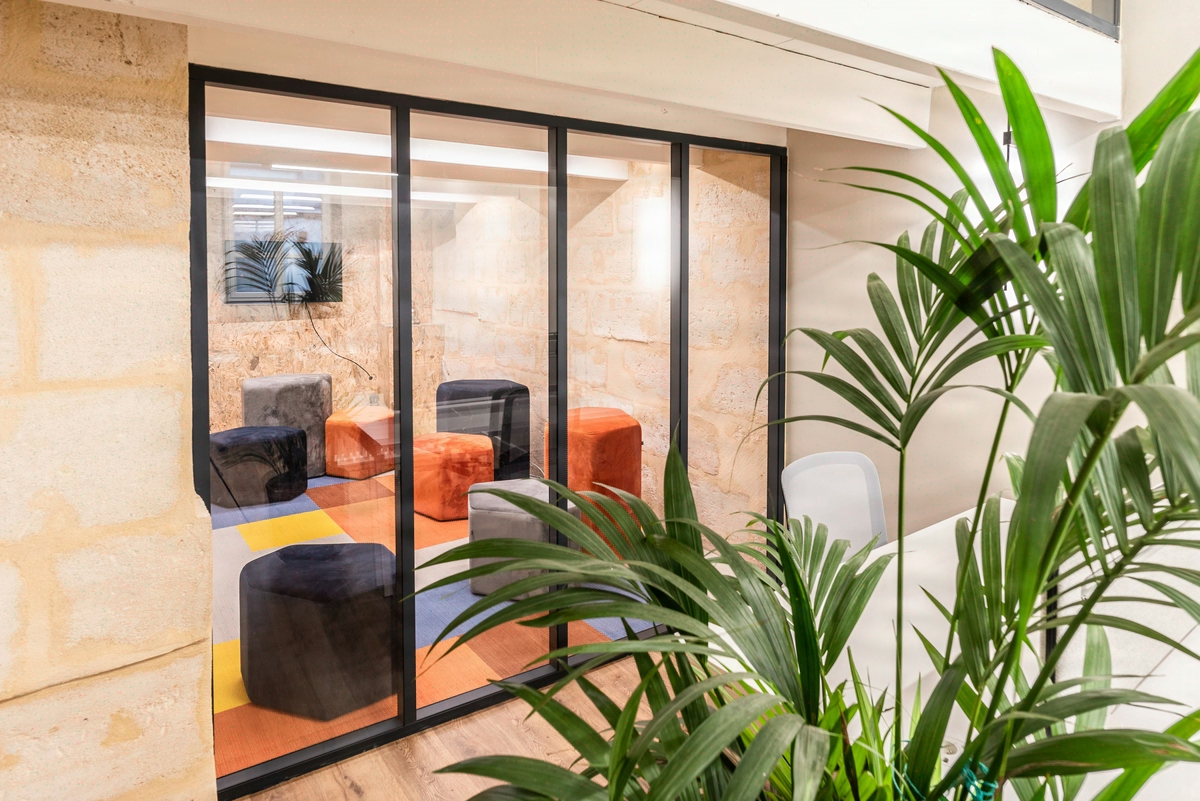
Hybrid remote work: 4 workplace trade-offs to recalibrate
A significant median reduction in floor area is observed on hybrid projects, but only on the condition that you stop reasoning by overall headcount. The market standard places the…
-
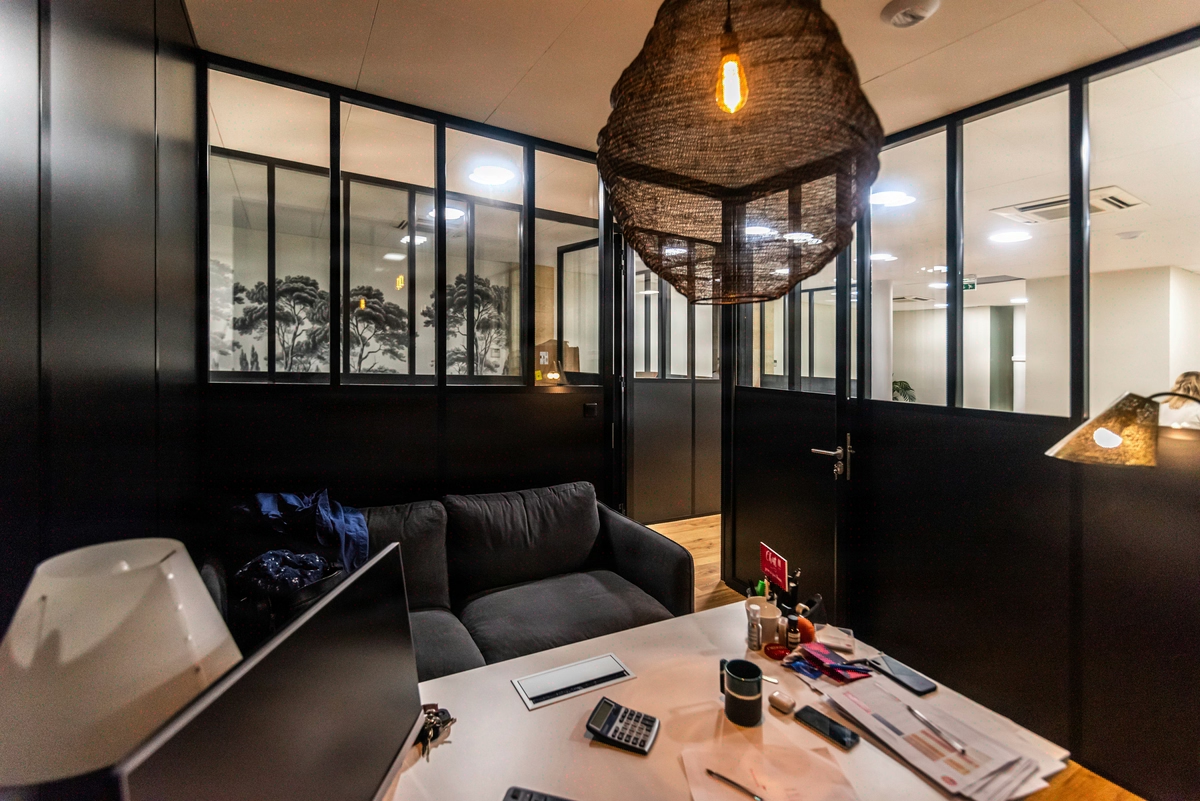
Office layout scenarios: comparing 3 variants to decide
The right scenario is not the densest: in most of the trade-offs we support, our clients select a hybrid model rather than pure flex. With actual occupancy rates often below 60%…
-
Activity Based Working: calibrating the usage-space equation to fit your professions
Activity Based Working delivers its full value in significantly sized organisations with proven hybrid attendance patterns: below these conditions, a conventional layout can offer…


Workplace calibration rests on four structuring criteria, often assessed too superficially.
- Activity profiles. Sales teams draw on up to 70% collaborative spaces; R&D teams reverse the ratio with 70% individual concentration.
- Usage timing. Concentration peaks fall between 9am-11am and 2pm-4pm, creating occupancy tensions that instantaneous counts mask.
- Spatial flexibility. A space must be able to switch between individual focus and informal exchanges, through mobile furniture and modular partitions.
- Organisational adaptability. A minimum 15% margin covers changes in headcount and working modes over 3 years, as shown by the reconfigurations we carry out.
The final trade-off allocates floor areas across three typologies:
| Typology | Observed share | Use |
|—|—|—|
| Enclosed spaces (offices, booths) | 20 to 30% | Concentration, confidentiality |
| Semi-open (alcoves, boxes) | 15 to 25% | Informal exchanges, short focus |
| Open (open space, circulation) | 45 to 65% | Collaboration, transit |
Contrarian Kytom position. Industry orthodoxy recommends 25 to 30% of formal collaborative spaces in a post-covid hybrid setting. Our reading differs on this precise point: on our recent projects, the useful threshold rarely exceeds 20%, and the 5 to 10 points saved are redeployed into individual acoustic booths, whose occupancy rate reaches 70 to 85%. Multiplying formal meeting rooms is an organisational reflex, not a usage need.
When this grid does not apply. Four-criteria calibration loses its value on floor plates below 300 m² or teams of fewer than 25 people: usage variability becomes greater than calibration gains, and a behavioural audit costs more than the excess floor area it helps avoid. On these perimeters, a standard approach of 10 m² per workstation with 2 acoustic booths is sufficient. Behavioural diagnosis becomes relevant from 50 workstations or in the event of structural reorganisation (team mergers, hybrid transition, relocation).
Which collaboration/concentration ratio should be adopted in a post-covid commercial office?
On our recent projects, the useful threshold of formal collaborative spaces rarely exceeds 20%, below the 25 to 30% often recommended in the industry. The 5 to 10 points saved are redeployed into individual acoustic booths, whose occupancy rate reaches 70 to 85%. The exact ratio depends on the activity profile: 70% collaborative for a sales team, 70% concentration for an R&D team.


