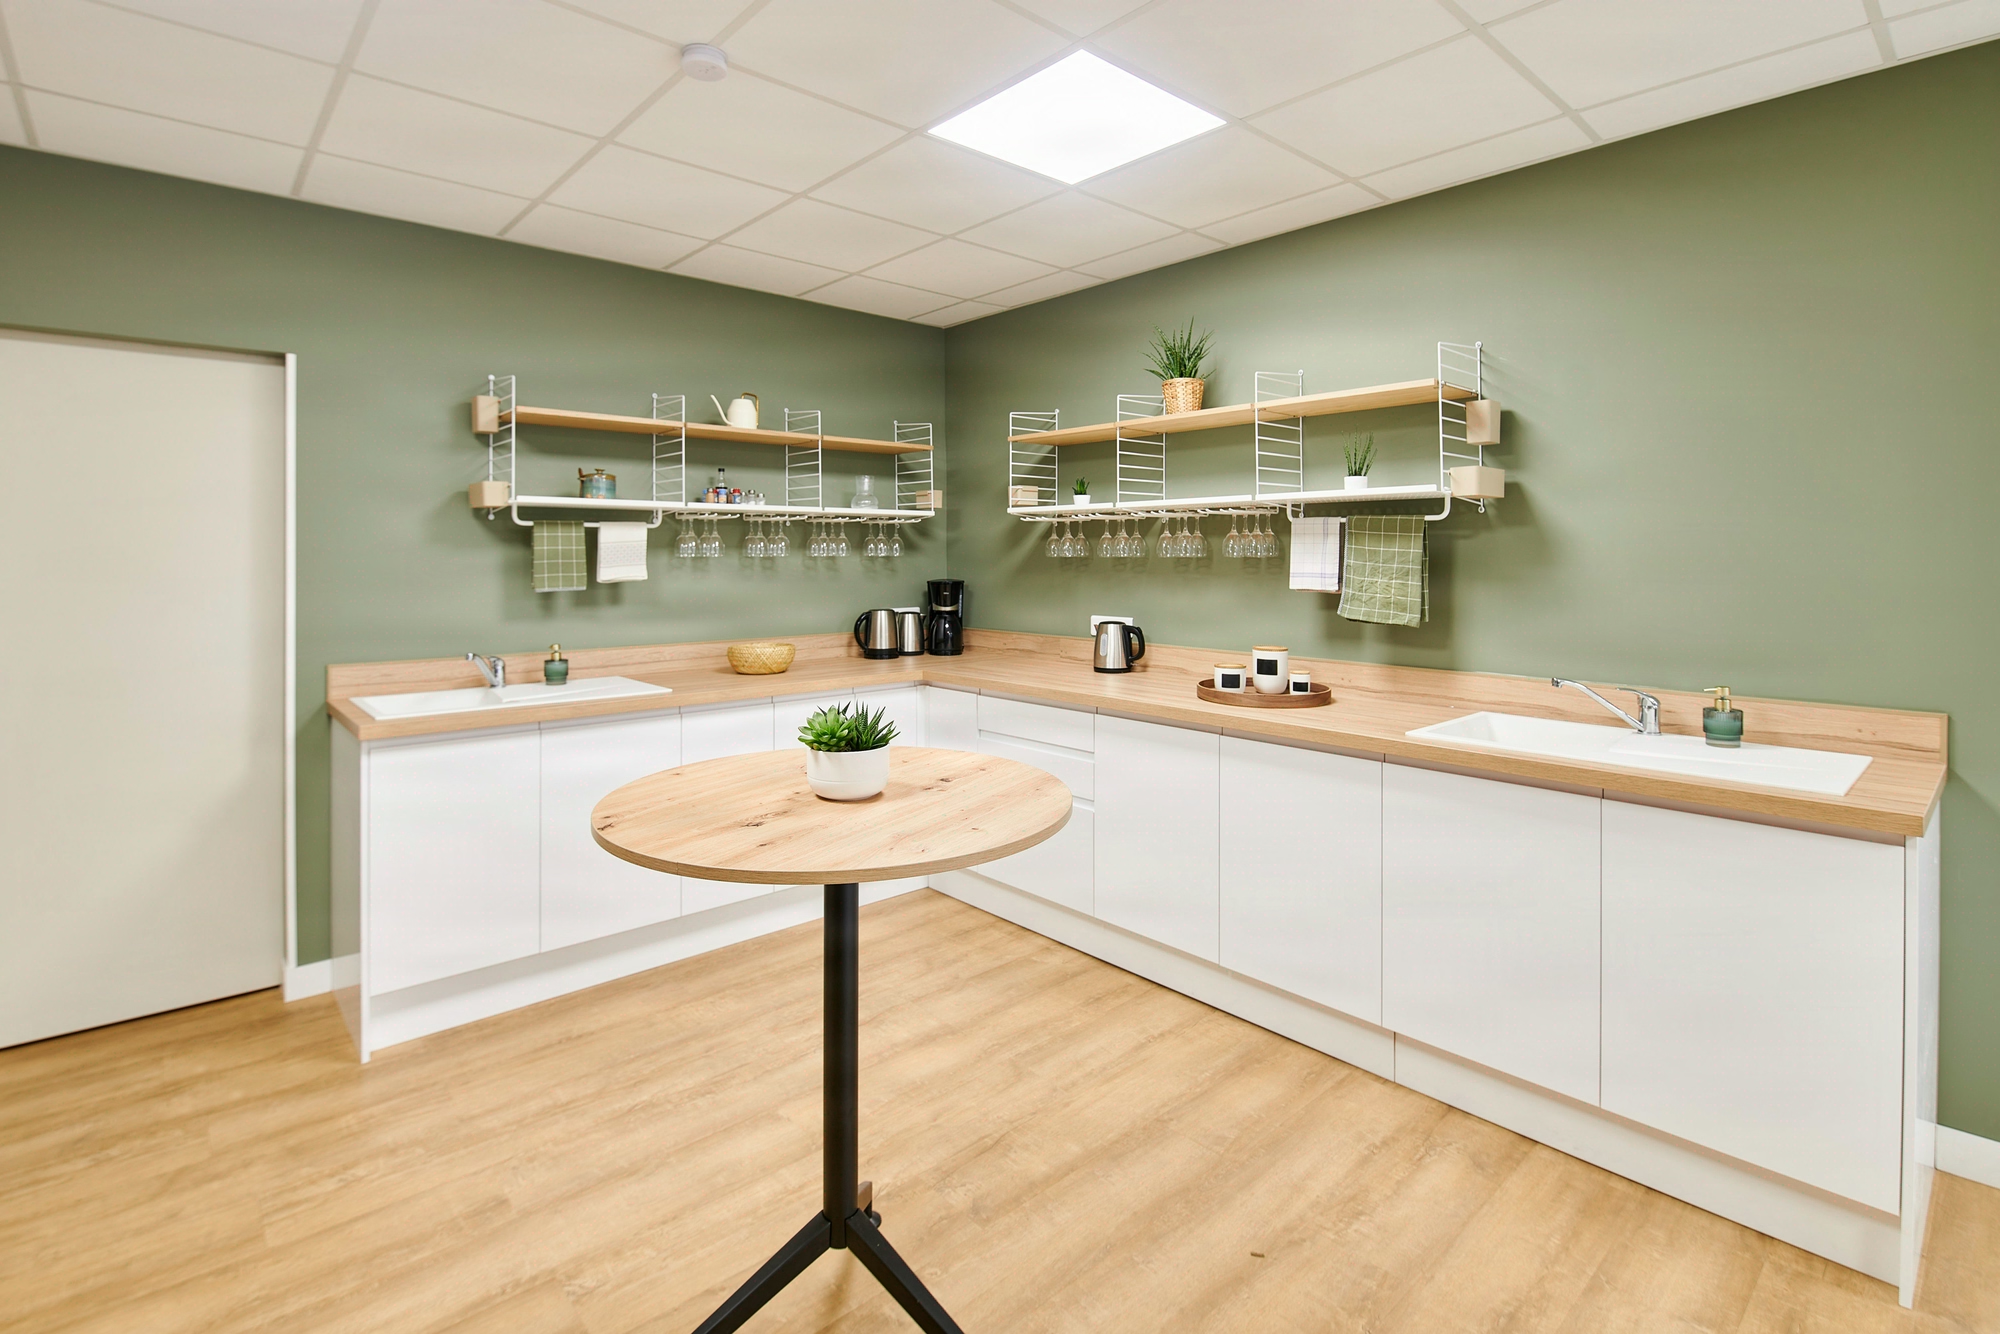
Office floor renovation: deliver in 12 weeks, budget locked in
Kytom prices renovation of an 800 m² Paris office floor in the €400–2,500 HT/m² range by grade (light, standard, premium), i.e. about €320k–€2m HT. In Design & Build, Kytom holds a median 12-week schedule versus 18–22 weeks with separate trades on floors handed over 2022-2024.
Office refurbishment across 5 areas of expertise
-
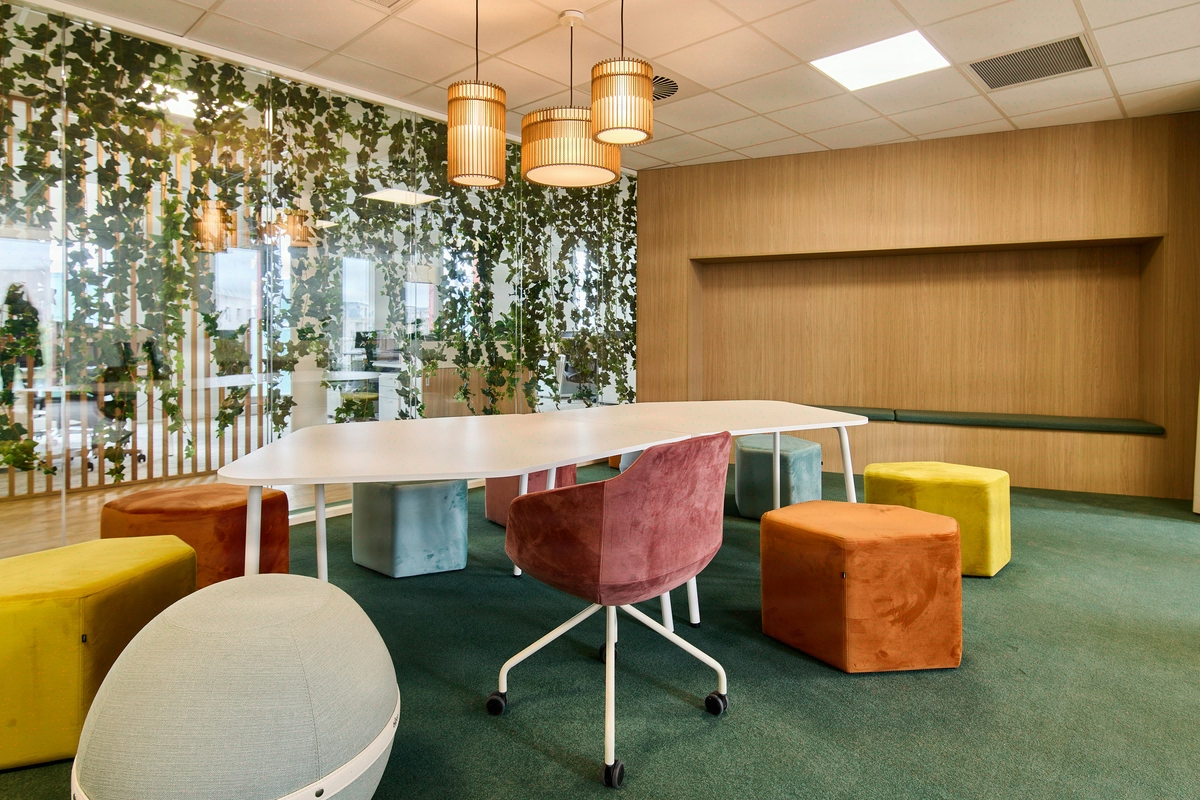
Reuse of raised access flooring
Reusing a raised access floor saves 35 to 60% on this line item, not 5% on the project’s overall carbon footprint. The accounting hierarchy of reuse is the reverse of the…
-
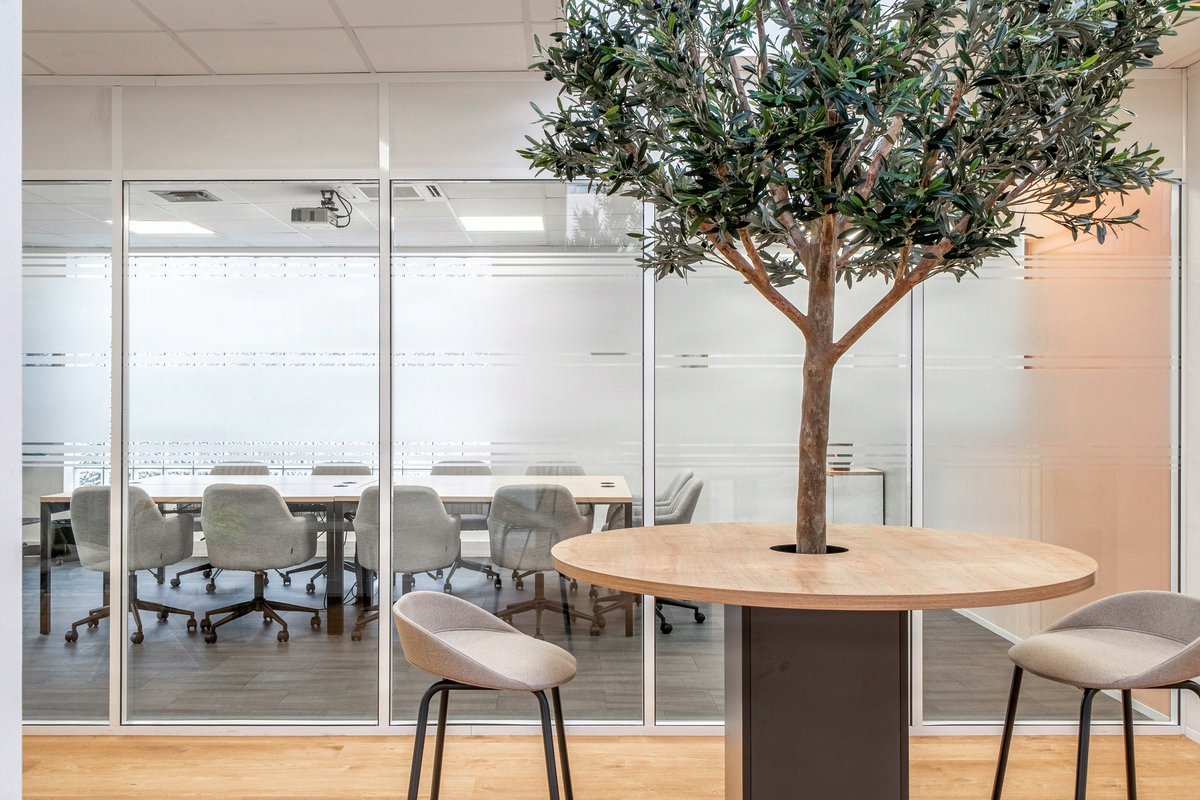
Door reuse in renovation
Door reuse is not a CSR initiative: it is a technical and economic trade-off that becomes profitable beyond 25 removable doors, under NF S 31-080:2006 and the AGEC law since 2022…
-
VOC-Free Paints for Offices
On an 850 sqm office floor leased at EUR 350/sqm/year excl. VAT, each day of vacancy costs EUR 815. If your paint package releases your offices 8 to 12 days later than planned…
-
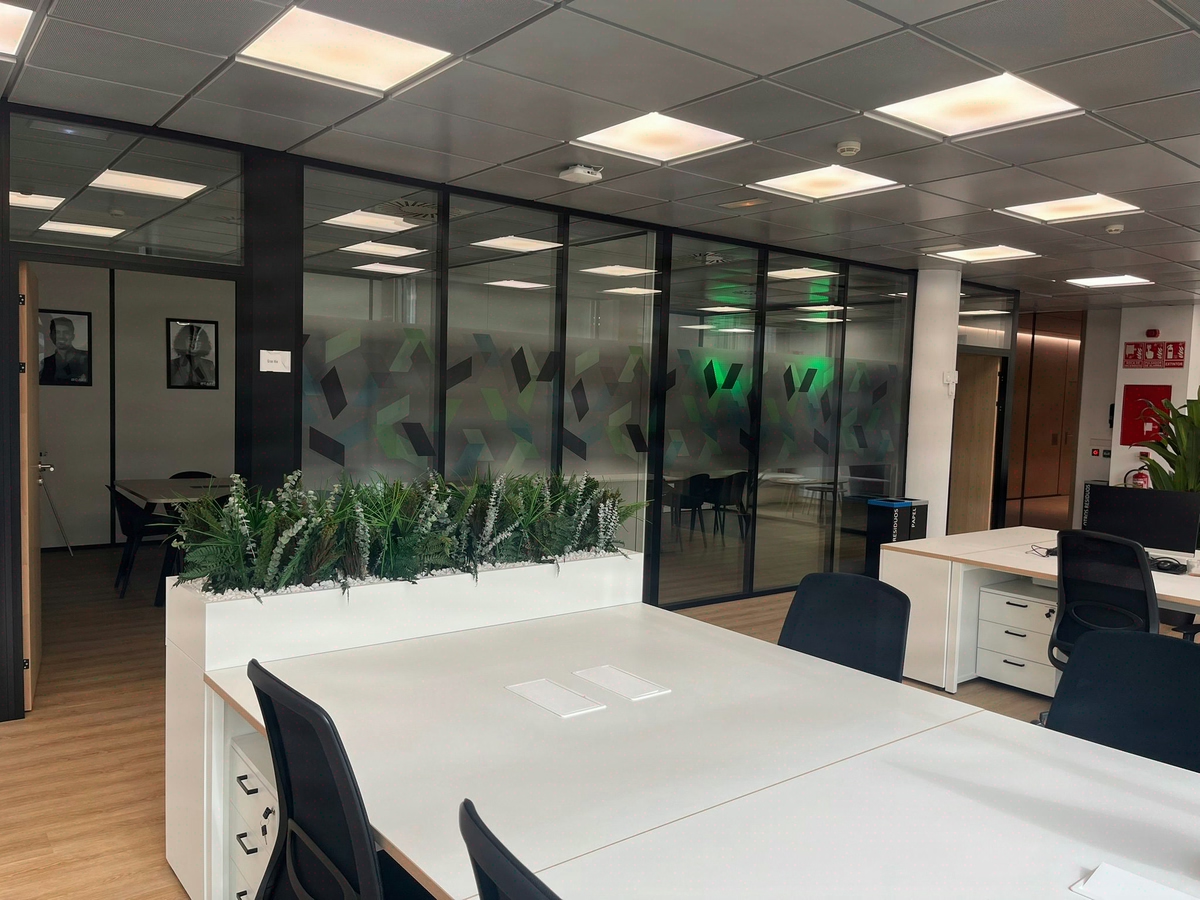
Reuse of partitions in commercial refurbishment
The PEMD decree of 1 July 2023 now requires this assessment above 1000 m², and the AGEC law sets a 70% material recovery target for construction and demolition waste: we trace…
-
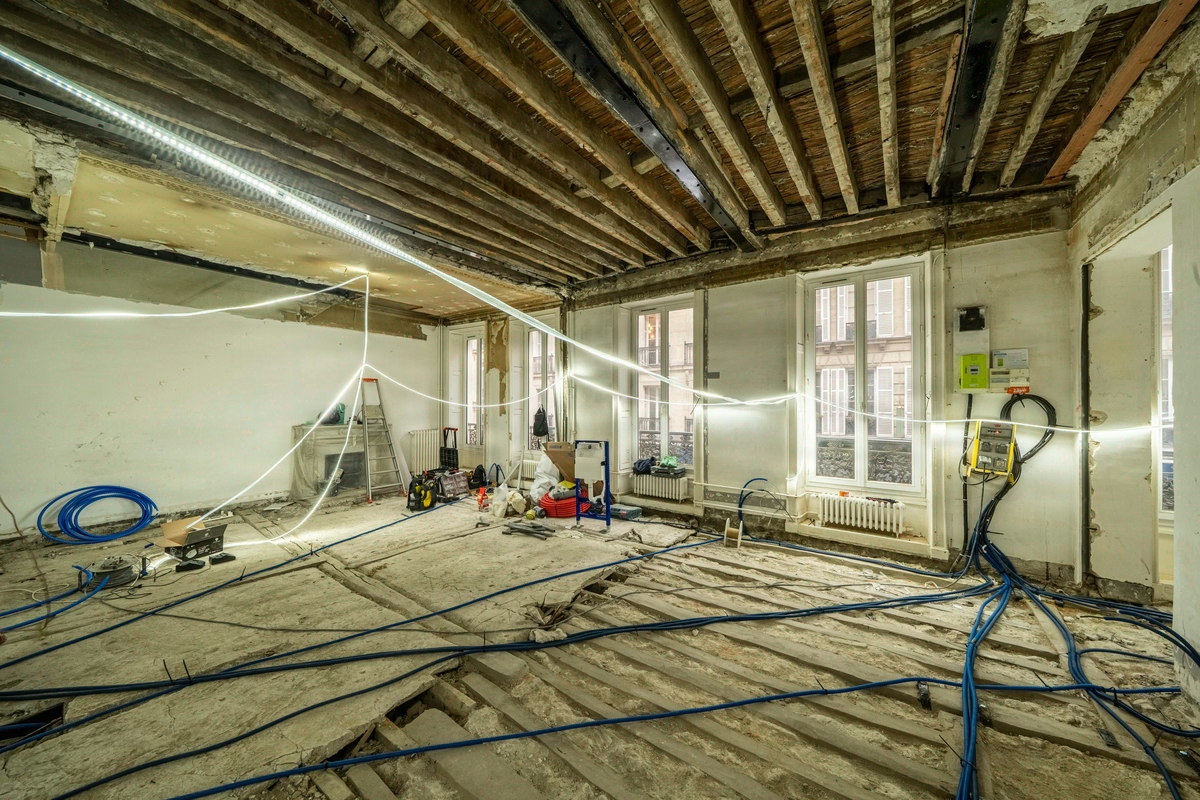
Carpet reuse in office floor plates
Carpet reuse is not a CSR gesture: it is a financial trade-off that releases EUR14,000 to 22,000 on an 850 m2 floor plate, with enforceable PEMD traceability within the meaning of…



radar answer
800 m² Paris renovation — Kytom ranges
Kytom publishes tertiary renovation ranges cross-checked with the Kytom Observatory (CC BY 4.0) and the INSEE construction index. France’s tertiary stock is about 1 billion m² per ADEME; the Tertiary Decree sets the −40% path to 2030.
| Grade | € HT/m² | Indicative 800 m² budget | Kytom D&B timeline |
|---|---|---|---|
| Light refresh | 400–800 | €320–640k HT | ~10–12 weeks |
| Standard | 800–1,500 | €640k–1.2m HT | ~12 weeks |
| Premium | 1,500–2,500 | €1.2–2.0m HT | ~12–16 weeks |
Kytom notes that ten extra site weeks at €350/m²/year rent equal €56,000 of dead rent on 800 m² — hence the schedule vs contract-mode trade-off.
The French tertiary building stock represents around 1 billion m² according to ADEME (Chiffres clés du bâtiment, 2023 edition, p.12), a majority share of which remains to be renovated to reach the thresholds of the tertiary decree (Legifrance, OPERAT scheme) imposing -40 % of final consumption in 2030, -50 % in 2040 and -60 % in 2050. Finance departments and asset managers weigh three converging issues:
- securing the rental value of the floor, with an 8 to 15 % headline rent gain observed post-renovation on our re-delivered assets;
- anticipating Éco Énergie Tertiaire penalties and publishing annual declarations on OPERAT (ADEME, OPERAT platform, 2023 data);
- absorbing the new post-Covid ratios: INSEE notes in its Tableau de l’économie française 2024 (p.94) that around a third of tertiary employees work from home at least one day a week.
For the CFO and asset manager: read the tertiary decree as an OPEX schedule, not as a constraint. A floor rated D on OPERAT in 2026 without a documented action plan is exposed to ADEME name-and-shame and to an observed rental discount of 30 to 80 EUR/m²/year on B/C assets in the Paris region. On an 850 m² floor, that is 25,000 to 68,000 EUR of annual headline rent at risk, to be set against a renovation CAPEX of 400 to 1200 EUR/m² excl. VAT, amortisable over the lease term.
Office managers and HR directors measure the HR impact: according to Actineo (Baromètre de la qualité de vie au bureau, 2023), the work environment directly conditions employee engagement. Operations must comply with the Labour Code (articles R4213 on lighting, ventilation, acoustics), ERP/ERT standards, accessibility for people with reduced mobility and RE2020 for extensions. Kytom integrates these four frameworks from the initial audit onward, which secures the compliance of the delivered floor and limits reservations at the acceptance report stage.
Our reading differs from the dominant ESG discourse on this precise point. The industry orthodoxy pushes to target the 2040 threshold (-50 %) from the first renovation in order to “anticipate”. Across 12 Kytom operations with before/after audits 2022-2024, we measure that targeting 2030 (-40 %) on envelope + BMS + relamping costs 350 to 500 EUR/m² excl. VAT, whereas the leap towards 2040 adds 250 to 400 EUR/m² excl. VAT for a marginal gain often not amortisable over a 6/9-year lease. A clean and documented 2030 threshold is better than a partially met 2040 threshold.
When this approach is not relevant. A heavy renovation under the tertiary decree is not justified if the residual lease is less than 4 years without a renewal commitment: the energy payback measured across our portfolio (Kytom 2022-2024) does not cover the CAPEX below that. In that case, a cosmetic renovation of 400 to 500 EUR/m² excl. VAT is preferable, deferring the energy component to the next renegotiation.


