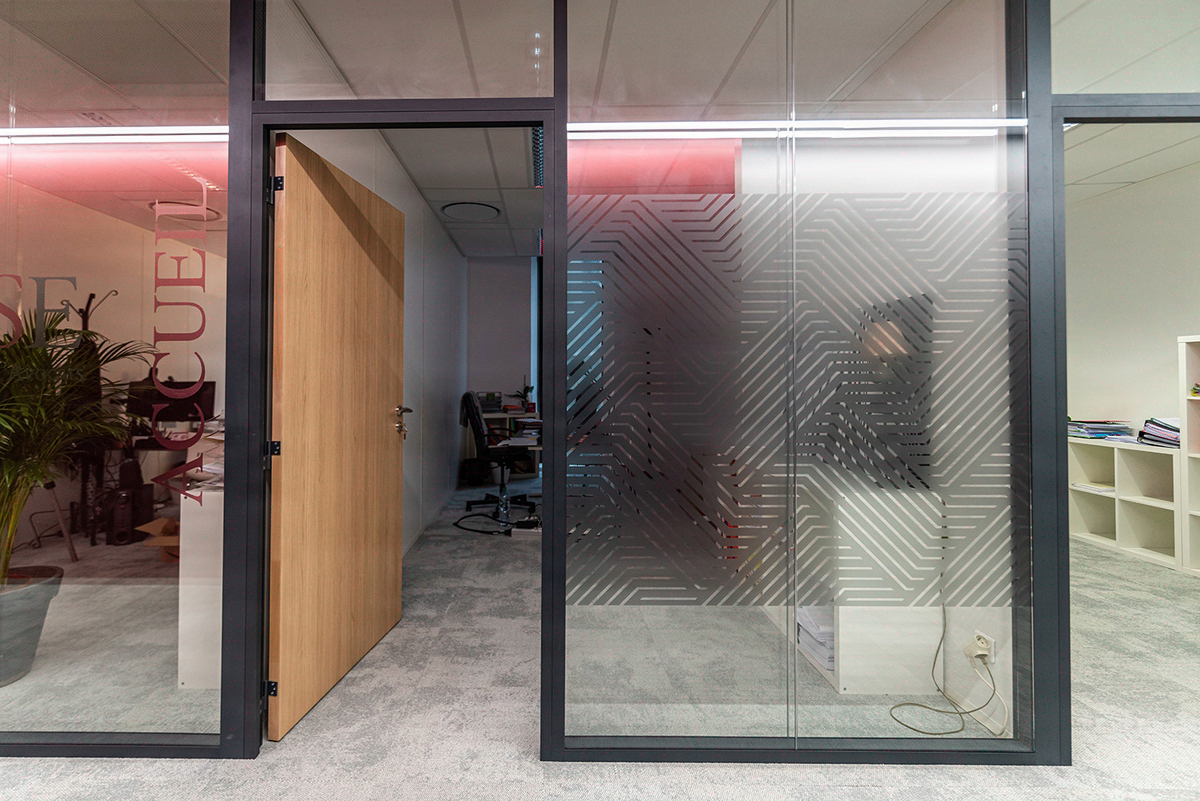
Flush doors: wall integration, wood and glazed
Wall integration flush with the surface: embedded frame and 0.5 mm tolerance
A traditional door frame costs 1500 to 4500 EUR excl. VAT less per door than a flush solution: the question is not aesthetic, it is architectural. A flush door is only relevant if it is specified from the preliminary design stage onwards, on a new 98 to 120 mm partition, with a minimum threshold of 6 units per operation. Flush doors align the leaf flush with the wall surface via an embedded aluminium frame, with a 3 mm perimeter gap and an installation tolerance of 0.5 to 1 mm. Kytom has been integrating them since 2018 in solid-core wood (Rw 32 to 38 dB per NF EN ISO 717-1) or glazed versions (laminated glass 8 to 10 mm), with pivot hinges or magnetic systems. Lead time 12 weeks, coordination between the partition, joinery and painting trades over 4 successive phases.

For the architect and the construction project manager: a flush door is a preliminary design decision, not a tender-stage trade-off. Specified late, it requires the removal of existing partitions, which cancels out the savings of a light renovation project. Flush integration relies on an aluminium or steel frame embedded in the partition, with no visible architrave. The profile includes a plaster bead that receives the finishing render, allowing a wall-frame junction with a tolerance of 0.5 to 1 mm (aluminium frame supplier specification, verified on our sites). Kytom specifies a partition with a minimum thickness of 98 to 120 mm to accommodate the frame, i.e. 30% more than a standard 72 mm partition.
Normative references governing installation:
- DTU: installation tolerances for interior joinery.
- NF P25-301: requirements for landing door sets.
- NF EN 14351-1: CE marking required on facade or external wall doors.
Common dimensions observed on our sites:
- Standard height: 2.10 m, executive height: 3.00 m (significant additional cost to budget for).
- Clear passage width: 0.90 m (1 passage unit) to 1.40 m (2 passage units).
- Leaf thickness: 40 mm (standard), 50 to 60 mm (EI 30).
The Kytom position, contrary to common practice in architecture firms: we advise against flush doors below 6 doors per operation. Industry doxa treats the flush solution as an isolable detail, applicable to a single signature door. Our reading differs: site coordination requires 4 successive phases (partition, frame, continuous painting, leaf) involving 4 distinct trades. Below the threshold of 6 doors, the additional coordination cost is not recouped and the cost/visual-effect ratio becomes unfavourable. On passages of > 300 people/day (lobbies, canteens), we recommend a traditional door set with a metal architrave: impacts quickly degrade the plaster bead in intensive use.

Solid-core wood or glazed: Rw 32 to 38 dB and a noticeable gain in light
The solid-core wood flush door set remains the reference for executive offices and confidential rooms, with a weight of 35 to 55 kg/m² and a sound reduction Rw of 32 to 38 dB depending on the composition (supplier laboratory test report). The acoustic thresholds adopted on our operations are Rw >= 32 dB for standard confidentiality between closed offices, and Rw >= 38 dB for executive offices. For absolute confidentiality (HR, legal, medical), a specific door with an automatic perimeter seal and a drop-down threshold reaches 45 dB (supplier test report, configuration tested on one of our sites).
Kytom mainly works with fine veneered species, natural or stained oak, American walnut, ash stained grey, black or white, selected according to the project and client preferences.
Veneer thickness: 0.6 to 2.5 mm. In our recent production, the flush doors delivered are predominantly wood, the glazed version representing a complementary share depending on the projects.
The glazed version incorporates laminated glass of 8 to 10 mm with partial screen printing, in a minimalist aluminium frame of 25 to 40 mm. The contribution of natural light increases noticeably in circulation areas, helping to reach the target levels of 200 lux in circulation and 500 lux at workstations adopted on our office floors.
For the architect: an acoustic vs light trade-off to be integrated at the concept stage. The glazed flush door is not justified on confidential executive offices: 10 mm laminated glass tops out at Rw 30 dB, below the 32 dB threshold required for standard confidentiality. It is also counterproductive on full south-facing facades without an interior blind: overheating and glare degrade thermal comfort above 26°C in mid-season. On operations where natural light exceeds 800 lux in circulation (ground-floor open spaces on the south side), the additional contribution of the glazed door becomes marginal and the 600 to 1000 EUR excl. VAT extra cost per door is no longer relevant.
Pivot 80 to 200 kg or magnetic system: passage-unit widths compliant with regulatory requirements
The floor pivot replaces traditional hinges for full-height doors or those over 1.00 m wide, with a permissible load of 80 to 200 kg depending on the reference (hardware supplier technical data). Kytom systematically specifies a pivot adjustable on 3 axes: vertical 5 mm, lateral 3 mm, integrated door closer, to absorb site tolerances.
Summary comparison of pivot vs invisible hinges:
| Criterion | Floor pivot | 3D invisible hinges |
|---|---|---|
| Permissible load | 80 to 200 kg | up to 80 kg |
| Max width | 1.40 m (2 passage units) | 1.00 m |
| Max height | 3.00 m | 2.40 m |
| Extra cost excl. VAT | +400 to 900 EUR | reference |
| Floor recess | 80 to 120 mm | none |
The magnetic closing system replaces the mechanical lock with an electromagnetic strike of 50 to 150 N. Advantage: elimination of latch noise. Constraint: 12 or 24 V power supply drawn from the sub-distribution board.
The widths adopted by Kytom follow the passage units applicable to escape routes: 0.90 m for 1 passage unit, 1.40 m for 2 passage units. On workplace ERT projects, Kytom checks that the dead end is limited to 10 m.
For the construction project manager: the pivot recess must appear on the structural plan, not the joinery plan. Below 1.00 m wide and 2.40 m high, the floor pivot brings no technical gain compared to 3D invisible hinges: an unrecouped extra cost and a floor recess that constrains the flooring, particularly on a liquid screed or a raised access floor. The magnetic system is counterproductive on doors opened more than 50 times a day: the permanent electrical consumption and the wear of the contact relativise the expected acoustic comfort, compared with a silent mechanical roller lock.
Frequently asked questions
What is the minimum partition thickness for a flush door?
98 to 120 mm to accommodate the embedded aluminium frame, versus 72 mm for a standard partition. Kytom systematically specifies a minimum of 98 mm on its flush projects. On an existing 72 mm partition, complete removal is required.


